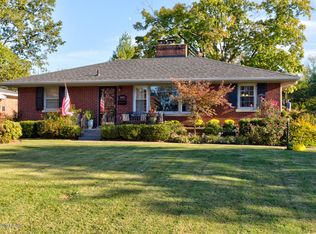
Newly listed brick ranch home with charming curb appeal, professional landscaping and offering three bedrooms, 1.5 baths, attached garage, back deck overlooking a mature and fully fenced back yard, just under 1,600 SqFt of living space on the main floor, and an additional 800+ finished Sqft in the basement. Enter from the covered front porch to beautiful hardwood floors that run throughout most of the main level. Large living room with crown molding, picture window, fireplace with stone surround, and a dining room with chair rail, crown molding, and a pocket door that leads to the eat-in kitchen. The kitchen features granite counter tops, solid oak cabinetry, a double basin undermounted sink, white subway tile backsplash, a gas oven/range, double door refrigerator, and dishwasher. There is another sitting room/office/bonus area as well, just off the eat-in kitchen, which can be used for your specific needs. Take the hall to the full bathroom, featuring a black tiled tub/shower, original mosaic black and white tiled floor, single vanity with cabinet underneath, two built-in shelving nooks, and a laundry chute. Continue down the hallway to three nicely sized bedrooms. The primary bedroom has two closets and its own attached half-bath with black tile flooring and a single vanity with cabinet. There is ample closet space throughout, and the ceiling fans on the main level have all been updated since the house was purchased. The lower level provides loads of opportunities and additional space as well, including a great room with brick fireplace and bonus area (all with vinyl plank flooring), a utility room, and access to the attached 1.5 car tandem garage. Sit out on your private, elevated deck that overlooks the beautifully manicured and fully fenced backyard. Enjoy the ever-changing blooms and colors of the landscaping as well as the relaxing koi pond (current koi fish will be relocated prior to closing). The long, wrap-around driveway (with manual chain link gate) and an additional carport provide ample parking for you and your guests. Meadowcreek Dr is a peaceful, dead-end street in a convenient location close to shopping centers, dining options, entertainment, interstates and more. This quintessential 1950's brick ranch home offers so much at a price hard to find so close to the Watterson Expressway!
Sold for $262,900
Tax assessed value
$262,900
1940 Meadowcreek Dr, Louisville, KY 40218
3beds
2,402sqft
Single Family Residence
Built in 1957
0.25 Acres Lot
$286,700 Zestimate®
$109/sqft
$2,045 Estimated rent
Home value
$286,700
$272,000 - $301,000
$2,045/mo
Zestimate® history
Owner options
List your home for rent
$2,045/mo
Rent Zestimate®
Find your next renter with Zillow Rental Manager. Plus, with online applications, you can quickly screen prospective tenants – for free.
$2,045/mo
Rent Zestimate®
Refinance and save
$1,650/mo
Est. payment
Refinancing to a lower rate could help reduce your monthly payments and save thousands over the life of the loan.
$1,650/mo
Est. payment
Explore your selling options
Work with a Zillow partner agent
Leverage their expertise and Zillow's premium Showcase listings to get your home seen by more buyers.
Get startedList with your own agent
Get your home in front of millions of buyers by listing it on Zillow.
Learn how to do itSell it yourself
Take full control of how buyers see your home on Zillow by listing For Sale by Owner (FSBO).
List your homeWhat's special
Zillow last checked:
Listing updated:
Listed by:
Drew Martin 502-253-9100,
RE/MAX 100,
Jacob M Mercier 502-558-7513
Bought with:
T. Tassie Parker, 208662
Tassie Parker Properties
Source: Metro Search Inc. LLC DBA Apex MLS,MLS#: 1668105
Facts & features
Interior
Bedrooms & bathrooms
- Bedrooms: 3
- Bathrooms: 2
- Full bathrooms: 1
- 1/2 bathrooms: 1
Primary bedroom
- Level: First
Bedroom
- Level: First
Bedroom
- Level: First
Half bathroom
- Level: First
Full bathroom
- Level: First
Dining room
- Level: First
Great room
- Level: Basement
Kitchen
- Description: Eat-in
- Level: First
Laundry
- Level: Basement
Living room
- Level: First
Other
- Description: Bonus Room
- Level: First
Other
- Description: Bonus Room
- Level: Basement
Heating
- Forced Air, Natural Gas
Cooling
- Central Air
Features
- Basement: Finished,Exterior Entry
- Number of fireplaces: 2
Interior area
- Total structure area: 1,597
- Total interior livable area: 2,402 sqft
- Finished area above ground: 1,597
- Finished area below ground: 805
Property
Parking
- Total spaces: 1
- Parking features: Attached, Entry Rear, Lower Level, See Remarks, Driveway
- Attached garage spaces: 1
- Has uncovered spaces: Yes
Features
- Stories: 1
- Patio & porch: Deck, Porch
- Fencing: Full,Wood,Chain Link
Lot
- Size: 0.25 Acres
- Features: Pond on Lot, See Remarks, Dead End
Details
- Parcel number: 087G00620030
Construction
Type & style
- Home type: SingleFamily
- Architectural style: Ranch
- Property subtype: Single Family Residence
Materials
- Vinyl Siding, Brick Veneer
- Foundation: Crawl Space, Concrete Perimeter
- Roof: Shingle
Condition
- Year built: 1957
Utilities & green energy
- Sewer: Public Sewer
- Water: Public
- Utilities for property: Electricity Connected, Natural Gas Connected
Community & HOA
Community
- Subdivision: Meadow Creek
HOA
- Has HOA: No
Location
- Region: Louisville
Financial & listing details
- Price per square foot: $109/sqft
- Tax assessed value: $262,900
- Annual tax amount: $3,313
- Date on market: 8/15/2024
- Electric utility on property: Yes
Price history
| Date | Event | Price |
|---|---|---|
| 9/11/2024 | Sold | $262,900-2.6%$109/sqft |
Source:  Metro Search Inc. LLC DBA Apex MLS #1668105 Report a problem Metro Search Inc. LLC DBA Apex MLS #1668105 Report a problem | ||
| 8/22/2024 | Pending sale | $269,900$112/sqft |
Source: Metro Search Inc. LLC DBA Apex MLS #1668105 Report a problem | ||
| 8/15/2024 | Listed for sale | $269,900+80.5%$112/sqft |
Source: Metro Search Inc. LLC DBA Apex MLS #1668105 Report a problem | ||
| 11/24/2015 | Sold | $149,500-0.3%$62/sqft |
Source: Metro Search Inc. LLC DBA Apex MLS #1432386 Report a problem | ||
| 10/16/2015 | Listed for sale | $149,925$62/sqft |
Source: Keller Williams - Louisville East #1432386 Report a problem | ||
Public tax history
| Year | Property taxes | Tax assessment |
|---|---|---|
| 2025 | $3,313 +51.9% | $262,900 +54.7% |
| 2024 | $2,181 -4.3% | $169,890 |
| 2023 | $2,280 -1.3% | $169,890 |
| 2022 | $2,311 +6.6% | $169,890 +13.6% |
| 2021 | $2,167 +5.5% | $149,500 |
| 2020 | $2,054 | $149,500 |
| 2019 | $2,054 +3.8% | $149,500 |
| 2018 | $1,980 | $149,500 |
| 2017 | $1,980 +61.9% | $149,500 +22.3% |
| 2013 | $1,223 | $122,250 |
| 2011 | $1,223 | $122,250 |
| 2010 | $1,223 | $122,250 |
| 2009 | $1,223 | $122,250 |
| 2007 | -- | $122,250 |
| 2006 | -- | $122,250 +11% |
| 2005 | -- | $110,180 |
| 2004 | -- | $110,180 |
Find assessor info on the county website
Neighborhood: Bashford Manor
Nearby homes
- $260,900-- bd2 ba1.1k sqft1938 Meadowcreek Dr, Louisville, KY 40218Off Market
- $300,8003 bd3 ba1.9k sqft1942 Meadowcreek Dr, Louisville, KY 40218Off Market
- $283,100-- bd2 ba1.3k sqft1944 Meadowcreek Dr, Louisville, KY 40218Off Market
- $325,200-- bd3 ba2.1k sqft1936 Meadowcreek Dr, Louisville, KY 40218Off Market
- $315,4003 bd2 ba1.7k sqft3427 Pemaquid Rd, Louisville, KY 40218Off Market
- $258,1003 bd1 ba1.2k sqft1934 Meadowcreek Dr, Louisville, KY 40218Off Market
- $315,6503 bd3 ba2.4k sqft1946 Meadowcreek Dr, Louisville, KY 40218Sold
- $232,5003 bd2 ba1.1k sqft1947 Meadowcreek Dr, Louisville, KY 40218Off Market
Nearby schools
GreatSchools rating
- 3/10Goldsmith Elementary SchoolGrades: K-5Distance: 1.4 mi
- 3/10Thomas Jefferson Middle SchoolGrades: 6-8Distance: 2.1 mi
- 1/10Seneca High SchoolGrades: 9-12Distance: 1.4 mi


Get pre-qualified for a loan
At Zillow Home Loans, we can pre-qualify you in as little as 5 minutes with no impact to your credit score.An equal housing lender. NMLS #10287.
Sell for more on Zillow
Get a Zillow Showcase℠ listing at no additional cost and you could sell for .
$286,700
2% more
+$5,734
With Zillow Showcase(estimated)
$292,434
- Kentucky
- Jefferson County
- Louisville
- 40218
- Bashford Manor
- 1940 Meadowcreek Dr
Nearby cities
Nearby neighborhoods
Nearby zip codes
Other Louisville Topics
