HURRICANE DAMAGE!!- All drywall and cabinets have been removed down to ceiling wall studs, some noted stud damage, ready for remodel. wide open harbor and ICW views, newer roof, AERIAL PHOTOS USED IN MLS ARE PHOTOS TAKEN BEFORE HURRICANE DAMAGE, LISTING AGENT HAS COMPLETE SET OF PHOTOS OF HOME BEFORE DAMAGE
Sold for $525,000
$525,000
1940 MISSISSIPPI AVENUE, ENGLEWOOD, FL 34224
4beds
2,200sqft
Single Family Residence
Built in 1958
0.28 Acres Lot
$520,300 Zestimate®
$239/sqft
$7,503 Estimated rent
Home value
$520,300
$468,000 - $578,000
$7,503/mo
Zestimate® history
Owner options
List your home for rent
$7,503/mo
Rent Zestimate®
Find your next renter with Zillow Rental Manager. Plus, with online applications, you can quickly screen prospective tenants – for free.
$7,503/mo
Rent Zestimate®
Refinance and save
$3,544/mo
Est. payment
Refinancing to a lower rate could help reduce your monthly payments and save thousands over the life of the loan.
$3,544/mo
Est. payment
Explore your selling options
Work with a Zillow partner agent
Leverage their expertise and Zillow's premium Showcase listings to get your home seen by more buyers.
Get startedList with your own agent
Get your home in front of millions of buyers by listing it on Zillow.
Learn how to do itSell it yourself
Take full control of how buyers see your home on Zillow by listing For Sale by Owner (FSBO).
List your homeWhat's special
Newer roof
Zillow last checked:
Listing updated:
Listed by:
Bud Adorjan 941-270-2177,
TALL PINES REALTY 941-475-5015,
Tyler Griffiths 941-468-0642,
TALL PINES REALTY
Bought with:
Bud Adorjan, 3049467
TALL PINES REALTY
Source: Stellar MLS,MLS#: D6139658 Originating MLS: Englewood
Originating MLS: Englewood
Facts & features
Interior
Bedrooms & bathrooms
- Bedrooms: 4
- Bathrooms: 4
- Full bathrooms: 4
Primary bedroom
- Features: Walk-In Closet(s)
- Level: First
- Area: 221 Square Feet
- Dimensions: 13x17
Bedroom 2
- Features: Built-in Closet
- Level: First
- Area: 182 Square Feet
- Dimensions: 13x14
Bedroom 3
- Features: Built-in Closet
- Level: First
- Area: 144 Square Feet
- Dimensions: 12x12
Bedroom 4
- Features: Built-in Closet
- Level: First
- Area: 168 Square Feet
- Dimensions: 12x14
Balcony porch lanai
- Features: No Closet
- Level: First
- Area: 1645 Square Feet
- Dimensions: 35x47
Dining room
- Features: No Closet
- Level: First
- Area: 100 Square Feet
- Dimensions: 10x10
Kitchen
- Features: No Closet
- Level: First
- Area: 160 Square Feet
- Dimensions: 10x16
Living room
- Features: No Closet
- Level: First
- Area: 425 Square Feet
- Dimensions: 17x25
Heating
- Central
Cooling
- Central Air
Appliances
- Included: None
- Laundry: In Garage
Features
- None
- Flooring: Tile
- Has fireplace: No
Interior area
- Total structure area: 3,332
- Total interior livable area: 2,200 sqft
Property
Parking
- Total spaces: 1
- Parking features: Garage - Attached
- Attached garage spaces: 1
Features
- Levels: One
- Stories: 1
- Exterior features: Private Mailbox
- Has private pool: Yes
- Pool features: Gunite
- Has spa: Yes
- Has view: Yes
- View description: Bay/Harbor - Full, Intracoastal Waterway
- Has water view: Yes
- Water view: Bay/Harbor - Full,Intracoastal Waterway
- Waterfront features: Bay/Harbor, Canal - Saltwater, Bay/Harbor Access, Beach Access, Saltwater Canal Access, Gulf/Ocean Access, Intracoastal Waterway Access, Bridges - No Fixed Bridges, Lift, Sailboat Water, Seawall
Lot
- Size: 0.28 Acres
- Dimensions: 100 x 125
Details
- Parcel number: 412017129006
- Zoning: RSF3.5
- Special conditions: None
Construction
Type & style
- Home type: SingleFamily
- Property subtype: Single Family Residence
Materials
- Concrete, Stucco
- Foundation: Slab
- Roof: Shingle
Condition
- New construction: No
- Year built: 1958
Utilities & green energy
- Sewer: Public Sewer
- Water: Public
- Utilities for property: Cable Connected, Electricity Connected, Sewer Connected
Community & HOA
Community
- Pet fee: $0 monthly
- Subdivision: GROVE CITY SHORES
HOA
- Has HOA: No
Location
- Region: Englewood
Financial & listing details
- Price per square foot: $239/sqft
- Tax assessed value: $1,010,684
- Annual tax amount: $17,594
- Date on market: 12/20/2024
- Cumulative days on market: 311 days
- Listing terms: Cash,Conventional
- Ownership: Fee Simple
- Total actual rent: 0
- Electric utility on property: Yes
- Road surface type: Asphalt
Price history
| Date | Event | Price |
|---|---|---|
| 11/12/2025 | Sold | $525,000-30%$239/sqft |
Source:  Stellar MLS #D6139658 Report a problem Stellar MLS #D6139658 Report a problem | ||
| 11/4/2025 | Pending sale | $750,000$341/sqft |
Source: Stellar MLS #D6139658 Report a problem | ||
| 1/27/2025 | Listed for sale | $750,000$341/sqft |
Source: Stellar MLS #D6139658 Report a problem | ||
| 1/21/2025 | Pending sale | $750,000$341/sqft |
Source: Stellar MLS #D6139658 Report a problem | ||
| 12/20/2024 | Listed for sale | $750,000+0.7%$341/sqft |
Source: Stellar MLS #D6139658 Report a problem | ||
| 5/31/2019 | Sold | $745,000-6.4%$339/sqft |
Source: Stellar MLS #D6105364 Report a problem | ||
| 5/15/2019 | Listed for sale | $795,900$362/sqft |
Source: TALL PINES REALTY #D6105364 Report a problem | ||
| 5/15/2019 | Pending sale | $795,900$362/sqft |
Source: TALL PINES REALTY #D6105364 Report a problem | ||
| 2/24/2019 | Listed for sale | $795,900+59.5%$362/sqft |
Source: TALL PINES REALTY #D6105364 Report a problem | ||
| 8/1/2012 | Listing removed | $499,000$227/sqft |
Source: Margaret Adorjan & Associates #D5780674 Report a problem | ||
| 7/30/2012 | Listed for sale | $499,000$227/sqft |
Source: Margaret Adorjan & Associates #D5780674 Report a problem | ||
| 6/18/2012 | Listing removed | $499,000$227/sqft |
Source: Margaret Adorjan & Associates #D5780674 Report a problem | ||
| 6/16/2012 | Listed for sale | $499,000+5.1%$227/sqft |
Source: Margaret Adorjan & Associates #D5780674 Report a problem | ||
| 5/15/2012 | Sold | $475,000-4.8%$216/sqft |
Source: Public Record Report a problem | ||
| 12/8/2011 | Listed for sale | $499,000-9.1%$227/sqft |
Source: MARGARET ADORJAN & ASSOC. #D5780674 Report a problem | ||
| 10/8/2011 | Listing removed | $549,000$250/sqft |
Source: MARGARET ADORJAN & ASSOC. #D5780674 Report a problem | ||
| 10/7/2011 | Pending sale | $549,000$250/sqft |
Source: MARGARET ADORJAN & ASSOC. #D5780674 Report a problem | ||
| 9/14/2011 | Price change | $549,000-8.3%$250/sqft |
Source: MARGARET ADORJAN & ASSOC. #D5780674 Report a problem | ||
| 8/12/2011 | Price change | $599,000-1.6%$272/sqft |
Source: MARGARET ADORJAN & ASSOC. #D5780674 Report a problem | ||
| 7/31/2011 | Price change | $609,000-3.2%$277/sqft |
Source: MARGARET ADORJAN & ASSOC. #D5780674 Report a problem | ||
| 6/25/2011 | Price change | $629,000-3.1%$286/sqft |
Source: MARGARET ADORJAN & ASSOC. #D5780674 Report a problem | ||
| 4/21/2011 | Price change | $649,000-3.1%$295/sqft |
Source: MARGARET ADORJAN & ASSOC. #D5780674 Report a problem | ||
| 1/22/2011 | Price change | $670,000-4.1%$305/sqft |
Source: MARGARET ADORJAN & ASSOC. #D5780674 Report a problem | ||
| 11/5/2010 | Listed for sale | $699,000-4.2%$318/sqft |
Source: Margaret Adorjan & Assoc., Licensed Real Estate Broker #D5780674 Report a problem | ||
| 9/23/2010 | Listing removed | $729,900$332/sqft |
Source: Margaret Adorjan & Assoc., Licensed Real Estate Broker #D5775673 Report a problem | ||
| 6/12/2010 | Listed for sale | $729,900-2.7%$332/sqft |
Source: MARGARET ADORJAN & ASSOC. #D5775673 Report a problem | ||
| 4/11/2006 | Sold | $750,000$341/sqft |
Source: Public Record Report a problem | ||
Public tax history
| Year | Property taxes | Tax assessment |
|---|---|---|
| 2025 | $9,910 -43.5% | $638,546 -43.6% |
| 2024 | $17,537 -0.3% | $1,131,354 +3.3% |
| 2023 | $17,595 +1.9% | $1,095,656 +2.7% |
| 2022 | $17,264 +43.5% | $1,066,410 +60.6% |
| 2021 | $12,030 +12.3% | $664,189 +10% |
| 2020 | $10,712 +104.7% | $603,808 +89.2% |
| 2019 | $5,233 +7.8% | $319,067 +1.9% |
| 2018 | $4,853 | $313,118 +2.1% |
| 2017 | $4,853 +0.8% | $306,678 +2.1% |
| 2016 | $4,816 +0.3% | $300,370 +0.7% |
| 2015 | $4,801 -0.3% | $298,282 +1.9% |
| 2014 | $4,817 +10.3% | $292,769 +16.3% |
| 2013 | $4,368 -0.3% | $251,678 +10% |
| 2012 | $4,380 +12.3% | $228,798 |
| 2011 | $3,899 -17.9% | $228,798 -16.6% |
| 2010 | $4,750 +9.2% | $274,253 +1.7% |
| 2009 | $4,351 | $269,607 +50% |
| 2005 | -- | $179,774 +1.9% |
| 2004 | -- | $176,422 |
| 2003 | -- | $176,422 +2.4% |
| 2002 | $2,694 +2.1% | $172,287 +1.6% |
| 2001 | $2,639 +3% | $169,574 +3% |
| 2000 | $2,563 | $164,635 |
Find assessor info on the county website
Neighborhood: 34224
Nearby homes
- $625,0002 bd1 ba1.8k sqft1936 Mississippi Ave, Englewood, FL 34224Sold
- $625,0000.277 Acres1936 Mississippi Ave #23, Englewood, FL 34224Sold

- $883,2002 bd2 ba1.4k sqft1944 Mississippi Ave, Englewood, FL 34224Off Market
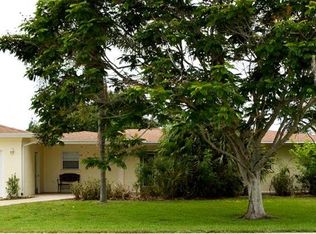
- $666,9003 bd2 ba2k sqft1941 Mississippi Ave, Englewood, FL 34224Off Market
- $650,0002 bd2 ba1.3k sqft1932 Mississippi Ave, Englewood, FL 34224Sold
- $699,0002 bd2 ba1.3k sqft1948 Mississippi Ave, Grove City, FL 34224Off Market
- $384,1002 bd1 ba1k sqft1937 Mississippi Ave, Englewood, FL 34224Off Market
- $406,7040.287 Acres1945 Mississippi Ave, Englewood, FL 34224Off Market
Nearby schools
GreatSchools rating
- 8/10Vineland Elementary SchoolGrades: PK-5Distance: 3 mi
- 7/10L. A. Ainger Middle SchoolGrades: 6-8Distance: 2.8 mi
- 5/10Lemon Bay High SchoolGrades: 9-12Distance: 0.8 mi
Schools provided by the listing agent
- Elementary: Vineland Elementary
- Middle: L.A. Ainger Middle
- High: Lemon Bay High
Source: Stellar MLS. This data may not be complete. We recommend contacting the local school district to confirm school assignments for this home.
Get a cash offer in 3 minutes
Find out how much your home could sell for in as little as 3 minutes with a no-obligation cash offer.
Estimated market value
$520,300
Get a cash offer in 3 minutes
Find out how much your home could sell for in as little as 3 minutes with a no-obligation cash offer.
Estimated market value
$520,300
- Florida
- Charlotte County
- Englewood
- 34224
- 1940 MISSISSIPPI AVENUE
Nearby cities
Nearby zip codes
Other Englewood Topics
