MLS# 272891 You will LOVE everything about this stunning rambler basement home nestled on a spacious 1/3 acre lot, this home offers a tranquil courtyard patio at the front, perfect for taking in the scenic beauty of the surrounding mountains. Step inside and be greeted by a delightful interior filled with lovely details. The vaulted ceilings create an open and airy atmosphere, while the cozy fireplace adds warmth and charm. The laminate wood flooring adds a touch of elegance. The large windows frame the tranquil views, allowing natural light to flood the space. The great room and kitchen are the heart of the home, providing the perfect space to entertain and host your guests. The breakfast bar offers additional seating, while the adjacent dining area is ideal for enjoying meals. Access to the back patio allows for seamless indoor-outdoor living, making it perfect for summer BBQs and gatherings. On the main level, you'll find a spacious utility room with custom built-in cabinets for extra storage, a guest bath, and two guest bedrooms. The beautiful owner's suite is a retreat in itself, featuring a private garden entrance, a spacious closet, a luxurious soaker tub, a dual sink vanity, and a shower. Head downstairs to discover another guest bedroom and bathroom, along with an additional living room and a large flex space. The flex space can be used as a play area for kids or as a huge storage room, providing ample space for all your needs. The backyard is your own private oasis, designed to provide ultimate relaxation and enjoyment. An expansive paved patio area is perfect for outdoor entertaining, while a trellis adds a touch of elegance. Take a dip in the hot tub and unwind amidst the mature landscaping or admire the rock retaining wall at the back of the property, perhaps the most awe-inspiring feature of this home is the uninterrupted views of Mount Adams and Mount Rainier. Imagine waking up to the sight of these majestic mountains every day, creating a truly magical and picturesque setting. Don't miss the opportunity to make this rambler basement home your own. With its stunning landscaping, delightful interior, and mesmerizing views, it offers a lifestyle of tranquility and beauty. Make your dreams a reality and embrace the charm of this incredible home.
Closed
$548,000
1940 Mountain View Dr, Prosser, WA 99350
4beds
2,846sqft
Single Family Residence
Built in 1996
0.33 Acres Lot
$559,500 Zestimate®
$193/sqft
$2,775 Estimated rent
Home value
$559,500
$532,000 - $587,000
$2,775/mo
Zestimate® history
Owner options
List your home for rent
$2,775/mo
Rent Zestimate®
Find your next renter with Zillow Rental Manager. Plus, with online applications, you can quickly screen prospective tenants – for free.
$2,775/mo
Rent Zestimate®
Refinance and save
$3,579/mo
Est. payment
Refinancing to a lower rate could help reduce your monthly payments and save thousands over the life of the loan.
$3,579/mo
Est. payment
Explore your selling options
Work with a Zillow partner agent
Leverage their expertise and Zillow's premium Showcase listings to get your home seen by more buyers.
Get startedList with your own agent
Get your home in front of millions of buyers by listing it on Zillow.
Learn how to do itSell it yourself
Take full control of how buyers see your home on Zillow by listing For Sale by Owner (FSBO).
List your homeWhat's special
Great roomCozy fireplaceMesmerizing viewsTranquil viewsGuest bathDual sink vanityCustom built-in cabinets
Zillow last checked:
Listing updated:
Listed by:
Kristine Connolly 509-440-0090,
Coldwell Banker Tomlinson
Bought with:
Kristine Connolly, 118920
Coldwell Banker Tomlinson
Source: PACMLS as distributed by MLS GRID,MLS#: 272891
Facts & features
Interior
Bedrooms & bathrooms
- Bedrooms: 4
- Bathrooms: 3
- Full bathrooms: 3
Rooms
- Room types: Bath - Master, Room - Bonus, Master - Main Level, Tub - Garden
Heating
- Natural Gas, Central
Cooling
- Central Air
Appliances
- Included: Dishwasher, Dryer, Disposal, Range/Oven, Water Softener
Features
- Drapes/Blinds, Surround Sound Wiring, Utility Room, Ceiling Fan(s)
- Flooring: Carpet, Tile, Wood
- Windows: Double Pane Windows, Vinyl Windows
- Basement: Finished,Windows - Egress
- Fireplace features: One, Gas, Living Room
Interior area
- Total structure area: 2,846
- Total interior livable area: 2,846 sqft
Property
Parking
- Parking features: 2 car
Features
- Levels: 1 Story w/Basement
- Stories: 1
- Patio & porch: Covered
- Exterior features: Fenced, Hot Tub, Lighting
- Has spa: Yes
Lot
- Size: 0.33 Acres
- Features: Located in City Limits
Details
- Parcel number: 101844040000016
- Zoning: Residential
Construction
Type & style
- Home type: SingleFamily
- Property subtype: Single Family Residence
Materials
- Foundation: Crawl Space
- Roof: Composition
Condition
- New construction: No
- Year built: 1996
Utilities & green energy
- Sewer: Sewer Connected
- Water: Public
- Utilities for property: Appliances-Electric, Appliances-Gas, Electricity Connected, Natural Gas Connected
Community & HOA
Community
- Subdivision: Other
Location
- Region: Prosser
Financial & listing details
- Price per square foot: $193/sqft
- Tax assessed value: $533,360
- Annual tax amount: $4,510
- Date on market: 12/16/2023
- Cumulative days on market: 94 days
- Inclusions: All appliances TV and surround sound and Jacuzzi
Price history
Price history is unavailable.
Public tax history
| Year | Property taxes | Tax assessment |
|---|---|---|
| 2025 | $5,487 -2.6% | $533,360 |
| 2024 | $5,632 +13.2% | $533,360 +17.6% |
| 2023 | $4,975 +10.3% | $453,730 +18.8% |
| 2022 | $4,511 -2% | $382,080 +5.7% |
| 2021 | $4,603 +7.1% | $361,610 +6% |
| 2020 | $4,297 -2.5% | $341,140 |
| 2019 | $4,410 +13% | $341,140 +6.4% |
| 2018 | $3,903 -0.5% | $320,660 +20.8% |
| 2017 | $3,923 +38.8% | $265,390 |
| 2016 | $2,826 | $265,390 |
| 2015 | $2,826 +8.2% | $265,390 +8.9% |
| 2014 | $2,613 | $243,770 |
| 2013 | $2,613 | $243,770 |
| 2012 | -- | $243,770 +5.8% |
| 2011 | -- | $230,450 |
| 2010 | -- | $230,450 |
| 2009 | -- | $230,450 |
| 2008 | -- | -- |
| 2007 | -- | -- |
| 2006 | -- | -- |
Find assessor info on the county website
Neighborhood: 99350
Nearby homes
- $591,3003 bd4 ba2.5k sqft1938 Mountain View Dr, Prosser, WA 99350Off Market
- $652,7004 bd4 ba3.3k sqft1942 Mountain View Dr, Prosser, WA 99350Off Market
- $583,9004 bd2 ba2.2k sqft1302 Mustang Ct, Prosser, WA 99350Off Market
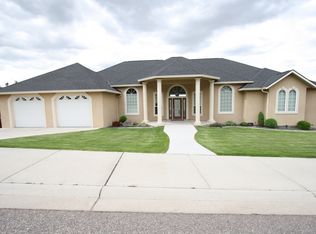
- $471,0004 bd3 ba1.6k sqft1939 Mountain View Dr, Prosser, WA 99350Off Market
- $90,000-- bd-- ba-- sqft1218 Mustang Ct, Prosser, WA 99350Off Market
- $506,8003 bd3 ba2.6k sqft1941 Mountain View Dr, Prosser, WA 99350Off Market
- $818,7004 bd2 ba3.2k sqft1306 Mustang Ct, Prosser, WA 99350Off Market
- $455,0005 bd3 ba3.2k sqft1937 Mountain View Dr, Prosser, WA 99350Sold
Nearby schools
GreatSchools rating
- 4/10Prosser Heights Elementary SchoolGrades: K-5Distance: 0.7 mi
- 5/10Housel Middle SchoolGrades: 6-8Distance: 0.4 mi
- 6/10Prosser High SchoolGrades: 9-12Distance: 0.4 mi
Sell for more on Zillow
Get a Zillow Showcase℠ listing at no additional cost and you could sell for .
$559,500
2% more
+$11,190
With Zillow Showcase(estimated)
$570,690
Sell for more on Zillow
Get a Zillow Showcase℠ listing at no additional cost and you could sell for .
$559,500
2% more
+$11,190
With Zillow Showcase(estimated)
$570,690
- Washington
- Benton County
- Prosser
- 99350
- 1940 Mountain View Dr
