Skip main navigation
Sold for $725,000
  • Listed by: RE/MAX INNOVATIONS • Jeff Collins • Contact: 626-824-2621
    Bought with: Circle Real Estate
    Tax assessed value
    $725,000

    1940 N Bloom Dr, Compton, CA 90222

    3beds
    1,702sqft
    Single Family Residence
    Built in 2022
    2,200 Square Feet Lot
    $717,500 Zestimate®
    $426/sqft
    $3,767 Estimated rent

    Home value

    $717,500

    $646,000 - $796,000

    $3,767/mo

    Zestimate® history
    Loading
    Loading...

    Owner options

    List your home for rent

    $3,767/mo

    Rent Zestimate®

    Find your next renter with Zillow Rental Manager. Plus, with online applications, you can quickly screen prospective tenants – for free.

    Learn more

    $3,767/mo

    Rent Zestimate®

    Refinance and save

    $4,921/mo

    Est. payment

    Refinancing to a lower rate could help reduce your monthly payments and save thousands over the life of the loan.

    See today's rates

    $4,921/mo

    Est. payment

    Explore your selling options

    Work with a Zillow partner agent

    Leverage their expertise and Zillow's premium Showcase listings to get your home seen by more buyers.

    Get started

    List with your own agent

    Get your home in front of millions of buyers by listing it on Zillow.

    Learn how to do it

    Sell it yourself

    Take full control of how buyers see your home on Zillow by listing For Sale by Owner (FSBO).

    List your home

    What's special

    Cozy backyardSecond floor outside deckEn suiteSubway tile backsplashSolar panelsPrimary bedroomStainless-steel appliances
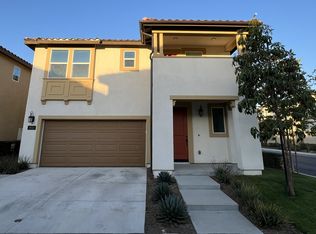
    *** Price Reduced *** Wow! This is a gorgeous home in beautiful gated community! This stunning home was built in 2023 and has all the bells and whistles that brand new homes have. There are solar panels that are paid off (imagine, no more electricity bills)! There is a built in security system, indoor ceiling sprinklers (in case of fire), a tankless hot water heater, conditioned water system, central air and heat, not to mention all of the pipes and infrastructure are basically new, so no wear and tear worries of a typical older home. Upon entering you will notice the luxury vinyl plank flooring leading you to an open-concept kitchen / living room area. The kitchen is complete with an island (with seating), plenty of counter space, plenty of cabinets, stainless-steel appliances, and a subway tile backsplash. The living room is open, light, and bright. There is a bathroom on the first floor and garage access. The cozy backyard is off of the living room, and has a seating area, grass and a sturdy fence for privacy. Upstairs there are 3 bedrooms, 2 bathrooms, a loft and a separate laundry room. The primary bedroom is nice size, has carpeting and bright and airy. Attached is an en suite with dual sinks, a shower, water closet, and a walk-in closet. There are two other bedrooms on this floor and all the bedrooms are carpeted. There is a separate room for the washer and dryer. The hallway bathroom has dual sinks and a shower in a tub. There is also a whole house fan for when you don't quite need the power of the central-air system. The spacious loft is truly a bonus area and can be used for an office, game room or maybe a family room. There is also a second floor outside deck that is perfect for relaxing. There is a park in the development with barbecue pits, tables and a play area.

    Zillow last checked:

    Listing updated:

    Listed by:

    Jeff Collins DRE #01029167 626-824-2621,

    RE/MAX INNOVATIONS

    Bought with:

    Glendora Charles, DRE #02213197

    Circle Real Estate

    Source: CRMLS,MLS#: CV25066242MLS LogoOriginating MLS: California Regional MLS

    Facts & features

    Interior

    Bedrooms & bathrooms
    • Bedrooms: 3
    • Bathrooms: 3
    • Full bathrooms: 1
    • 3/4 bathrooms: 1
    • 1/2 bathrooms: 1
    • Main level bathrooms: 1
    Rooms
    • Room types: Bedroom, Kitchen, Laundry, Living Room, Primary Bathroom, Primary Bedroom, Other
    Bedroom
    • Features: All Bedrooms Up
    Bathroom
    • Features: Bathtub, Closet, Separate Shower, Tub Shower, Walk-In Shower
    Kitchen
    • Features: Granite Counters, Kitchen Island
    Other
    • Features: Walk-In Closet(s)
    Heating
    • Central
    Cooling
    • Central Air
    Appliances
    • Included: Dishwasher, Gas Cooktop, Disposal, Gas Oven, Gas Range, Microwave, Refrigerator, Tankless Water Heater, Water Purifier
    • Laundry: Inside, Laundry Room
    Features
    • Balcony, Recessed Lighting, Unfurnished, All Bedrooms Up, Walk-In Closet(s)
    • Flooring: Vinyl
    • Has fireplace: No
    • Fireplace features: None
    • Common walls with other units/homes: No Common Walls
    Interior area
    • Total interior livable area: 1,702 sqft

    Property

    Parking
    • Total spaces: 4
    • Parking features: Driveway, Garage
    • Attached garage spaces: 2
    • Uncovered spaces: 2
    Features
    • Levels: Two
    • Stories: 2
    • Entry location: Ground
    • Patio & porch: Concrete, Front Porch, Open, Patio
    • Pool features: None
    • Spa features: None
    • Has view: Yes
    • View description: Neighborhood
    Lot
    • Size: 2,200 Square Feet
    • Features: Yard
    Details
    • Parcel number: 6145003151
    • Zoning: CORL
    • Special conditions: Standard

    Construction

    Type & style
    • Home type: SingleFamily
    • Property subtype: Single Family Residence
    Condition
    • Turnkey
    • New construction: Yes
    • Year built: 2022

    Utilities & green energy

    • Sewer: Public Sewer
    • Water: See Remarks
    Green energy
    • Energy efficient items: Appliances
    • Energy generation: Solar

    Community & HOA

    Community
    • Features: Dog Park, Park
    HOA
    • Has HOA: Yes
    • Amenities included: Controlled Access, Maintenance Front Yard, Outdoor Cooking Area, Barbecue, Picnic Area, Playground, Pets Allowed
    • HOA fee: $306 monthly
    • HOA name: Blossom Walk HOA
    • HOA phone: 562-370-9512
    Location
    • Region: Compton

    Financial & listing details

    • Price per square foot: $426/sqft
    • Tax assessed value: $725,000
    • Date on market: 3/27/2025
    • Cumulative days on market: 81 days
    • Listing terms: Cash,Cash to New Loan,Conventional,FHA,Freddie Mac,Submit,VA Loan
    • Road surface type: Paved

    Price history

    DateEventPrice
    7/17/2025Sold$725,000$426/sqft
    Source: CRMLS #CV25066242 Report a problem
    6/18/2025Contingent$725,000$426/sqft
    Source: CRMLS #CV25066242 Report a problem
    6/9/2025Listed for sale$725,000-3.3%$426/sqft
    Source: CRMLS #CV25066242 Report a problem
    6/6/2025Contingent$749,900$441/sqft
    Source: CRMLS #CV25066242 Report a problem
    5/12/2025Price change$749,900-3.2%$441/sqft
    Source: CRMLS #CV25066242 Report a problem
    4/16/2025Price change$775,000-3.1%$455/sqft
    Source: CRMLS #CV25066242 Report a problem
    3/27/2025Price change$799,990+9.4%$470/sqft
    Source: CRMLS #CV25066242 Report a problem
    1/27/2023Pending sale$730,990$429/sqft
    Source: CRMLS #OC23004919 Report a problem
    1/10/2023Listed for sale$730,990$429/sqft
    Source: CRMLS #OC23004919 Report a problem

    Public tax history

    YearProperty taxesTax assessment
    2026-- $725,000 -9.2%
    2025$13,612 +0.4%$798,506 +2%
    2024$13,562 $782,850
    Find assessor info on the county website

    Neighborhood: 90222

    Nearby schools

    GreatSchools rating
    Get a cash offer in 3 minutes
    Find out how much your home could sell for in as little as 3 minutes with a no-obligation cash offer.
    Estimated market value
    $717,500
    Get a cash offer in 3 minutes
    Find out how much your home could sell for in as little as 3 minutes with a no-obligation cash offer.
    Estimated market value
    $717,500