Skip main navigation
Closed
  • $860,000

    1940 N Cleveland Ave APT 4, Chicago, IL 60614

    2beds
    1,800sqft
    Condominium, Single Family Residence
    Built in 1890
    -- sqft lot
    $860,400 Zestimate®
    $478/sqft
    $4,612 Estimated rent

    Home value

    $860,400

    $783,000 - $946,000

    $4,612/mo

    Zestimate® history
    Loading
    Loading...

    Owner options

    List your home for rent

    $4,612/mo

    Rent Zestimate®

    Find your next renter with Zillow Rental Manager. Plus, with online applications, you can quickly screen prospective tenants – for free.

    Learn more

    $4,612/mo

    Rent Zestimate®

    Refinance and save

    $6,547/mo

    Est. payment

    Refinancing to a lower rate could help reduce your monthly payments and save thousands over the life of the loan.

    See today's rates

    $6,547/mo

    Est. payment

    Explore your selling options

    Work with a Zillow partner agent

    Leverage their expertise and Zillow's premium Showcase listings to get your home seen by more buyers.

    Get started

    List with your own agent

    Get your home in front of millions of buyers by listing it on Zillow.

    Learn how to do it

    Sell it yourself

    Take full control of how buyers see your home on Zillow by listing For Sale by Owner (FSBO).

    List your home

    What's special

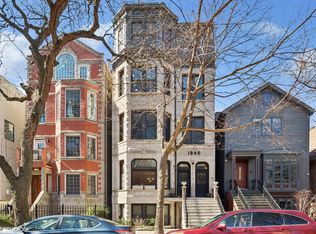
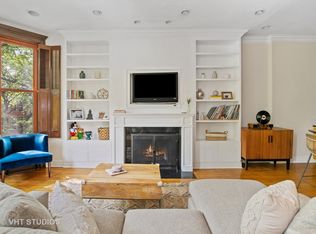
    Sophisticated modern finishesQuiet tree-lined streetSoaring ten-foot ceilingsOversized primary suiteThoughtfully and extensively renovatedOriginal vintage detailsPicturesque neighborhood views
    BEST & FINAL 2PM FRIDAY. Timeless elegance meets modern luxury in this stunning sun-filled vintage Greystone, ideally situated on a quiet tree-lined street with picturesque neighborhood views. Thoughtfully and extensively renovated, this exceptional home beautifully blends sophisticated modern finishes with the timeless character and charm of the original architecture. Carefully selected updates, including newer windows designed to complement the rich wood tones of the historic Greystone, create a seamless balance between classic and contemporary design. This expansive 2-bedroom residence offers incredible flexibility with two additional spaces ideal for home offices, reading rooms, or creative studios - a rare find for a home of this size. The thoughtfully designed floor plan provides an open and airy feel while still maintaining distinct living and entertaining spaces. Eastern and western exposures flood the home with natural light throughout the day, highlighting the gleaming hardwood floors, original vintage details, and soaring ten-foot ceilings. The beautifully updated kitchen opens to a private balcony, perfect for grilling. The oversized primary suite features a spacious sitting area, walk-in closet with Elfa storage system, private balcony, and a luxurious en-suite bath. Additional storage and a bike room in the basement. Two outdoor tandem parking spaces are included. Unbeatable location

    Zillow last checked:

    Listing updated:

    Listing courtesy of:

    Jean-Paul Maund 773-733-8193,

    Keller Williams ONEChicago

    Bought with:

    Dawn McKenna

    Coldwell Banker Realty

    Source: MRED as distributed by MLS GRID,MLS#: 12656541MLS Logo

    Facts & features

    Interior

    Bedrooms & bathrooms
    • Bedrooms: 2
    • Bathrooms: 2
    • Full bathrooms: 2
    Primary bedroom
    • Features: Flooring (Hardwood), Bathroom (Full)
    • Level: Main
    • Area: 238 Square Feet
    • Dimensions: 14X17
    Bedroom 2
    • Features: Flooring (Hardwood)
    • Level: Main
    • Area: 128 Square Feet
    • Dimensions: 16X8
    Den
    • Features: Flooring (Hardwood)
    • Level: Main
    • Area: 90 Square Feet
    • Dimensions: 9X10
    Dining room
    • Features: Flooring (Hardwood)
    • Level: Main
    • Dimensions: COMBO
    Kitchen
    • Features: Kitchen (Eating Area-Breakfast Bar, Island, Pantry-Closet), Flooring (Hardwood)
    • Level: Main
    • Area: 187 Square Feet
    • Dimensions: 17X11
    Living room
    • Features: Flooring (Hardwood)
    • Level: Main
    • Area: 462 Square Feet
    • Dimensions: 33X14
    Heating
    • Natural Gas, Forced Air
    Cooling
    • Central Air
    Appliances
    • Included: Range, Dishwasher, Refrigerator, Freezer, Washer, Dryer, Disposal, Stainless Steel Appliance(s), Humidifier
    • Laundry: Washer Hookup
    Features
    • Cathedral Ceiling(s), Storage
    • Flooring: Hardwood
    • Windows: Screens
    • Basement: None
    • Number of fireplaces: 1
    • Fireplace features: Wood Burning, Living Room
    Interior area
    • Total structure area: 0
    • Total interior livable area: 1,800 sqft

    Property

    Parking
    • Total spaces: 2
    • Parking features: Assigned, Yes, Owned
    Accessibility
    • Accessibility features: No Disability Access
    Features
    • Exterior features: Balcony
    Details
    • Parcel number: 14333050741004
    • Special conditions: None
    • Other equipment: Intercom

    Construction

    Type & style
    • Home type: Condo
    • Property subtype: Condominium, Single Family Residence
    Materials
    • Brick, Limestone
    Condition
    • New construction: No
    • Year built: 1890
    • Major remodel year: 2021

    Utilities & green energy

    • Electric: Circuit Breakers
    • Sewer: Public Sewer
    • Water: Public

    Community & neighborhood

    Security
    • Security features: Carbon Monoxide Detector(s)
    Location
    • Region: Chicago

    HOA & financial

    HOA
    • Has HOA: Yes
    • HOA fee: $499 monthly
    • Amenities included: Bike Room/Bike Trails, Storage
    • Services included: Water, Parking, Insurance, Scavenger

    Other

    Other facts
    • Listing terms: Cash
    • Ownership: Condo

    Price history

    DateEventPrice
    6/23/2026Sold$860,000+25.5%$478/sqft
    Source: MRED as distributed by MLS GRID #12656541 Report a problem
    5/30/2026Contingent$685,000$381/sqft
    Source: MRED as distributed by MLS GRID #12656541 Report a problem
    5/26/2026Listed for sale$685,000+32.8%$381/sqft
    Source: MRED as distributed by MLS GRID #12656541 Report a problem
    4/22/2020Sold$516,000-1.7%$287/sqft
    Source: MRED as distributed by MLS GRID #10641450 Report a problem
    3/15/2020Pending sale$525,000$292/sqft
    Source: Redfin Corporation #10641450 Report a problem
    2/19/2020Listed for sale$525,000-4.5%$292/sqft
    Source: Redfin Corporation #10641450 Report a problem
    11/18/2019Listing removed$549,999$306/sqft
    Source: Redfin Corporation #10527951 Report a problem
    9/26/2019Listed for sale$549,999-5%$306/sqft
    Source: Redfin Corporation #10527951 Report a problem
    6/21/2019Listing removed$579,000$322/sqft
    Source: Redfin Corporation #10371988 Report a problem
    5/8/2019Price change$579,000-4.3%$322/sqft
    Source: Redfin Corporation #10371988 Report a problem
    4/16/2019Price change$605,000-1.6%$336/sqft
    Source: Redfin Corporation #10371988 Report a problem
    4/3/2019Price change$615,000-2.4%$342/sqft
    Source: Redfin Corporation #10371988 Report a problem
    3/13/2019Listed for sale$629,900-3.1%$350/sqft
    Source: Redfin Corporation #10371988 Report a problem
    1/1/2019Listing removed$649,900$361/sqft
    Source: Redfin Corporation #10145379 Report a problem
    10/24/2018Listed for sale$649,900+15.5%$361/sqft
    Source: Redfin Corporation #10145379 Report a problem
    9/14/2010Sold$562,500-3.8%$313/sqft
    Source: Public Record Report a problem
    6/16/2010Listed for sale$585,000+0.9%$325/sqft
    Source: NRT Chicago #07555280 Report a problem
    6/15/2007Sold$580,000+24.7%$322/sqft
    Source: Public Record Report a problem
    5/14/2004Sold$465,000+114.6%$258/sqft
    Source: Public Record Report a problem
    10/1/1997Sold$216,666$120/sqft
    Source: Public Record Report a problem

    Public tax history

    YearProperty taxesTax assessment
    2024-- $66,673 +11.1%
    2023$12,659 +2.6%$59,999
    2022$12,341 +2.3%$59,999
    2021$12,065 +1.3%$59,999 +12.3%
    2020$11,906 +2.1%$53,446 -7.9%
    2019$11,663 +1.7%$58,049
    2018$11,467 +13.2%$58,049 +23.3%
    2017$10,131 +7.5%$47,062
    2016$9,426 +9.3%$47,062
    2015$8,624 +1.5%$47,062 +2.7%
    2014$8,500 +2%$45,810
    2013$8,332 -2.6%$45,810 -3.9%
    2012$8,554 +4.8%$47,668 -5.4%
    2011$8,162 -0.4%$50,366
    2010$8,196 +4.4%$50,366
    2009$7,854 +17.7%$50,366 +8.3%
    2008$6,671 +1%$46,503
    2007$6,605 +14.2%$46,503
    2006$5,783 -2.2%$46,503 +22.3%
    2005$5,914 +1.3%$38,024
    2004$5,837 -3%$38,024
    2003$6,017 -1.4%$38,024 +6.3%
    2002$6,101 +4.4%$35,780
    2001$5,845 +36.9%$35,780
    2000$4,271 -8.9%$35,780 +47.6%
    1999$4,687 $24,234

    Find assessor info on the county website

    Neighborhood: Old Town

    Nearby schools

    GreatSchools rating
    Schools provided by the listing agent
    • Elementary: Lincoln Elementary School
    • High: Lincoln Park High School
    • District: 299

    Source: MRED as distributed by MLS GRID. This data may not be complete. We recommend contacting the local school district to confirm school assignments for this home.

    Get a cash offer in 3 minutes
    Find out how much your home could sell for in as little as 3 minutes with a no-obligation cash offer.
    Estimated market value
    $860,400
    Get a cash offer in 3 minutes
    Find out how much your home could sell for in as little as 3 minutes with a no-obligation cash offer.
    Estimated market value
    $860,400