**Brimming with light and many recent updates, this 4 bedroom 3 bath home has a rare garage and an even more rare elevator**improvement include roof, HVAC, water heater, windows, kitchen appliances, and fresh paint** **The home is in the Glebe, Dorothy Hamm, and Yorktown school pyramid. **Walk to Woodstock Park, Lee Heights Shops, indie businesses, restaurants, and services on Langston Blvd**Easy commute to Washington, Rosslyn-Ballston business corridor, Ft. Myer/Henderson, Army Readiness Center and Foreign Service Institute, Tysons, and Dulles Tech Corridor** Enter into a living room with vaulted ceiling accented by wood beams and a fireplace**The living room flows into the dining room with built-in drawers and doors opening to the deck, yard, and stone patio**Stainless steel appliances add a modern touch to the Mid-Century kitchen cabinets**A sunny family room off the kitchen has windows on three sides and a comfy cork floor**The main level primary bedroom has a private bathroom and double closet**Two more bedrooms are on the level along with a hall bath, linen closest, and pull down stairs to attic storage**The lower level rec room features a wood burning fireplace, tall windows and ceramic tile floors**With a kitchenette and breakfast bar, this area is ideal for an in-law or au pair**A second large, primary bedroom is on this level with two walk-in closets and an oversized walk in closet with windows that can be used as a nursery or office**An updated bathroom is on this level along with the laundry , storage, and entry to the garage**A home in pristine, move-in condition and an enviable location**
Sold for $1,100,000
$1,100,000
1940 N Woodrow St, Arlington, VA 22207
4beds
2,622sqft
Single Family Residence
Built in 1955
6,925 Square Feet Lot
$1,230,900 Zestimate®
$420/sqft
$4,900 Estimated rent
Home value
$1,230,900
$1.17M - $1.30M
$4,900/mo
Zestimate® history
Owner options
List your home for rent
$4,900/mo
Rent Zestimate®
Find your next renter with Zillow Rental Manager. Plus, with online applications, you can quickly screen prospective tenants – for free.
$4,900/mo
Rent Zestimate®
Refinance and save
$6,834/mo
Est. payment
Refinancing to a lower rate could help reduce your monthly payments and save thousands over the life of the loan.
$6,834/mo
Est. payment
Explore your selling options
Work with a Zillow partner agent
Leverage their expertise and Zillow's premium Showcase listings to get your home seen by more buyers.
Get startedList with your own agent
Get your home in front of millions of buyers by listing it on Zillow.
Learn how to do itSell it yourself
Take full control of how buyers see your home on Zillow by listing For Sale by Owner (FSBO).
List your homeWhat's special
Private bathroomArmy readiness centerRec roomLinen closestRosslyn-ballston business corridorOversized walk in closetRare garage
Zillow last checked:
Listing updated:
Listed by:
Betsy Twigg 703-967-4391,
Corcoran McEnearney
Bought with:
Keri O'Sullivan, SP98358257
RE/MAX Allegiance
Source: Bright MLS,MLS#: VAAR2039078
Facts & features
Interior
Bedrooms & bathrooms
- Bedrooms: 4
- Bathrooms: 3
- Full bathrooms: 3
- Main level bathrooms: 2
- Main level bedrooms: 3
Rooms
- Room types: Living Room, Dining Room, Primary Bedroom, Bedroom 2, Bedroom 3, Kitchen, Family Room, Laundry, Recreation Room, Bathroom 2, Bathroom 3, Primary Bathroom
Primary bedroom
- Features: Ceiling Fan(s)
- Level: Main
Primary bedroom
- Features: Flooring - Carpet, Walk-In Closet(s)
- Level: Lower
Bedroom 2
- Features: Flooring - HardWood
- Level: Main
Bedroom 3
- Features: Flooring - HardWood
- Level: Main
Primary bathroom
- Level: Main
Bathroom 2
- Level: Main
Bathroom 3
- Level: Lower
Dining room
- Features: Flooring - HardWood
- Level: Main
Family room
- Level: Main
Kitchen
- Level: Main
Kitchen
- Features: Flooring - Ceramic Tile
- Level: Lower
Laundry
- Level: Lower
Living room
- Features: Cathedral/Vaulted Ceiling, Fireplace - Other, Flooring - HardWood
- Level: Main
Recreation room
- Features: Fireplace - Wood Burning, Flooring - Ceramic Tile
- Level: Lower
Heating
- Forced Air, Natural Gas
Cooling
- Central Air, Electric
Appliances
- Included: Dishwasher, Disposal, Dryer, Exhaust Fan, Microwave, Oven/Range - Gas, Refrigerator, Trash Compactor, Gas Water Heater
- Laundry: Lower Level, Laundry Room
Features
- Attic, Ceiling Fan(s), Elevator, Entry Level Bedroom, Exposed Beams, Floor Plan - Traditional, Kitchenette, Primary Bath(s), Recessed Lighting, Walk-In Closet(s), Vaulted Ceiling(s)
- Flooring: Carpet, Ceramic Tile, Hardwood, Wood
- Windows: Bay/Bow, Double Hung, Double Pane Windows, Screens
- Basement: Finished,Garage Access,Windows,Walk-Out Access
- Number of fireplaces: 2
- Fireplace features: Wood Burning
Interior area
- Total structure area: 2,622
- Total interior livable area: 2,622 sqft
- Finished area above ground: 1,622
- Finished area below ground: 1,000
Property
Parking
- Total spaces: 2
- Parking features: Garage Door Opener, Garage Faces Front, Attached, Driveway
- Attached garage spaces: 1
- Uncovered spaces: 1
Accessibility
- Accessibility features: Accessible Elevator Installed
Features
- Levels: Two
- Stories: 2
- Patio & porch: Patio, Deck
- Pool features: None
Lot
- Size: 6,925 Square Feet
Details
- Additional structures: Above Grade, Below Grade
- Parcel number: 07008022
- Zoning: R-6
- Special conditions: Standard
Construction
Type & style
- Home type: SingleFamily
- Architectural style: Ranch/Rambler
- Property subtype: Single Family Residence
Materials
- Brick
- Foundation: Other
- Roof: Architectural Shingle
Condition
- New construction: No
- Year built: 1955
Utilities & green energy
- Sewer: Public Sewer
- Water: Public
Community & HOA
Community
- Subdivision: Waverly Hills
HOA
- Has HOA: No
Location
- Region: Arlington
Financial & listing details
- Price per square foot: $420/sqft
- Tax assessed value: $993,200
- Annual tax amount: $10,229
- Date on market: 1/13/2024
- Listing agreement: Exclusive Right To Sell
- Ownership: Fee Simple
Price history
| Date | Event | Price |
|---|---|---|
| 2/2/2024 | Sold | $1,100,000$420/sqft |
Source:  Bright MLS #VAAR2039078 Report a problem Bright MLS #VAAR2039078 Report a problem | ||
| 1/17/2024 | Contingent | $1,100,000$420/sqft |
Source: Bright MLS #VAAR2039078 Report a problem | ||
| 1/13/2024 | Listed for sale | $1,100,000+293%$420/sqft |
Source: Bright MLS #VAAR2039078 Report a problem | ||
| 5/17/1999 | Sold | $279,900+40%$107/sqft |
Source: Public Record Report a problem | ||
| 3/3/1997 | Sold | $200,000$76/sqft |
Source: Public Record Report a problem | ||
Public tax history
| Year | Property taxes | Tax assessment |
|---|---|---|
| 2025 | $11,080 +6.9% | $1,072,600 +6.9% |
| 2024 | $10,369 +1.4% | $1,003,800 +1.1% |
| 2023 | $10,230 +2.6% | $993,200 +2.6% |
| 2022 | $9,972 +6.9% | $968,200 +6.9% |
| 2021 | $9,326 +6.4% | $905,400 +6% |
| 2020 | $8,761 +5.6% | $853,900 +5.6% |
| 2019 | $8,299 +4.9% | $808,900 +2.9% |
| 2018 | $7,909 +6.8% | $786,200 +6.8% |
| 2017 | $7,406 +5.4% | $736,200 +3.9% |
| 2016 | $7,025 +0.2% | $708,900 +0.7% |
| 2015 | $7,011 +4.1% | $703,900 +4.1% |
| 2014 | $6,737 +4.1% | $676,400 +5.1% |
| 2013 | $6,473 +3.6% | $643,400 |
| 2012 | $6,247 -5.3% | -- |
| 2011 | $6,600 | -- |
| 2009 | -- | -- |
| 2008 | -- | -- |
| 2007 | -- | -- |
| 2006 | -- | -- |
| 2005 | -- | -- |
| 2004 | -- | -- |
| 2003 | -- | -- |
| 2002 | -- | -- |
| 2001 | -- | $288,600 |
Find assessor info on the county website
Neighborhood: Waverly Hills
Nearby homes
- $1,515,7003 bd4 ba2.7k sqft1934 N Woodrow St, Arlington, VA 22207Off Market
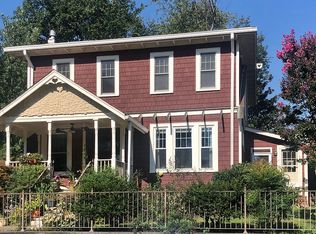
- $834,000-- bd3 ba2.1k sqft1921 N Woodley St, Arlington, VA 22207Off Market
- $1,087,0003 bd3 ba2.6k sqft1946 N Woodrow St, Arlington, VA 22207Off Market
- $929,1003 bd4 ba2k sqft1923 N Woodley St, Arlington, VA 22207Off Market

- $839,400-- bd3 ba2k sqft1925 N Woodley St, Arlington, VA 22207Off Market
- $920,0003 bd4 ba2k sqft1927 N Woodley St, Arlington, VA 22207Sold
- $1,019,9003 bd2 ba2k sqft1939 N Woodrow St, Arlington, VA 22207Off Market
- $1,060,5003 bd2 ba1.1k sqft1930 N Woodrow St, Arlington, VA 22207Off Market
Nearby schools
GreatSchools rating
- 10/10Glebe Elementary SchoolGrades: PK-5Distance: 0.2 mi
- 9/10Dorothy Hamm MiddleGrades: 6-8Distance: 0.6 mi
- 8/10Yorktown High SchoolGrades: 9-12Distance: 1.2 mi
Schools provided by the listing agent
- Elementary: Glebe
- Middle: Dorothy Hamm
- High: Yorktown
- District: Arlington County Public Schools
Source: Bright MLS. This data may not be complete. We recommend contacting the local school district to confirm school assignments for this home.
Get a cash offer in 3 minutes
Find out how much your home could sell for in as little as 3 minutes with a no-obligation cash offer.
Estimated market value
$1,230,900
Get a cash offer in 3 minutes
Find out how much your home could sell for in as little as 3 minutes with a no-obligation cash offer.
Estimated market value
$1,230,900
- Virginia
- Arlington County
- Arlington
- 22207
- Waverly Hills
- 1940 N Woodrow St
Nearby cities
Nearby neighborhoods
Nearby zip codes
Other Arlington Topics
