Note: Zillow has an incorrect sale entry in 2011 for 1940 NW 35th AVE, Gainesville, FL 32605. Has not been listed or sold since 1999. Nestled in the highly desirable Greenbriar neighborhood off NW 34th Street, this beautifully maintained 4-bedroom home offers the perfect combination of convenience, privacy, and resort-style living. Located just minutes from UF, Shands, North Florida Regional Medical Center, shopping, dining, and Gainesville’s major thoroughfares, this quiet and peaceful property feels like a private retreat tucked away from the hustle and bustle. From the moment you arrive, you’ll be captivated by the mature palm trees, lush landscaping, expansive front lawn, and welcoming covered front porch. Inside, the brilliant floor plan is designed for both comfortable everyday living and effortless entertaining. The home features four bedrooms, two full and one-half bathroom with multiple flexible living spaces, and abundant natural light throughout. The updated kitchen is the heart of the home, offering white cabinetry, stainless steel appliances, stone countertops, a breakfast bar, and an adjoining dining area perfect for family meals and holiday gatherings. One of the home’s most unique features is the abundance of indoor living space. Enjoy three separate entertainment and gathering areas, including a large family room overlooking the backyard oasis, a formal living room, and an additional flex space ideal for a media room, game room, home office, library, or fitness area. A cozy fireplace with custom built-ins creates the perfect setting for relaxing evenings at home. Upstairs, the primary suite provides a peaceful retreat, while three additional bedrooms offer flexibility for family, guests, hobbies, or work-from-home needs. Step outside and discover your own private tropical paradise. The backyard has been thoughtfully designed for year-round Florida living and entertaining, featuring a sparkling resort-style swimming pool surrounded by mature tropical landscaping and privacy fencing. Relax beside the tranquil koi pond complete with lily pads, decorative fountains, and soothing water features, or gather with friends under the covered tiki-style outdoor kitchen and entertainment pavilion featuring a sink, refrigerator, prep space, ceiling fan, and grilling area. Additional outdoor amenities include expansive paver patios, a fire pit area, multiple seating and relaxation spaces, and a gated side-entry parking area perfect for a boat, trailer, golf cart, recreational vehicles, or additional storage.**All major systems updated including electrical, plumbing (tankless water heater) and roof.*** Whether you’re hosting poolside gatherings, enjoying peaceful mornings beside the water garden, relaxing around the fire pit, or simply appreciating the quiet surroundings, this exceptional Greenbriar property offers a lifestyle that feels like a permanent vacation. Schedule your private showing today and experience one of Greenbriar’s most unique and inviting homes. NO HOA.
Sold for $521,000
$521,000
1940 NW 35TH STREET, GAINESVILLE, FL 32605
4beds
2,220sqft
Single Family Residence
Built in 1970
0.26 Acres Lot
$520,900 Zestimate®
$235/sqft
$3,078 Estimated rent
Home value
$520,900
$490,000 - $552,000
$3,078/mo
Zestimate® history
Owner options
List your home for rent
$3,078/mo
Rent Zestimate®
Find your next renter with Zillow Rental Manager. Plus, with online applications, you can quickly screen prospective tenants – for free.
$3,078/mo
Rent Zestimate®
Refinance and save
$3,872/mo
Est. payment
Refinancing to a lower rate could help reduce your monthly payments and save thousands over the life of the loan.
$3,872/mo
Est. payment
Explore your selling options
Work with a Zillow partner agent
Leverage their expertise and Zillow's premium Showcase listings to get your home seen by more buyers.
Get startedList with your own agent
Get your home in front of millions of buyers by listing it on Zillow.
Learn how to do itSell it yourself
Take full control of how buyers see your home on Zillow by listing For Sale by Owner (FSBO).
List your homeWhat's special
Sparkling resort-style swimming poolMature palm treesBreakfast barFour bedroomsPrivacy fencingMultiple flexible living spacesBrilliant floor plan
Zillow last checked:
Listing updated:
Listed by:
Heather Damron 352-258-0303,
FLORIDA HOMES REALTY & MORTGAGE GVILLE 352-240-1133
Bought with:
Patti Alvarado, 3268418
COLDWELL BANKER M.M. PARRISH REALTORS
Source: Stellar MLS,MLS#: GC540924 Originating MLS: Gainesville-Alachua
Originating MLS: Gainesville-Alachua
Facts & features
Interior
Bedrooms & bathrooms
- Bedrooms: 4
- Bathrooms: 3
- Full bathrooms: 2
- 1/2 bathrooms: 1
Rooms
- Room types: Dining Room, Great Room
Primary bedroom
- Features: Built-in Closet
- Level: Second
Bedroom 2
- Features: Built-in Closet
- Level: Second
Bedroom 3
- Features: Built-in Closet
- Level: Second
Bedroom 4
- Features: Built-in Closet
- Level: Second
Primary bathroom
- Level: Second
Bathroom 1
- Level: First
Bathroom 2
- Level: Second
Bathroom 3
- Level: Second
Bonus room
- Features: No Closet
- Level: First
Family room
- Level: First
Foyer
- Level: First
Kitchen
- Level: First
Laundry
- Level: First
Living room
- Level: First
Heating
- Central, Natural Gas
Cooling
- Central Air
Appliances
- Included: Cooktop, Dishwasher, Disposal, Dryer, Gas Water Heater, Refrigerator, Tankless Water Heater, Washer
- Laundry: Laundry Closet
Features
- Ceiling Fan(s), PrimaryBedroom Upstairs, Solid Surface Counters, Stone Counters
- Flooring: Porcelain Tile, Tile, Hardwood
- Windows: Window Treatments
- Has fireplace: Yes
- Fireplace features: Family Room, Wood Burning
Interior area
- Total structure area: 2,748
- Total interior livable area: 2,220 sqft
Property
Parking
- Total spaces: 2
- Parking features: Boat, Driveway, Garage Door Opener
- Attached garage spaces: 2
- Has uncovered spaces: Yes
Features
- Levels: Two
- Stories: 2
- Exterior features: Fire Pit, Lighting, Private Yard, Storage
- Has private pool: Yes
- Pool features: Deck, Gunite, In Ground
- Spa features: In Ground
- Fencing: Wood
- Has view: Yes
- View description: Garden
Lot
- Size: 0.26 Acres
Details
- Parcel number: 06415002029
- Zoning: RSF1
- Special conditions: None
Construction
Type & style
- Home type: SingleFamily
- Architectural style: Traditional
- Property subtype: Single Family Residence
Materials
- Concrete, HardiPlank Type
- Foundation: Slab
- Roof: Shingle
Condition
- New construction: No
- Year built: 1970
Utilities & green energy
- Sewer: Public Sewer
- Water: Public
- Utilities for property: BB/HS Internet Available, Cable Connected, Electricity Connected, Street Lights, Water Available
Community & HOA
Community
- Pet fee: $0 monthly
- Subdivision: GREENBRAIR
HOA
- Has HOA: No
Location
- Region: Gainesville
Financial & listing details
- Price per square foot: $235/sqft
- Tax assessed value: $268,128
- Annual tax amount: $2,810
- Date on market: 6/4/2026
- Cumulative days on market: 76 days
- Listing terms: Cash,Conventional,FHA,VA Loan
- Ownership: Fee Simple
- Total actual rent: 0
- Electric utility on property: Yes
- Road surface type: Paved
Price history
| Date | Event | Price |
|---|---|---|
| 9/9/2026 | Sold | $521,000-2.6%$235/sqft |
Source:  Stellar MLS #GC540924 Report a problem Stellar MLS #GC540924 Report a problem | ||
| 6/4/2026 | Listed for sale | $534,999+293.4%$241/sqft |
Source: Stellar MLS #GC540924 Report a problem | ||
| 5/3/1999 | Sold | $136,000$61/sqft |
Source: Public Record Report a problem | ||
Public tax history
| Year | Property taxes | Tax assessment |
|---|---|---|
| 2025 | $2,811 +4.2% | $157,325 +2.9% |
| 2024 | $2,696 +2.7% | $152,891 +3% |
| 2023 | $2,626 +6.4% | $148,437 +3% |
| 2022 | $2,469 +1.4% | $144,113 +3% |
| 2021 | $2,435 +1.9% | $139,916 +1.4% |
| 2020 | $2,390 +0.4% | $137,984 +2.3% |
| 2019 | $2,381 | $134,882 -5.7% |
| 2018 | $2,381 -1.8% | $143,050 +2.1% |
| 2017 | $2,425 +0.1% | $140,110 +2.1% |
| 2016 | $2,423 +1.7% | $137,230 +0.7% |
| 2015 | $2,382 -1.3% | $136,280 +0.8% |
| 2014 | $2,412 +0.2% | $135,200 -8.8% |
| 2013 | $2,406 | $148,200 -1.4% |
| 2012 | -- | $150,300 +13.8% |
| 2011 | -- | $132,130 -21.4% |
| 2010 | -- | $168,200 -5.8% |
| 2009 | -- | $178,600 -10.1% |
| 2008 | -- | $198,700 +4.9% |
| 2007 | -- | $189,400 +4.9% |
| 2006 | -- | $180,600 +6.4% |
| 2005 | -- | $169,800 +19.4% |
| 2004 | -- | $142,200 +36.7% |
| 2003 | -- | $104,000 |
| 2002 | -- | $104,000 +2.2% |
| 2001 | -- | $101,800 +22.2% |
| 2000 | -- | $83,300 |
Find assessor info on the county website
Neighborhood: Greenbrair
Nearby homes
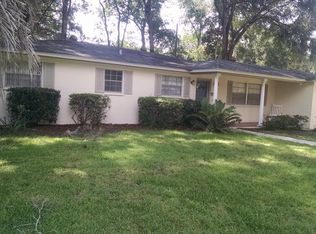
- $356,9004 bd2 ba2.6k sqft2006 NW 35th St, Gainesville, FL 32605Off Market
- $383,4004 bd3 ba2.2k sqft1930 NW 35th St, Gainesville, FL 32605Off Market

- $314,9003 bd2 ba1.4k sqft1941 NW 35th Ter, Gainesville, FL 32605Off Market

- $288,8003 bd2 ba1.5k sqft2005 NW 35th Ter, Gainesville, FL 32605Off Market
- $333,9003 bd2 ba1.6k sqft1931 NW 35th Ter, Gainesville, FL 32605Off Market
- $414,7005 bd3 ba2.7k sqft1941 NW 35th St, Gainesville, FL 32605Off Market
- $350,5003 bd2 ba1.6k sqft2005 NW 35th St, Gainesville, FL 32605Off Market
- $306,8003 bd2 ba1.9k sqft1931 NW 35th St, Gainesville, FL 32605Off Market
Nearby schools
GreatSchools rating
- 6/10Littlewood Elementary SchoolGrades: PK-5Distance: 0.6 mi
- 3/10Westwood Middle SchoolGrades: 6-8Distance: 0.6 mi
- 7/10F. W. Buchholz High SchoolGrades: 9-12Distance: 1.7 mi
Schools provided by the listing agent
- Elementary: Littlewood Elementary School-AL
- Middle: Westwood Middle School-AL
- High: Gainesville High School-AL
Source: Stellar MLS. This data may not be complete. We recommend contacting the local school district to confirm school assignments for this home.
Get a cash offer in 3 minutes
Find out how much your home could sell for in as little as 3 minutes with a no-obligation cash offer.
Estimated market value
$520,900
Get a cash offer in 3 minutes
Find out how much your home could sell for in as little as 3 minutes with a no-obligation cash offer.
Estimated market value
$520,900
- Florida
- Alachua County
- Gainesville
- 32605
- Greenbrair
- 1940 NW 35TH STREET
