Skip main navigation
Sold
  • Listed by: Paramount Real Estate Group
    Bought with: John L. Scott, Inc.
    $850,000

    1940 NW Rustling Fir Lane, Silverdale, WA 98383

    5beds
    3,066sqft
    Single Family Residence
    Built in 2023
    4,791.6 Square Feet Lot
    $850,700 Zestimate®
    $277/sqft
    $4,146 Estimated rent

    Home value

    $850,700

    $783,000 - $919,000

    $4,146/mo

    Zestimate® history
    Loading
    Loading...

    Owner options

    List your home for rent

    $4,146/mo

    Rent Zestimate®

    Find your next renter with Zillow Rental Manager. Plus, with online applications, you can quickly screen prospective tenants – for free.

    Learn more

    $4,146/mo

    Rent Zestimate®

    Refinance and save

    $5,398/mo

    Est. payment

    Refinancing to a lower rate could help reduce your monthly payments and save thousands over the life of the loan.

    See today's rates

    $5,398/mo

    Est. payment

    Explore your selling options

    Work with a Zillow partner agent

    Leverage their expertise and Zillow's premium Showcase listings to get your home seen by more buyers.

    Get started

    List with your own agent

    Get your home in front of millions of buyers by listing it on Zillow.

    Learn how to do it

    Sell it yourself

    Take full control of how buyers see your home on Zillow by listing For Sale by Owner (FSBO).

    List your home

    What's special

    Cozy fireplaceDream kitchenBreathtaking olympic mountain viewsOversized islandLight-filled great roomHuge walk-in pantryAbundant storage
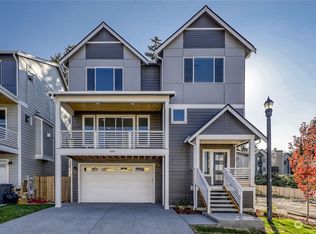
    Wake up every day to breathtaking Olympic Mountain views and come home to a place that feels both peaceful and effortlessly stylish. This striking 2023-built home blends modern elegance with thoughtful design, perfectly positioned on a premium lot backing to woods and greenbelt for rare privacy and serenity. From the moment you step inside, the home impresses. The light-filled great room showcases a dramatic wall of windows, framing the mountain backdrop and creating a space that’s equally inviting for quiet evenings or lively gatherings around the cozy fireplace. The dream kitchen is the heart of the home—complete with an oversized island, abundant storage, and a huge walk-in pantry that makes entertaining a joy. Retreat to the luxurious owner’s suite, where a spa-inspired five-piece bath with soaking tub promises relaxation at the end of the day. Step outside to the covered deck, an ideal spot to unwind, entertain, or simply take in the views and the peaceful greenbelt beyond. All of this is set in the desirable Woodbridge community, just minutes to PSNS, Bangor, Silverdale amenities, and right across from Clear Creek Trails and Silverdale Dog Park.This is more than a home—it’s a lifestyle. Come experience it for yourself.

    Zillow last checked:

    Listing updated:

    Listed by:

    Elaine Hunt,

    Paramount Real Estate Group

    Bought with:

    Wendy M Wardlow, 23023540

    John L. Scott, Inc.

    Source: NWMLS as distributed by MLS GRID,MLS#: 2466566MLS Logo

    Facts & features

    Interior

    Bedrooms & bathrooms
    • Bedrooms: 5
    • Bathrooms: 4
    • Full bathrooms: 2
    • 3/4 bathrooms: 1
    • 1/2 bathrooms: 1
    • Main level bathrooms: 1
    • Main level bedrooms: 1
    Bedroom
    • Level: Lower
    Bedroom
    • Level: Main
    Bathroom three quarter
    • Level: Lower
    Other
    • Level: Main
    Dining room
    • Level: Main
    Entry hall
    • Level: Split
    Great room
    • Level: Main
    Kitchen with eating space
    • Level: Main
    Living room
    • Level: Main
    Heating
    • Fireplace, Forced Air, Heat Pump, Electric, Natural Gas
    Cooling
    • Has cooling: Yes
    Appliances
    • Included: Dishwasher, Dryer, Microwave, Refrigerator, Stove(s)/Range(s), Washer, Dishwasher(s), Dryer(s), Microwave(s), Refrigerator(s), Washer(s), Water Heater: Hybrid, Water Heater Location: Garage
    Features
    • Bath Off Primary, Dining Room, High Tech Cabling, Pantry
    • Flooring: Ceramic Tile, Vinyl Plank, Carpet
    • Doors: French Doors
    • Windows: Dbl Pane/Storm Window
    • Basement: Finished
    • Number of fireplaces: 1
    • Fireplace features: Gas, Main Level: 1, Fireplace
    Interior area
    • Total structure area: 3,066
    • Total interior livable area: 3,066 sqft

    Property

    Parking
    • Total spaces: 2
    • Parking features: Attached Garage
    • Has attached garage: Yes
    • Covered spaces: 2
    Features
    • Levels: Multi/Split
    • Entry location: Split
    • Patio & porch: Second Primary Bedroom, Bath Off Primary, Dbl Pane/Storm Window, Dining Room, Fireplace, French Doors, High Tech Cabling, Pantry, Security System, Vaulted Ceiling(s), Walk-In Closet(s), Water Heater
    • Has view: Yes
    • View description: City, Territorial
    Lot
    • Size: 4,791 sqft
    • Features: Dead End Street, Paved, Sidewalk, Cable TV, Deck, Electric Car Charging, Fenced-Fully, Gas Available, High Speed Internet, Patio
    • Topography: Level
    Details
    • Parcel number: 56970000120003
    • Special conditions: Standard

    Construction

    Type & style
    • Home type: SingleFamily
    • Architectural style: Multi Level
    • Property subtype: Single Family Residence
    Materials
    • Cement Planked, Cement Plank
    • Foundation: Poured Concrete
    • Roof: Composition
    Condition
    • Year built: 2023
    Details
    • Builder name: Lungren Homes

    Utilities & green energy

    • Electric: Company: PSE
    • Sewer: Sewer Connected, Company: Kitsap PUD
    • Water: Public, Company: Silverdale Water
    • Utilities for property: Astound, Astound

    Community & neighborhood

    Security
    • Security features: Security System
    Community
    • Community features: CCRs, Park, Playground, Trail(s)
    Location
    • Region: Silverdale
    • Subdivision: Silverdale

    HOA & financial

    HOA
    • HOA fee: $315 quarterly
    • Services included: Common Area Maintenance, Road Maintenance

    Other

    Other facts
    • Listing terms: Conventional,FHA,VA Loan
    • Cumulative days on market: 252 days

    Price history

    DateEventPrice
    3/5/2026Sold$850,000-1.2%$277/sqft
    Source: NWMLS as distributed by MLS GRID #2466566 Report a problem
    2/6/2026Pending sale$860,000$280/sqft
    Source: NWMLS as distributed by MLS GRID #2466566 Report a problem
    1/9/2026Listed for sale$860,000+8.2%$280/sqft
    Source: NWMLS as distributed by MLS GRID #2466566 Report a problem
    7/13/2023Sold$794,545+1.9%$259/sqft
    Source: NWMLS as distributed by MLS GRID #2032204 Report a problem
    3/2/2023Pending sale$779,950$254/sqft
    Source: NWMLS as distributed by MLS GRID #NWM2032204 Report a problem
    2/1/2023Listed for sale$779,950$254/sqft
    Source: NWMLS as distributed by MLS GRID #2032204 Report a problem

    Public tax history

    YearProperty taxesTax assessment
    2024$6,860 +2.8%$750,850
    2023$6,671 +593.6%$750,850 +596.8%
    2022$962 $107,750

    Find assessor info on the county website

    Neighborhood: 98383

    Nearby schools

    GreatSchools rating
    Schools provided by the listing agent
    • Elementary: Emerald Heights Elem
    • Middle: Ridgetop Middle
    • High: Central Kitsap High

    Source: NWMLS as distributed by MLS GRID. This data may not be complete. We recommend contacting the local school district to confirm school assignments for this home.

    Get a cash offer in 3 minutes
    Find out how much your home could sell for in as little as 3 minutes with a no-obligation cash offer.
    Estimated market value
    $850,700
    Get a cash offer in 3 minutes
    Find out how much your home could sell for in as little as 3 minutes with a no-obligation cash offer.
    Estimated market value
    $850,700