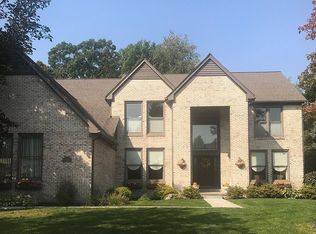
The one you've been waiting for! Tucked away on nearly 3 acres in one of Rochester Hills’ most coveted enclaves, 1940 Oak Pointe Drive is the kind of property that rarely hits the market. Spanning two parcels on a private cul-de-sac in a gated community, this estate blends timeless design with generous scale, over 6,700 square feet of finished living space, 4 bedrooms, 4 full and 2 half baths, and room to truly live and enjoy the good life. Inside, natural light and warm materials guide you through beautifully appointed spaces, an oversized family room, a refined library, and a kitchen designed to gather. Outside, a private retreat awaits: a pool, tennis court, pond views, and lush, mature landscaping. It’s quiet, it's tucked away, and it feels like a world of your own. This is a home with presence, purpose, and possibility. Just minutes from downtown Rochester, in the Rochester School District, and ready for its next chapter. **This is an estate sale, and there is some deferred maintenance throughout the interior and exterior of the home. It is reflected in the price and presents an incredible opportunity to customize a property of this caliber! *The sale includes parcel ID 15-06-101-029.
Sold for $1,055,000
Zillow last checked:
Listing updated:
Bought with:
Julia Walker, 6501441627
Max Broock, REALTORS®-Detroit
Source: Realcomp II,MLS#: 20251016183
Price history
| Date | Event | Price |
|---|---|---|
| 8/18/2025 | Sold | $1,055,000+17.4%$157/sqft |
Source:  Realcomp II #20251016183 Report a problem Realcomp II #20251016183 Report a problem | ||
| 7/23/2025 | Pending sale | $899,000$134/sqft |
Source: Realcomp II #20251016183 Report a problem | ||
| 7/18/2025 | Listed for sale | $899,000+299.7%$134/sqft |
Source: Realcomp II #20251016183 Report a problem | ||
| 12/21/2019 | Listing removed | $224,900$33/sqft |
Source: Keller Williams Domain Birmingham #219048512 Report a problem | ||
| 12/5/2019 | Price change | $224,900+2.3%$33/sqft |
Source: Keller Williams Domain Birmingham #219048512 Report a problem | ||
| 10/25/2019 | Listed for sale | $219,900-2.2%$33/sqft |
Source: KW Domain #219048512 Report a problem | ||
| 11/14/2017 | Listed for sale | $224,900-9.7%$33/sqft |
Source: Birmingham #217040692 Report a problem | ||
| 5/18/2017 | Listed for sale | $249,000-7.4%$37/sqft |
Source: Keller Williams Domain Birmingham #217040692 Report a problem | ||
| 6/9/2016 | Listing removed | $269,000$40/sqft |
Source: Max Broock, REALTORS�-Birmingham #216003354 Report a problem | ||
| 5/21/2016 | Price change | $269,000-83.2%$40/sqft |
Source: Max Broock, REALTORS�-Birmingham #216003354 Report a problem | ||
| 4/12/2016 | Listed for sale | $1,600,000+494.8%$238/sqft |
Source: Max Broock, REALTORS�-Birmingham #216003354 Report a problem | ||
| 2/7/2016 | Listing removed | $269,000$40/sqft |
Source: Max Broock, REALTORS-Birmingham #216003354 Report a problem | ||
| 1/14/2016 | Listed for sale | $269,000-2.2%$40/sqft |
Source: Max Broock, REALTORS-Birmingham #216003354 Report a problem | ||
| 6/28/2015 | Listed for sale | $275,000+37.5%$41/sqft |
Source: Max Broock, REALTORS-Birmingham #215064448 Report a problem | ||
| 11/15/2014 | Listed for sale | $200,000$30/sqft |
Source: Wilhelm and associates #213048642 Report a problem | ||
Nearby homes
- $155,0001.31 acres1940 Oak Pointe Dr, Rochester, MI 48306Off Market
- $502,8405 bd6 ba5.3k sqft1940 Oak Pointe Dr, Rochester hills, MI 48306Off Market
- $1,017,9003 bd4 ba5.4k sqft1930 Oak Pointe Dr, Rochester Hills, MI 48306Off Market
- $823,7004 bd5 ba4.4k sqft3698 Merriweather Ln, Rochester Hills, MI 48306Off Market
Get a cash offer in 3 minutes
Find out how much your home could sell for in as little as 3 minutes with a no-obligation cash offer.
Estimated market value
$1,062,600
