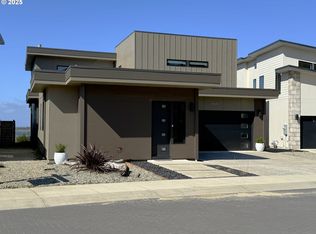
Waterfront Haven in Coos Bay | Unmatched Views, Dual Primary Suites & Effortless Coastal Living. This stunning 3-bedroom, 3-bathroom bayfront home offers timeless elegance, top-tier construction, and easy-care living in one of Coos Bay’s most desirable gated communities. Designed to maximize both comfort and style, the home offers panoramic water views, refined finishes, and a layout made for living well. Step into the light-filled great room where soaring ceilings, rich wood flooring, and a gas fireplace set the tone for both quiet evenings and lively gatherings. A wall of windows frames the glittering bay, blurring the line between indoors and out. The chef’s kitchen is equally impressive with custom cabinetry, Café Series appliances, elegant lighting, and an oversized walk-in pantry. Whether entertaining or preparing a quiet dinner, the space is as functional as it is gorgeous. Two luxurious primary suites — one on each level — offer spa-inspired ensuites with heated tile floors, custom tile showers, walk-in closets, and direct access to outdoor living spaces. Wake to water views, step out onto your private deck, and unwind in comfort. Enjoy seamless indoor-outdoor living with an upper viewing deck featuring a sleek railing system for unobstructed views, and a lower covered patio perfect for relaxing or entertaining. A spacious two-car garage with a 220 EV outlet and off-street parking provide everyday ease. And with ocean beaches, lakes, rivers, hiking, biking, and more just 15–20 minutes away, adventure is always within reach. Tucked in a quiet, gated community that offers peace, privacy, and security—this is luxury coastal living at its finest. Schedule your private tour today!
Active
$1,295,000
1940 Pacific View Ln, Coos Bay, OR 97420
3beds
3,602sqft
Residential, Single Family Residence
Built in 2023
0.36 Acres Lot
$-- Zestimate®
$360/sqft
$-- HOA
What's special
Sleek railing systemGas fireplacePanoramic water viewsLower covered patioSpa-inspired ensuitesUpper viewing deckLight-filled great room
- 397 days |
- 948 |
- 58 |
Zillow last checked:
Listing updated:
Listed by:
Juli Whelchel 541-217-9485,
Coastal Sotheby's International Realty,
Vicki Whelchel 541-217-1201,
Coastal Sotheby's International Realty
Source: RMLS (OR),MLS#: 704056357
Facts & features
Interior
Bedrooms & bathrooms
- Bedrooms: 3
- Bathrooms: 3
- Full bathrooms: 3
- Main level bathrooms: 2
Rooms
- Room types: Laundry, Entry, Bedroom 2, Bedroom 3, Dining Room, Family Room, Kitchen, Living Room, Primary Bedroom
Primary bedroom
- Features: Closet Organizer, Deck, Double Sinks, Engineered Hardwood, Ensuite, High Ceilings, Quartz, Tile Floor, Walkin Closet, Walkin Shower
- Level: Upper
Bedroom 2
- Features: Ceiling Fan, Engineered Hardwood, Vaulted Ceiling
- Level: Main
Dining room
- Features: Great Room, Engineered Hardwood, High Ceilings
- Level: Main
Family room
- Features: Deck, Loft, Nook, Sliding Doors, Engineered Hardwood, High Ceilings
- Level: Upper
Kitchen
- Features: Builtin Range, Builtin Refrigerator, Dishwasher, Eat Bar, Gourmet Kitchen, Great Room, Island, Microwave, Pantry, Engineered Hardwood
- Level: Main
Living room
- Features: Ceiling Fan, Fireplace Insert, Great Room, Patio, Sliding Doors, Engineered Hardwood, High Ceilings
- Level: Main
Heating
- Heat Pump
Cooling
- Heat Pump
Appliances
- Included: Built-In Refrigerator, Dishwasher, Disposal, Free-Standing Gas Range, Gas Appliances, Microwave, Range Hood, Stainless Steel Appliance(s), Built-In Range, Gas Water Heater, Tankless Water Heater
- Laundry: Laundry Room
Features
- Ceiling Fan(s), High Ceilings, Quartz, Vaulted Ceiling(s), Double Vanity, Walk-In Closet(s), Built-in Features, Great Room, Loft, Nook, Eat Bar, Gourmet Kitchen, Kitchen Island, Pantry, Closet Organizer, Walkin Shower
- Flooring: Engineered Hardwood, Heated Tile, Tile
- Doors: Sliding Doors
- Windows: Double Pane Windows, Vinyl Frames
- Basement: Crawl Space
- Number of fireplaces: 1
- Fireplace features: Gas, Insert
Interior area
- Total structure area: 3,602
- Total interior livable area: 3,602 sqft
Video & virtual tour
Property
Parking
- Total spaces: 2
- Parking features: Driveway, Garage Door Opener, Attached
- Attached garage spaces: 2
- Has uncovered spaces: Yes
Accessibility
- Accessibility features: Accessible Hallway, Garage On Main, Ground Level, Main Floor Bedroom Bath, Minimal Steps, Natural Lighting, Parking, Utility Room On Main, Walkin Shower, Accessibility
Features
- Levels: Two
- Stories: 2
- Patio & porch: Covered Patio, Deck, Patio
- Has view: Yes
- View description: Bay, Dunes, Ocean
- Has water view: Yes
- Water view: Bay,Ocean
- Waterfront features: Bay Front
Lot
- Size: 0.36 Acres
- Features: Bluff, Cul-De-Sac, Gated, Level, Sloped, SqFt 15000 to 19999
Details
- Parcel number: 99920876
Construction
Type & style
- Home type: SingleFamily
- Architectural style: Contemporary
- Property subtype: Residential, Single Family Residence
Materials
- Board & Batten Siding, Cement Siding, Lap Siding, Stone
- Foundation: Block, Concrete Perimeter
- Roof: Metal
Condition
- Resale
- New construction: No
- Year built: 2023
Utilities & green energy
- Gas: Gas
- Sewer: Public Sewer
- Water: Public
Community & HOA
HOA
- Has HOA: Yes
Location
- Region: Coos Bay
Financial & listing details
- Price per square foot: $360/sqft
- Tax assessed value: $178,700
- Annual tax amount: $9,986
- Date on market: 7/22/2025
- Listing terms: Cash,Conventional
- Road surface type: Other, Paved
Estimated market value
Not available
Estimated sales range
Not available
Not available
Price history
| Date | Event | Price |
|---|---|---|
| 8/14/2026 | Price change | $1,295,000-3.4%$360/sqft |
Source:  RMLS (OR) #704056357 Report a problem RMLS (OR) #704056357 Report a problem | ||
| 7/22/2025 | Listed for sale | $1,340,000$372/sqft |
Source: RMLS (OR) #704056357 Report a problem | ||
Public tax history
| Year | Property taxes | Tax assessment |
|---|---|---|
| 2024 | $978 +31% | $178,700 +110.2% |
| 2023 | $747 +1.7% | $85,000 |
| 2022 | $735 | $85,000 |
Find assessor info on the county website
Monthly payment
Est. payment
Payment breakdown
Explore the cost of this home by adjusting the details. Changes won't be saved.Climate risks
Neighborhood: 97420
Nearby schools
GreatSchools rating
- 3/10Sunset SchoolGrades: 3-6Distance: 1.6 mi
- NAResource Link Charter SchoolGrades: K-12Distance: 2.9 mi
- 3/10Marshfield Senior High SchoolGrades: 9-12Distance: 3.9 mi
Schools provided by the listing agent
- Elementary: Madison
- Middle: Sunset
- High: Marshfield
Source: RMLS (OR). This data may not be complete. We recommend contacting the local school district to confirm school assignments for this home.
- $41,9623 bd5 ba4.7k sqft1956 Pacific View Ln, Coos Bay, OR 97420Sold
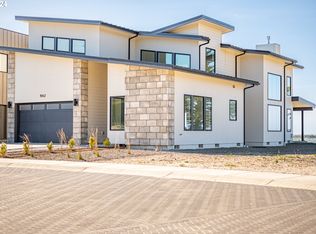
- $1,130,0004 bd4 ba3.2k sqft1962 Pacific View Ln, Coos Bay, OR 97420Sold
- $631,8004 bd3 ba3.6k sqft1875 Seagate Ave, Coos Bay, OR 97420Off Market
- $368,100-- bd-- ba-- sqft1901 Pacific View Ln, Coos Bay, OR 97420Off Market
- $320,0002 bd2 ba1.2k sqft1589 Seagate Ave, Coos Bay, OR 97420For Sale
- $559,3003 bd2 ba2.4k sqft1830 Roosevelt St, North Bend, OR 97459Off Market
- $462,2006 bd2 ba2.5k sqft1470 Seagate Ave, Coos Bay, OR 97420Off Market
- $315,0003 bd2 ba1k sqft1640 Maxwell St, Coos Bay, OR 97420Sold
A local agent can set up tours, give advice and negotiate with sellers.
A local lender can help you make sure your offer is ready when you are.
Similar homes
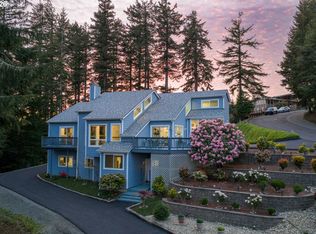
- $1,250,0004 bd3 ba3.1k sqft601 Telegraph Dr, Coos Bay, OR 97420Active
 MLS ID #179485601, Joel Sweet, Pacific Properties. RMLS (OR)
 - $650,0003 bd2 ba2.2k sqft1180 Tideview Ter, Coos Bay, OR 97420Active
 MLS ID #464226316, Juli Whelchel, Coastal Sotheby's International Realty. RMLS (OR)
 - $1,295,0003 bd3 ba2.8k sqft92735 Boots Dr, Coos Bay, OR 97420Active
 MLS ID #637239804, Levi Rider, Pacific Coast Real Estate & Development, LLC. RMLS (OR)
 - $865,0003 bd3 ba3.6k sqft1270 Seagate Ave, Coos Bay, OR 97420Active
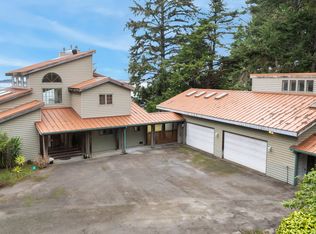 MLS ID #160133981, Juli Whelchel, Coastal Sotheby's International Realty. RMLS (OR)
 - $654,0003 bd2 ba1.9k sqft1345 Sanford St, Coos Bay, OR 97420ActiveMLS ID #466076009, Crissy Shellhamer, Pacific Properties. RMLS (OR)
- $750,0004 bd3 ba3.5k sqft363 S Empire Blvd, Coos Bay, OR 97420ActiveMLS ID #607603000, Juli Whelchel, Coastal Sotheby's International Realty. RMLS (OR)
- $1,170,0004 bd4 ba3.4k sqft93646 Mallard Ln, North Bend, OR 97459ActiveMLS ID #497307445, Juli Whelchel, Coastal Sotheby's International Realty. RMLS (OR)
- $800,0004 bd3 ba3.3k sqft705 Prefontaine Dr, Coos Bay, OR 97420For SaleMLS ID #CV23204110, Thomas Cheung, THOMAS CHEUNG, BROKER. CRMLS
- $649,5002 bd2 ba2.3k sqft92094 Cape Arago Hwy S, Coos Bay, OR 97420ActiveMLS ID #170434682, Sheri Van Elsberg, All State Real Estate. RMLS (OR)
- $755,0004 bd3 ba2.6k sqft2165 Garfield St, North Bend, OR 97459ActiveMLS ID #429095425, Juli Whelchel, Coastal Sotheby's International Realty. RMLS (OR)
- $799,0003 bd3 ba2.6k sqft2225 Hayes St, North Bend, OR 97459ActiveMLS ID #735655686, Joe Bollig, Pacific Properties. RMLS (OR)
- $1,299,0005 bd4 ba4.6k sqft95037 Haynes Way Ln, North Bend, OR 97459ActiveMLS ID #132226351, Samantha Oswald, National Real Estate. RMLS (OR)
- $690,0003 bd4 ba4.6k sqft701 Prefontaine Dr, Coos Bay, OR 97420ActiveMLS ID #521141662, Ron Jackimowicz, eXp Realty, LLC. RMLS (OR)
- $695,0005 bd3 ba3k sqft805 Lisa Pl, Coos Bay, OR 97420ActiveMLS ID #655467285, Mark James, Premiere Property Group, LLC. RMLS (OR)
- $729,0003 bd2 ba2.3k sqft2180 Hayes St, North Bend, OR 97459ActiveMLS ID #720314099, Shana Armstrong, Shana Jo's RED DOOR REALTY LLC. RMLS (OR)
- $799,0004 bd3 ba3k sqft61844 Old Wagon Rd, Coos Bay, OR 97420ActiveMLS ID #481977759, Amy Nickerson, Pacific Coast Real Estate & Development, LLC. RMLS (OR)
- $674,9003 bd3 ba2.5k sqft2195 Garfield St, North Bend, OR 97459ActiveMLS ID #136384014, Cheyenne Arbuckle, Pacific Properties. RMLS (OR)
- $675,0003 bd3 ba1.9k sqft2090 Ash St, North Bend, OR 97459ActiveMLS ID #510840531, Dancia Mast, Pacific Haven Realty LLC. RMLS (OR)
- $1,290,0004 bd4 ba4.2k sqft70946 Devore Arm Rd, Lakeside, OR 97449ActiveMLS ID #110363417, Hunter Finch, Coastal Sotheby's International Realty. RMLS (OR)
- $895,0004 bd3 ba2.8k sqft63315 Bastendorf Beach Rd, Coos Bay, OR 97420ActiveMLS ID #688952752, Randy Hoffine, Pacific Properties. RMLS (OR)
