Meticulously maintained ranch home in prestigious Villas at University Park. Rare opportunity to own in this coveted neighborhood that opens up to 584 acres of trail and pathways in the Austin Bluffs Open Space. As you enter you will notice the pride of ownership, ever inch of this home has been taken care of- original owner has lived in the property since being built. Views galore especially from expansive composite deck which was expanded to the full length of the home when it was built. Main level boast office with glass French doors, full bathroom, large laundry room with utility sink and plenty of storage, formal dining room, open concept living room w/ built in book shelves and fireplace, light, bright open kitchen w/ bar area and 2nd dining room attached, primary suite w/ a beautiful 5 piece bathroom to include bidet ~ walks out to private deck area. Lower level has a huge living area perfect for game table and movie area, built in bookcases, fireplace with tv niche, wet bar with custom cabinetry. Two additional bedrooms, one with a built in bookcase other with double closet and very spacious~ 3/4 bath and a store room that is spotless! All closets are custom designed for maximum use. Surround sound. Many extras in this home, ready to be moved in, must view to appreciate the home, location & VIEWS, VIEWS, VIEWS!
Sold for $699,900
$699,900
1940 Pine Mesa Grv, Colorado Springs, CO 80918
3beds
4,066sqft
Townhouse
Built in 2001
4,570 Square Feet Lot
$715,300 Zestimate®
$172/sqft
$2,065 Estimated rent
Home value
$715,300
$680,000 - $751,000
$2,065/mo
Zestimate® history
Owner options
List your home for rent
$2,065/mo
Rent Zestimate®
Find your next renter with Zillow Rental Manager. Plus, with online applications, you can quickly screen prospective tenants – for free.
$2,065/mo
Rent Zestimate®
Refinance and save
$4,485/mo
Est. payment
Refinancing to a lower rate could help reduce your monthly payments and save thousands over the life of the loan.
$4,485/mo
Est. payment
Explore your selling options
Work with a Zillow partner agent
Leverage their expertise and Zillow's premium Showcase listings to get your home seen by more buyers.
Get startedList with your own agent
Get your home in front of millions of buyers by listing it on Zillow.
Learn how to do itSell it yourself
Take full control of how buyers see your home on Zillow by listing For Sale by Owner (FSBO).
List your homeWhat's special
Zillow last checked:
Listing updated:
Listed by:
Jennifer Lane 719-332-6523,
RE/MAX Properties Inc.
Bought with:
Brian Sink
The Platinum Group
Source: elevateMLS,MLS#: 2270805
Facts & features
Interior
Bedrooms & bathrooms
- Bedrooms: 3
- Bathrooms: 3
- Full bathrooms: 2
- 3/4 bathrooms: 1
Basement
- Area: 1877
Heating
- Forced Air
Cooling
- Ceiling Fan(s), Central Air
Appliances
- Included: 220v in Kitchen, Dishwasher, Disposal, Double Oven, Dryer, Exhaust Fan, Microwave, Oven, Refrigerator, Self Cleaning Oven, Washer, Humidifier
- Laundry: Main Level
Features
- Vaulted Ceiling(s), Breakfast Bar, Pantry, Wet Bar
- Flooring: Carpet, Ceramic Tile, Wood
- Windows: Window Coverings
- Basement: Partially Finished
- Number of fireplaces: 2
- Fireplace features: Gas, Two
- Common walls with other units/homes: End Unit
Interior area
- Total structure area: 4,066
- Total interior livable area: 4,066 sqft
- Finished area above ground: 2,189
- Finished area below ground: 1,877
Property
Parking
- Total spaces: 2
- Parking features: Attached, Garage Door Opener, See Remarks
- Attached garage spaces: 2
Features
- Patio & porch: Composite
- Exterior features: Auto Sprinkler System
- Has view: Yes
- View description: City, Mountain(s), View of Pikes Peak
Lot
- Size: 4,570 Square Feet
- Features: Sloped, See Remarks, Hiking Trail, Near Park, Near Shopping Center, HOA Required $, Landscaped
Details
- Parcel number: 6321215003
Construction
Type & style
- Home type: Townhouse
- Architectural style: Ranch
- Property subtype: Townhouse
- Attached to another structure: Yes
Materials
- Stucco
- Foundation: Walk Out
- Roof: Tile
Condition
- Existing Home
- New construction: No
- Year built: 2001
Details
- Builder name: Classic Homes
Utilities & green energy
- Water: Municipal
- Utilities for property: Natural Gas Connected
Community & HOA
Community
- Features: Hiking or Biking Trails, Parks or Open Space, Playground, Landscape Maintenance
- Security: Security System
HOA
- Services included: Covenant Enforcement, Lawn, Snow Removal, Trash Removal, See Show/Agent Remarks
- HOA fee: $466 monthly
- Second HOA fee: $209 annually
Location
- Region: Colorado Springs
Financial & listing details
- Price per square foot: $172/sqft
- Tax assessed value: $700,538
- Annual tax amount: $2,031
- Date on market: 1/26/2024
- Listing terms: Cash,Conventional,FHA,VA Loan
Price history
| Date | Event | Price |
|---|---|---|
| 1/24/2024 | Sold | $699,900$172/sqft |
Source:  elevateMLS #2270805 Report a problem elevateMLS #2270805 Report a problem | ||
| 11/16/2023 | Contingent | $699,900$172/sqft |
Source: elevateMLS #2270805 Report a problem | ||
| 11/9/2023 | Listed for sale | $699,900+56.3%$172/sqft |
Source: elevateMLS #2270805 Report a problem | ||
| 10/21/2002 | Sold | $447,775$110/sqft |
Source: Public Record Report a problem | ||
Public tax history
| Year | Property taxes | Tax assessment |
|---|---|---|
| 2024 | $2,236 +10.1% | $46,940 |
| 2023 | $2,031 -7.8% | $46,940 +29.3% |
| 2022 | $2,204 | $36,300 -2.8% |
| 2021 | -- | $37,350 +4.3% |
| 2020 | $2,431 +0.5% | $35,820 |
| 2019 | $2,418 +1% | $35,820 +4% |
| 2018 | $2,394 -5.3% | $34,450 |
| 2017 | $2,528 +5.6% | $34,450 -4.7% |
| 2016 | $2,394 +14.3% | $36,140 |
| 2015 | $2,095 +1.2% | $36,140 +5.1% |
| 2014 | $2,069 | $34,390 |
| 2013 | -- | -- |
| 2012 | -- | $34,980 |
| 2011 | $2,176 | $34,980 -5.2% |
| 2010 | -- | $36,890 |
| 2009 | -- | $36,890 -2.4% |
| 2008 | -- | $37,810 -2.7% |
| 2006 | -- | $38,870 +16.6% |
| 2004 | -- | $33,330 +98.2% |
| 2003 | $630 +199.8% | $16,820 +51.9% |
| 2002 | $210 +74.8% | $11,070 +434.8% |
| 2001 | $120 | $2,070 |
Find assessor info on the county website
Neighborhood: Northeast Colorado Springs
Nearby homes
- $694,1003 bd3 ba3.8k sqft1952 Pine Mesa Grv BUILDING A, Colorado Springs, CO 80918Off Market
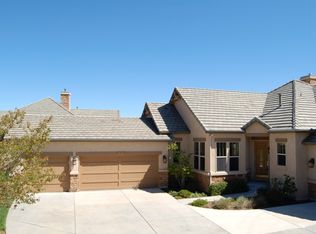
- $630,9003 bd3 ba3.4k sqft1964 Pine Mesa Grv, Colorado Springs, CO 80918Off Market
- $518,400-- bd-- ba-- sqft1980 Anglo Dr, Colorado Springs, CO 80918Off Market
- $657,5003 bd3 ba2.1k sqft1976 Pine Mesa Grv, Colorado Springs, CO 80918Off Market
- $678,6003 bd3 ba3.8k sqft1939 Pine Mesa Grv, Colorado Springs, CO 80918Off Market
- $541,500-- bd-- ba-- sqftPine Mesa Grv, Grv, CO 80918Off Market
- $652,1004 bd3 ba2.1k sqft1927 Pine Mesa Grv, Colorado Springs, CO 80918Off Market
- $745,7003 bd3 ba4k sqft1988 Pine Mesa Grv #E, Colorado Springs, CO 80918Off Market
Nearby schools
GreatSchools rating
- 5/10Fremont Elementary SchoolGrades: PK-5Distance: 1.2 mi
- 6/10Russell Middle SchoolGrades: 6-8Distance: 1.9 mi
- 4/10Coronado High SchoolGrades: 9-12Distance: 4.4 mi
Schools provided by the listing agent
- Elementary: Fremont
- Middle: Russell
- High: Coronado
- District: Colorado Springs 11
Source: elevateMLS. This data may not be complete. We recommend contacting the local school district to confirm school assignments for this home.
Get a cash offer in 3 minutes
Find out how much your home could sell for in as little as 3 minutes with a no-obligation cash offer.
Estimated market value
$715,300
Get a cash offer in 3 minutes
Find out how much your home could sell for in as little as 3 minutes with a no-obligation cash offer.
Estimated market value
$715,300
- Colorado
- El Paso County
- Colorado Springs
- 80918
- Northeast Colorado Springs
- 1940 Pine Mesa Grv
Nearby cities
Nearby neighborhoods
- Briargate Real estate
- Central Colorado Springs Real estate
- Cimarron Hills Real estate
- East Colorado Springs Real estate
- Northeast Colorado Springs Real estate
- Northwest Colorado Springs Real estate
- Old Colorado City Real estate
- Powers Real estate
- Southeast Colorado Springs Real estate
- Southwest Colorado Springs Real estate
Nearby zip codes
Other Colorado Springs Topics
- Apartments for Rent in 80918
- Houses for Sale in 80918
- Houses for Rent in 80918
- 80918 Real Estate
- Colorado Springs Condos
- Houses for Sale in Colorado Springs
- Newest Listings in Colorado Springs
- Colorado Springs Home Values
- Colorado Springs Real Estate Agents
- Colorado Springs Refinance
- Colorado Springs Mortgage Rates
