Luxurious and contemporary living come together in this nearly 4,000 square foot home nestled on just over 1 acre with Rockford Park and the Brandywine River in your backyard. Clean architectural lines, an open layout, and elevated finishes make this home just as impressive as it is inviting. The expansive open floor plan features warm hardwoods and recessed lighting throughout the main spaces. The sleek kitchen offers granite and Corian countertops, an oversized island with prep sink, and high-end stainless appliances including a convection oven with warming drawer. An oversized dedicated pantry provides exceptional storage. The light-filled corner office has beautiful views and is large enough to accommodate multiple workstations, while also accommodating any of your creative endeavors. Three of the four bedrooms offer en-suite baths, with one additionally featuring a private kitchenette, making it ideal for guests, multigenerational living, or a teen retreat. Enjoy an oversized, magazine-worthy closet in the primary suite, along with a private fireplace for warmth and atmosphere, and an air-jet tub positioned right beside it, creating a spa-like escape. Keep daily life organized with a perfectly-placed mudroom just inside the garage, a well-appointed laundry room with abundant storage and a utility sink, and an oversized two-car garage—complete with a car charging station and an additional 500 square feet of attic storage above. The massive basement offers endless possibilities for recreation, fitness, or additional living space—there is room for it all. Savor this exceptional property on the covered porch or private patio overlooking the Brandywine, perfect for morning coffee, evening wine, or simply soaking in your surroundings with family and friends for years to come. Be sure to view the virtual tour and floor plans, and schedule a showing today.
Sold for $1,165,000
$1,165,000
1940 Rising Sun Ln, Wilmington, DE 19807
4beds
3,850sqft
Single Family Residence
Built in 2017
1.02 Acres Lot
$1,352,900 Zestimate®
$303/sqft
$4,376 Estimated rent
Home value
$1,352,900
$1.23M - $1.49M
$4,376/mo
Zestimate® history
Owner options
List your home for rent
$4,376/mo
Rent Zestimate®
Find your next renter with Zillow Rental Manager. Plus, with online applications, you can quickly screen prospective tenants – for free.
$4,376/mo
Rent Zestimate®
Refinance and save
$5,585/mo
Est. payment
Refinancing to a lower rate could help reduce your monthly payments and save thousands over the life of the loan.
$5,585/mo
Est. payment
Explore your selling options
Work with a Zillow partner agent
Leverage their expertise and Zillow's premium Showcase listings to get your home seen by more buyers.
Get startedList with your own agent
Get your home in front of millions of buyers by listing it on Zillow.
Learn how to do itSell it yourself
Take full control of how buyers see your home on Zillow by listing For Sale by Owner (FSBO).
List your homeWhat's special
Clean architectural linesElevated finishesLight-filled corner officeHigh-end stainless appliancesWarm hardwoodsOversized two-car garageOpen layout
Zillow last checked:
Listing updated:
Listed by:
Michael McKee 610-247-9154,
Long & Foster Real Estate, Inc.,
Listing Team: Mckee Kubasko Group, Co-Listing Team: Mckee Kubasko Group,Co-Listing Agent: Elizabeth L Mckee 610-420-1686,
Long & Foster Real Estate, Inc.
Bought with:
Rose Bloom, RS-0013852
Long & Foster Real Estate, Inc.
Source: Bright MLS,MLS#: DENC2093414
Facts & features
Interior
Bedrooms & bathrooms
- Bedrooms: 4
- Bathrooms: 4
- Full bathrooms: 4
- Main level bathrooms: 4
- Main level bedrooms: 4
Rooms
- Room types: Living Room, Dining Room, Primary Bedroom, Bedroom 2, Bedroom 3, Bedroom 4, Kitchen, Foyer, Breakfast Room, Laundry, Other, Office, Bathroom 2, Bathroom 3, Primary Bathroom
Primary bedroom
- Level: Main
- Area: 360 Square Feet
- Dimensions: 20 x 18
Bedroom 2
- Level: Main
- Area: 154 Square Feet
- Dimensions: 14 x 11
Bedroom 3
- Level: Main
- Area: 154 Square Feet
- Dimensions: 14 x 11
Bedroom 4
- Level: Main
- Area: 210 Square Feet
- Dimensions: 15 x 14
Primary bathroom
- Level: Main
- Area: 165 Square Feet
- Dimensions: 15 x 11
Bathroom 2
- Level: Main
- Area: 45 Square Feet
- Dimensions: 9 x 5
Bathroom 3
- Level: Main
- Area: 63 Square Feet
- Dimensions: 9 x 7
Breakfast room
- Level: Main
- Area: 77 Square Feet
- Dimensions: 11 x 7
Dining room
- Level: Main
- Area: 180 Square Feet
- Dimensions: 15 x 12
Foyer
- Level: Main
- Area: 130 Square Feet
- Dimensions: 13 x 10
Kitchen
- Level: Main
- Area: 418 Square Feet
- Dimensions: 22 x 19
Laundry
- Level: Main
- Area: 150 Square Feet
- Dimensions: 15 x 10
Living room
- Level: Main
- Area: 480 Square Feet
- Dimensions: 24 x 20
Office
- Level: Main
- Area: 352 Square Feet
- Dimensions: 22 x 16
Other
- Level: Main
- Area: 168 Square Feet
- Dimensions: 21 x 8
Other
- Level: Main
- Area: 160 Square Feet
- Dimensions: 20 x 8
Other
- Level: Main
- Area: 50 Square Feet
- Dimensions: 10 x 5
Other
- Level: Main
- Area: 35 Square Feet
- Dimensions: 7 x 5
Heating
- Forced Air, Natural Gas
Cooling
- Central Air, Electric
Appliances
- Included: Microwave, Cooktop, Dishwasher, Disposal, Dryer, Ice Maker, Self Cleaning Oven, Oven, Refrigerator, Washer, Water Heater, Gas Water Heater
- Laundry: Main Level, Laundry Room
Features
- Attic, Breakfast Area, Built-in Features, Butlers Pantry, Combination Dining/Living, Crown Molding, Entry Level Bedroom, Family Room Off Kitchen, Open Floorplan, Eat-in Kitchen, Kitchen - Gourmet, Kitchen Island, Kitchen - Table Space, Recessed Lighting, Upgraded Countertops, Walk-In Closet(s), 9'+ Ceilings, Dry Wall
- Flooring: Hardwood, Ceramic Tile, Concrete, Wood
- Basement: Full,Interior Entry,Concrete,Space For Rooms,Sump Pump,Windows
- Number of fireplaces: 1
- Fireplace features: Gas/Propane
Interior area
- Total structure area: 3,850
- Total interior livable area: 3,850 sqft
- Finished area above ground: 3,850
- Finished area below ground: 0
Property
Parking
- Total spaces: 6
- Parking features: Garage Faces Front, Garage Door Opener, Inside Entrance, Oversized, Attached, Driveway
- Attached garage spaces: 2
- Uncovered spaces: 4
Accessibility
- Accessibility features: None
Features
- Levels: One
- Stories: 1
- Patio & porch: Patio
- Exterior features: Lighting
- Pool features: None
- Has view: Yes
- View description: Creek/Stream, Water
- Has water view: Yes
- Water view: Creek/Stream,Water
- Waterfront features: River
Lot
- Size: 1.02 Acres
- Features: Additional Lot(s), Backs to Trees, Front Yard, Landscaped, Wooded, Rear Yard, SideYard(s), Sloped
Details
- Additional structures: Above Grade, Below Grade
- Additional parcels included: 26005.10037
- Parcel number: 26005.10001
- Zoning: 26O
- Special conditions: Standard
Construction
Type & style
- Home type: SingleFamily
- Architectural style: Ranch/Rambler
- Property subtype: Single Family Residence
Materials
- Brick
- Foundation: Concrete Perimeter
- Roof: Pitched,Shingle
Condition
- New construction: No
- Year built: 2017
Utilities & green energy
- Electric: 200+ Amp Service, Circuit Breakers
- Sewer: Public Sewer
- Water: Public
Community & HOA
Community
- Subdivision: None Available
HOA
- Has HOA: No
Location
- Region: Wilmington
Financial & listing details
- Price per square foot: $303/sqft
- Tax assessed value: $959,100
- Annual tax amount: $10,859
- Date on market: 11/20/2025
- Listing agreement: Exclusive Right To Sell
- Listing terms: Cash,Conventional,FHA,VA Loan
- Inclusions: Washer / Dryer / Refrigerator
- Ownership: Fee Simple
Price history
| Date | Event | Price |
|---|---|---|
| 12/30/2025 | Sold | $1,165,000$303/sqft |
Source:  Bright MLS #DENC2093414 Report a problem Bright MLS #DENC2093414 Report a problem | ||
| 12/9/2025 | Pending sale | $1,165,000$303/sqft |
Source: Bright MLS #DENC2093414 Report a problem | ||
| 11/24/2025 | Contingent | $1,165,000$303/sqft |
Source:  Long & Foster Broker Feed #DENC2093414 Report a problem Long & Foster Broker Feed #DENC2093414 Report a problem | ||
| 11/20/2025 | Listed for sale | $1,165,000+2609.3%$303/sqft |
Source: Bright MLS #DENC2093414 Report a problem | ||
| 4/30/2012 | Sold | $43,000$11/sqft |
Source: Public Record Report a problem | ||
Public tax history
| Year | Property taxes | Tax assessment |
|---|---|---|
| 2025 | -- | $959,100 +369% |
| 2024 | $6,381 +15.1% | $204,500 |
| 2023 | $5,545 -0.5% | $204,500 |
| 2022 | $5,571 +0.2% | $204,500 |
| 2021 | $5,562 -0.6% | $204,500 |
| 2020 | $5,593 -0.5% | $204,500 |
| 2019 | $5,624 +9273.3% | $204,500 |
| 2017 | $60 +47% | $204,500 +9195.5% |
| 2016 | $41 | $2,200 |
| 2015 | $41 | $2,200 |
| 2014 | $41 | $2,200 |
| 2013 | -- | $2,200 |
| 2012 | -- | $2,200 |
| 2011 | -- | $2,200 |
| 2010 | -- | $2,200 |
| 2009 | -- | $2,200 |
| 2008 | -- | $2,200 |
| 2007 | -- | $2,200 |
| 2006 | -- | $2,200 |
| 2005 | -- | $2,200 |
| 2004 | -- | $2,200 |
| 2003 | -- | $2,200 |
| 2002 | -- | $2,200 |
| 2001 | -- | $2,200 |
Find assessor info on the county website
Neighborhood: The Highlands
Nearby homes
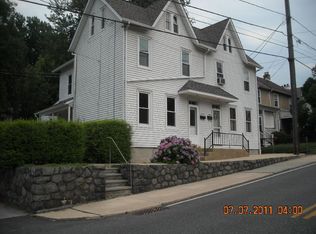
- $113,3001,742 Square Feet1922 Rising Sun Ln, Wilmington, DE 19807Off Market
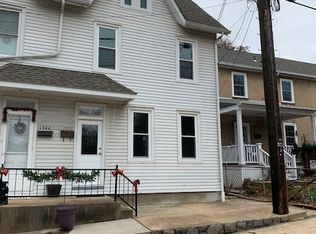
- $496,6002 bd1 ba1.2k sqft1920 Rising Sun Ln, Wilmington, DE 19807Off Market
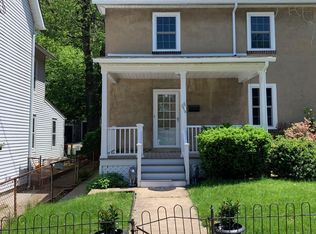
- $385,9003 bd1 ba1.5k sqft1918 Rising Sun Ln, Wilmington, DE 19807Off Market
- $113,300-- bd-- ba-- sqft1917 Dorcas Ln, Wilmington, DE 19806Off Market
- $777,3004 bd2 ba1.6k sqft1926 Rising Sun Ln, Wilmington, DE 19807Off Market
- $630,0003 bd2 ba2.6k sqft1921 Mount Vernon Ave, Wilmington, DE 19806Sold
- $379,0003 bd1 ba1.5k sqft1916 Rising Sun Ln, Wilmington, DE 19807Off Market
- $150,0006,534 Square Feet1934 Rising Sun Ln, Wilmington, DE 19807Sold
Nearby schools
GreatSchools rating
- 2/10Highlands Elementary SchoolGrades: K-5Distance: 0.7 mi
- 1/10duPont (Alexis I.) Middle SchoolGrades: 6-8Distance: 0.3 mi
- 4/10duPont (Alexis I.) High SchoolGrades: 9-12Distance: 1.5 mi
Schools provided by the listing agent
- District: Red Clay Consolidated
Source: Bright MLS. This data may not be complete. We recommend contacting the local school district to confirm school assignments for this home.
Get a cash offer in 3 minutes
Find out how much your home could sell for in as little as 3 minutes with a no-obligation cash offer.
Estimated market value
$1,352,900
Get a cash offer in 3 minutes
Find out how much your home could sell for in as little as 3 minutes with a no-obligation cash offer.
Estimated market value
$1,352,900
- Delaware
- New Castle County
- Wilmington
- 19807
- The Highlands
- 1940 Rising Sun Ln
Nearby cities
Nearby neighborhoods
Nearby zip codes
Other Wilmington Topics
