Skip main navigation
Closed
  • $615,000

    1940 River Shores Dr, Knoxville, TN 37914

    3beds
    2,126sqft
    Single Family Residence, Residential
    Built in 1989
    0.78 Acres Lot
    $615,100 Zestimate®
    $289/sqft
    $2,545 Estimated rent

    Home value

    $615,100

    $584,000 - $646,000

    $2,545/mo

    Zestimate® history
    Loading
    Loading...

    Owner options

    List your home for rent

    $2,545/mo

    Rent Zestimate®

    Find your next renter with Zillow Rental Manager. Plus, with online applications, you can quickly screen prospective tenants – for free.

    Learn more

    $2,545/mo

    Rent Zestimate®

    Refinance and save

    $3,556/mo

    Est. payment

    Refinancing to a lower rate could help reduce your monthly payments and save thousands over the life of the loan.

    See today's rates

    $3,556/mo

    Est. payment

    Explore your selling options

    Work with a Zillow partner agent

    Leverage their expertise and Zillow's premium Showcase listings to get your home seen by more buyers.

    Get started

    List with your own agent

    Get your home in front of millions of buyers by listing it on Zillow.

    Learn how to do it

    Sell it yourself

    Take full control of how buyers see your home on Zillow by listing For Sale by Owner (FSBO).

    List your home

    What's special

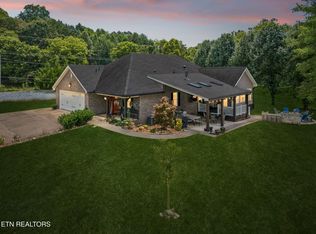
    Completely remodeled and move-in ready, this custom-built home offers the perfect blend of modern updates, thoughtful design, and scenic beauty--all just 10 minutes from downtown Knoxville. Situated on a professionally landscaped double lot overlooking the Holston River, this property features over 2,000 square feet of living space on over half an acre, tucked away on a quiet cul-de-sac with no HOA. The open-concept layout is ideal for both everyday living and entertaining, featuring upgraded kitchen cabinetry that flows seamlessly into the main living area with built-in surround sound. A formal dining room and additional sitting area provide flexible spaces, while large windows throughout fill the home with natural light and showcase the river views. Offering 3 bedrooms and 3.5 baths, the home features tile flooring in the kitchen and bathrooms, along with beautifully finished tile showers throughout. The primary suite is a true retreat with dual closets, sealed marble countertops, heated bathroom floors, and a spacious walk-in shower. Secondary bathrooms carry consistent, high-end finishes with matching cabinetry and tile work. A partially finished basement with a full bath provides versatile bonus space--perfect for a guest suite, home office, or recreation area--while the unfinished portion offers endless potential for future expansion or storage. Car enthusiasts and hobbyists will appreciate the 2-car attached garage plus an additional 4+ car garage, each with separate driveways and connected by a convenient wraparound loop. Recent major upgrades include a new 30-year roof and Andersen windows, adding long-term value and peace of mind. With its combination of one-level living, flexible space, extensive updates, and a peaceful riverfront setting, this home offers a rare opportunity to enjoy both privacy and convenience in one exceptional property.

    Zillow last checked:

    Listing updated:

    Listed by:

    Julia Landreth 865-694-5904,

    Keller Williams Realty

    Bought with:

    B.J. Swinehart, 209356

    ReMax Preferred Properties, In

    Source: RealTracs MLS as distributed by MLS GRID,MLS#: 3305981MLS Logo

    Facts & features

    Interior

    Bedrooms & bathrooms
    • Bedrooms: 3
    • Bathrooms: 4
    • Full bathrooms: 3
    • 1/2 bathrooms: 1
    Dining room
    • Features: Formal
    • Level: Formal
    Living room
    • Features: Great Room
    • Level: Great Room
    Other
    • Features: Utility Room
    • Level: Utility Room
    Heating
    • Central, Electric, Natural Gas
    Cooling
    • Central Air
    Appliances
    • Included: Dishwasher, Dryer, Microwave, Range, Washer
    • Laundry: Washer Hookup, Electric Dryer Hookup
    Features
    • High Speed Internet, Kitchen Island
    • Flooring: Tile, Vinyl
    • Basement: Partially Finished
    • Number of fireplaces: 2
    Interior area
    • Total structure area: 2,126
    • Total interior livable area: 2,126 sqft
    • Finished area above ground: 2,126

    Property

    Parking
    • Total spaces: 4
    • Parking features: Garage
    • Garage spaces: 4
    Features
    • Levels: One
    • Stories: 1
    • Patio & porch: Patio
    Lot
    • Size: 0.78 Acres
    • Dimensions: 145.2 x 174.3 x IRR
    • Features: Cul-De-Sac, Other
    • Topography: Cul-De-Sac,Other
    Details
    • Parcel number: 083OA012
    • Special conditions: Standard

    Construction

    Type & style
    • Home type: SingleFamily
    • Architectural style: Traditional
    • Property subtype: Single Family Residence, Residential
    Materials
    • Other, Brick
    Condition
    • New construction: No
    • Year built: 1989

    Utilities & green energy

    • Sewer: Septic Tank
    • Water: Public
    • Utilities for property: Electricity Available, Natural Gas Available, Water Available, Cable Connected
    Green energy
    • Energy efficient items: Windows

    Community & HOA

    Community
    • Security: Smoke Detector(s)
    • Subdivision: River Shores Unit 1 Resub
    Location
    • Region: Knoxville

    Financial & listing details

    • Price per square foot: $289/sqft
    • Tax assessed value: $397,100
    • Annual tax amount: $1,543
    • Date on market: 5/6/2026
    • Electric utility on property: Yes

    Price history

    DateEventPrice
    7/23/2026Sold$615,000-1.6%$289/sqft
    Source: RealTracs MLS as distributed by MLS GRID #3305981 Report a problem
    6/24/2026Pending sale$625,000$294/sqft
    Source: East Tennessee Realtors #1336789 Report a problem
    5/6/2026Listed for sale$625,000$294/sqft
    Source: East Tennessee Realtors #1336789 Report a problem
    4/25/2026Pending sale$625,000$294/sqft
    Source: East Tennessee Realtors #1336789 Report a problem
    4/15/2026Listed for sale$625,000+127.3%$294/sqft
    Source: East Tennessee Realtors #1336789 Report a problem
    9/11/2023Sold$275,000$129/sqft
    Source: Public Record Report a problem

    Public tax history

    YearProperty taxesTax assessment
    2025$1,543 $99,275
    2024$1,543 $99,275
    2023$1,543 $99,275
    2022$1,543 -1.8%$99,275 +33.9%
    2021$1,571 $74,125 -75%
    2020$1,571 $296,500
    2019$1,571 $296,500
    2018$1,571 +501.9%--
    2017$261 -1.1%$74,125
    2016$264 --
    2015$264 -83.8%--
    2014$1,634 +0%--
    2013$1,634 -51.8%--
    2012$3,391 --
    2011$3,391 $70,350
    2010$3,391 $70,350
    2009$3,391 -10.6%$70,350 +2%
    2008$3,794 +0%$68,975
    2007$3,794 $68,975
    2006$3,794 $68,975
    2005$3,794 +6.4%$68,975 +16.2%
    2004$3,567 +6.2%$59,350
    2003$3,359 $59,350
    2002-- $59,350
    2001-- $59,350 +22.4%
    2000-- $48,500
    Find assessor info on the county website

    Neighborhood: 37914

    Nearby schools

    GreatSchools rating
    Schools provided by the listing agent
    • Elementary: Sunnyview Primary
    • Middle: Carter Middle School
    • High: Carter High School

    Source: RealTracs MLS as distributed by MLS GRID. This data may not be complete. We recommend contacting the local school district to confirm school assignments for this home.

    Get pre-qualified for a loan
    At Zillow Home Loans, we can pre-qualify you in as little as 5 minutes with no impact to your credit score.

    An equal housing lender. NMLS #10287.