For Rent South of Lane, Upper Arlington
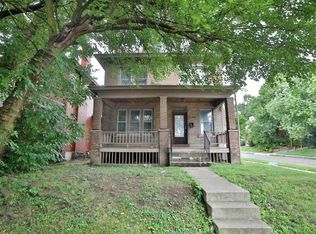
Welcome to this stunning 3-bedroom, 1.5-bath home located South of Lane, within walking distance to Barrington Elementary School and Jones Middle School.
This home is an outdoor entertainer's dream! The backyard features:
Custom dining table
Fire pit
Multiple seating areas
Extensive custom stonework
Pergola with built-in outdoor barbecue
Property Features:
1,610 sq. ft. on a quiet, private street
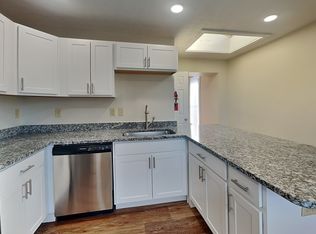
Kitchen with newer solid-surface countertops & integrated sink
Stainless steel dishwasher + newer appliances
Oversized garage with bump-outs for storage/workspace
garage washer/dryer hook-up
Second-floor primary bedroom with vaulted ceiling, custom bookshelves, and washer/dryer hook-ups
Two additional bedrooms plus a bonus room with oversized closet
Recently remodeled bathrooms with quartz countertops
Additional Details:
Tenant responsible for utilities and yard maintenance.
Dogs allowed (no cats): $150 pet deposit (non refundable)
$2800 dollar security deposit
No smoking
Rental Requirements:
1. Credit score 680-700
2. Verification with previous landlord
3. Gross monthly income will be verified
4. Clear background check
no smoking
No cats
House for rent
Accepts Zillow applications
$2,800/moFees may apply
1940 Riverside Dr, Columbus, OH 43221
3beds
1,610sqft
Price may not include required fees and charges. Price shown reflects the lease term provided. Learn more|
Single family residence
Available now
Dogs OK
Air conditioner, central air
Hookups laundry
Attached garage parking
Fireplace, forced air
What's special
- 57 days |
- -- |
- -- |
Zillow last checked:
Listing updated:
Travel times
Facts & features
Interior
Bedrooms & bathrooms
- Bedrooms: 3
- Bathrooms: 2
- Full bathrooms: 1
- 1/2 bathrooms: 1
Heating
- Fireplace, Forced Air
Cooling
- Air Conditioner, Central Air
Appliances
- Included: Dishwasher, Garbage Disposal, Microwave Oven, Range Oven, Refrigerator
- Laundry: Hookups
Features
- High Speed Internet, Pantry, Storage
- Flooring: Hardwood
- Windows: Skylight(s)
- Has fireplace: Yes
Interior area
- Total interior livable area: 1,610 sqft
Property
Parking
- Parking features: Attached, Garage, Off Street
- Has attached garage: Yes
- Details: Contact manager
Features
- Patio & porch: Deck, Patio
- Exterior features: Balcony, Dining Room, Family Room, Fenced Yard, High Speed Internet, Living Room, Stainless Steel Appliances, Yard
- Fencing: Fenced Yard
Details
- Additional structures: Garage(s)
- Parcel number: 07000352300
Construction
Type & style
- Home type: SingleFamily
- Property subtype: Single Family Residence
Condition
- Year built: 1954
Utilities & green energy
- Utilities for property: Cable Connected
Community & HOA
Location
- Region: Columbus
Financial & listing details
- Lease term: 1 Year
Nearby apartments for rent
Price history
| Date | Event | Price |
|---|---|---|
| 8/27/2026 | Price change | $2,800-1.8%$2/sqft |
Source: Zillow Rentals Report a problem | ||
| 8/15/2026 | Price change | $464,900-1.1%$289/sqft |
Source:  Columbus and Central Ohio Regional MLS #226026204 Report a problem Columbus and Central Ohio Regional MLS #226026204 Report a problem | ||
| 8/12/2026 | Price change | $469,900-1.1%$292/sqft |
Source: Columbus and Central Ohio Regional MLS #226026204 Report a problem | ||
| 7/28/2026 | Listed for rent | $2,850$2/sqft |
Source: Zillow Rentals Report a problem | ||
| 7/22/2026 | Price change | $474,900-3.1%$295/sqft |
Source: Columbus and Central Ohio Regional MLS #226026204 Report a problem | ||
| 7/16/2026 | Listed for sale | $489,900+130.1%$304/sqft |
Source: Columbus and Central Ohio Regional MLS #226026204 Report a problem | ||
| 11/11/2025 | Listing removed | $2,850$2/sqft |
Source: Zillow Rentals Report a problem | ||
| 10/25/2025 | Price change | $2,850-3.4%$2/sqft |
Source: Zillow Rentals Report a problem | ||
| 10/8/2025 | Price change | $2,950-4.8%$2/sqft |
Source: Zillow Rentals Report a problem | ||
| 10/2/2025 | Price change | $3,100-6.1%$2/sqft |
Source: Zillow Rentals Report a problem | ||
| 9/15/2025 | Price change | $3,300-5.7%$2/sqft |
Source: Zillow Rentals Report a problem | ||
| 9/4/2025 | Price change | $3,500-5.4%$2/sqft |
Source: Zillow Rentals Report a problem | ||
| 8/28/2025 | Price change | $3,700-2.6%$2/sqft |
Source: Zillow Rentals Report a problem | ||
| 8/25/2025 | Listed for rent | $3,800+8.6%$2/sqft |
Source: Zillow Rentals Report a problem | ||
| 8/5/2025 | Listing removed | $3,500$2/sqft |
Source: Zillow Rentals Report a problem | ||
| 6/26/2025 | Price change | $3,500+20.7%$2/sqft |
Source: Zillow Rentals Report a problem | ||
| 4/30/2025 | Listed for rent | $2,900+26.1%$2/sqft |
Source: Zillow Rentals Report a problem | ||
| 4/17/2023 | Listing removed | -- |
Source: Zillow Rentals Report a problem | ||
| 4/14/2023 | Price change | $2,300-8%$1/sqft |
Source: Zillow Rentals Report a problem | ||
| 2/10/2023 | Price change | $2,500-3.8%$2/sqft |
Source: Zillow Rentals Report a problem | ||
| 1/13/2023 | Price change | $2,600+13%$2/sqft |
Source: Zillow Rentals Report a problem | ||
| 1/11/2023 | Listed for rent | $2,300+21.1%$1/sqft |
Source: Zillow Rentals Report a problem | ||
| 3/24/2021 | Listing removed | -- |
Source: Owner Report a problem | ||
| 9/17/2019 | Listing removed | $1,900$1/sqft |
Source: Owner Report a problem | ||
| 9/8/2019 | Listed for rent | $1,900$1/sqft |
Source: Owner Report a problem | ||
| 9/16/2014 | Sold | $212,900+42.9%$132/sqft |
Source: Columbus and Central Ohio Regional MLS #214029525 Report a problem | ||
| 6/13/2002 | Sold | $149,000$93/sqft |
Source: Public Record Report a problem | ||
| 11/30/2001 | Sold | $149,000+91%$93/sqft |
Source: Agent Provided Report a problem | ||
| 10/6/1999 | Sold | $78,000+9.9%$48/sqft |
Source: Public Record Report a problem | ||
| 6/15/1999 | Sold | $71,000$44/sqft |
Source: Public Record Report a problem | ||
Neighborhood: 43221
Nearby schools
GreatSchools rating
- 8/10Barrington Road Elementary SchoolGrades: K-5Distance: 0.8 mi
- 8/10Jones Middle SchoolGrades: 6-8Distance: 0.6 mi
- 9/10Upper Arlington High SchoolGrades: 9-12Distance: 1.8 mi