Skip main navigation
Closed
  • $420,000

    1940 Royal Dr, Conway, AR 72034

    4beds
    2,859sqft
    Single Family Residence
    Built in 1993
    0.38 Acres Lot
    $419,200 Zestimate®
    $147/sqft
    $2,413 Estimated rent

    Home value

    $419,200

    $394,000 - $449,000

    $2,413/mo

    Zestimate® history
    Loading
    Loading...

    Owner options

    List your home for rent

    $2,413/mo

    Rent Zestimate®

    Find your next renter with Zillow Rental Manager. Plus, with online applications, you can quickly screen prospective tenants – for free.

    Learn more

    $2,413/mo

    Rent Zestimate®

    Refinance and save

    $2,578/mo

    Est. payment

    Refinancing to a lower rate could help reduce your monthly payments and save thousands over the life of the loan.

    See today's rates

    $2,578/mo

    Est. payment

    Explore your selling options

    Work with a Zillow partner agent

    Leverage their expertise and Zillow's premium Showcase listings to get your home seen by more buyers.

    Get started

    List with your own agent

    Get your home in front of millions of buyers by listing it on Zillow.

    Learn how to do it

    Sell it yourself

    Take full control of how buyers see your home on Zillow by listing For Sale by Owner (FSBO).

    List your home

    What's special

    Office spaceTwo guest bedroomsCentral vacuumWoodburning fireplaceFormal dining room
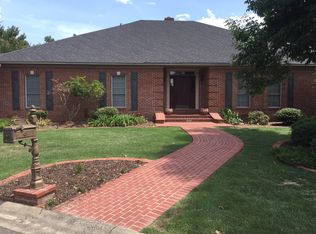
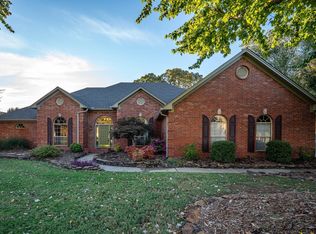
    Home back on market at no fault of seller. Buyer financing fell through. This home has space for everyone. Office space and formal dining room opposite each other as you enter through the double front doors. The living room is large with a vaulted ceiling and a woodburning fireplace. The kitchen is roomy with plenty of workspace. Pantry located in the nearby hallway. The laundry room is huge with space for both a full size freezer & second refrigerator. The 4th bedroom is off the kitchen and would make a great mother in law space. It has a full ensuite, walk in closet and access to the backyard. Two guest bedrooms and the primary bedroom are at the opposite end of the home from the 4th bedroom. The primary bedroom is oversized with a door to the backyard. The closets are both walk in. Nice ceiling with extra height in the primary bedroom. The primary bathroom has a separate shower and tub. The shop is 20X20 with a concrete driveway. Roof is only 2 years old. Fence on the south side of the yard is new. Extra insulation added in attic and tint on the windows on sun facing sides for extra energy efficiency. Central Vacuum. Variable speed zoned HVAC unit. Enjoy the convenience to I40.

    Zillow last checked:

    Listing updated:

    Listed by:

    Laura Davis 501-269-0649,

    REMAX Ultimate

    Bought with:

    Dean Thomas, AR

    ERA TEAM Real Estate

    Source: CARMLS,MLS#: 26012103MLS Logo

    Facts & features

    Interior

    Bedrooms & bathrooms
    • Bedrooms: 4
    • Bathrooms: 3
    • Full bathrooms: 3
    Dining room
    • Features: Separate Dining Room, Kitchen/Dining Combo
    Heating
    • Natural Gas
    Cooling
    • Electric
    Appliances
    • Included: Built-In Range, Microwave, Electric Range, Dishwasher, Gas Water Heater
    • Laundry: Washer Hookup, Electric Dryer Hookup, Laundry Room
    Features
    • Walk-In Closet(s), Ceiling Fan(s), Walk-in Shower, Granite Counters, Pantry, Guest Bedroom Apart, 4 Bedrooms Lower Level
    • Flooring: Carpet, Wood, Tile
    • Windows: Window Treatments
    • Has fireplace: Yes
    • Fireplace features: Woodburning-Site-Built, Gas Starter, Glass Doors
    Interior area
    • Total structure area: 2,859
    • Total interior livable area: 2,859 sqft

    Property

    Parking
    • Total spaces: 2
    • Parking features: Garage, Two Car, Garage Door Opener
    • Has garage: Yes
    Features
    • Levels: One
    • Stories: 1
    • Patio & porch: Patio, Porch
    • Exterior features: Rain Gutters, Shop
    • Fencing: Full,Wood
    Lot
    • Size: 0.38 Acres
    • Features: Level, Subdivided
    Details
    • Parcel number: 71211883014

    Construction

    Type & style
    • Home type: SingleFamily
    • Architectural style: Traditional
    • Property subtype: Single Family Residence
    Materials
    • Brick, Stucco
    • Foundation: Slab
    • Roof: Shingle
    Condition
    • New construction: No
    • Year built: 1993

    Utilities & green energy

    • Electric: Elec-Municipal (+Entergy)
    • Gas: Gas-Natural
    • Sewer: Public Sewer
    • Water: Public
    • Utilities for property: Natural Gas Connected
    Green energy
    • Energy efficient items: Insulation

    Community & neighborhood

    Location
    • Region: Conway
    • Subdivision: Royal Oaks

    HOA & financial

    HOA
    • Has HOA: Yes
    • HOA fee: $150 annually

    Other

    Other facts
    • Listing terms: VA Loan,FHA,Conventional,Cash
    • Road surface type: Paved

    Price history

    DateEventPrice
    5/29/2026Sold$420,000$147/sqft
    Source: CARMLS #26012103 Report a problem
    3/30/2026Listed for sale$420,000+1.2%$147/sqft
    Source: CARMLS #26012103 Report a problem
    6/23/2025Listing removed$415,000$145/sqft
    Source: CARMLS #25019227 Report a problem
    5/16/2025Listed for sale$415,000+63.4%$145/sqft
    Source: CARMLS #25019227 Report a problem
    2/7/2014Sold--0
    Source: Agent Provided Report a problem
    3/23/2010Sold$254,000-1.9%$89/sqft
    Source: Public Record Report a problem
    2/5/2010Listed for sale$259,000$91/sqft
    Source: RE/MAX Home Professionals #10240152 Report a problem

    Public tax history

    YearProperty taxesTax assessment
    2025$2,066 -4.6%$52,690
    2024$2,166 -3.3%$52,690
    2023$2,241 -2.2%$52,690
    2022$2,291 $52,690
    2021$2,291 $52,690
    2020$2,291 $52,690
    2019$2,291 -1.1%$52,690
    2018$2,316 $52,690
    2017$2,316 $52,690
    2016$2,316 $52,690 -2.6%
    2015$2,316 -3%$54,090
    2014$2,387 -10.9%$54,090
    2013$2,677 $54,090
    2012-- $54,090
    2011-- $54,090 -0.7%
    2010-- $54,480
    2009-- $54,480 +13.6%
    2008-- $47,950
    2007-- $47,950
    2006-- $47,950 +9.4%
    2005-- $43,810
    2004-- $43,810
    2003-- $43,810 +3.3%
    2002-- $42,410
    2001-- $42,410

    Find assessor info on the county website

    Neighborhood: 72034

    Nearby schools

    GreatSchools rating
    Get pre-qualified for a loan
    At Zillow Home Loans, we can pre-qualify you in as little as 5 minutes with no impact to your credit score.

    An equal housing lender. NMLS #10287.

    Sell for more on Zillow
    Get a Zillow Showcase℠ listing at no additional cost and you could sell for .
    $419,200
    2% more
    +$8,384
    With Zillow Showcase(estimated)
    $427,584