Skip main navigation
Sold for $225,000
  • $225,000

    1940 S Delaware Dr, Easton, PA 18042

    3beds
    1,456sqft
    Townhouse, Single Family Residence
    Built in 1900
    6,011 Square Feet Lot
    $231,200 Zestimate®
    $155/sqft
    $2,261 Estimated rent

    Home value

    $231,200

    $210,000 - $254,000

    $2,261/mo

    Zestimate® history
    Loading
    Loading...

    Owner options

    List your home for rent

    $2,261/mo

    Rent Zestimate®

    Find your next renter with Zillow Rental Manager. Plus, with online applications, you can quickly screen prospective tenants – for free.

    Learn more

    $2,261/mo

    Rent Zestimate®

    Refinance and save

    $1,555/mo

    Est. payment

    Refinancing to a lower rate could help reduce your monthly payments and save thousands over the life of the loan.

    See today's rates

    $1,555/mo

    Est. payment

    Explore your selling options

    Work with a Zillow partner agent

    Leverage their expertise and Zillow's premium Showcase listings to get your home seen by more buyers.

    Get started

    List with your own agent

    Get your home in front of millions of buyers by listing it on Zillow.

    Learn how to do it

    Sell it yourself

    Take full control of how buyers see your home on Zillow by listing For Sale by Owner (FSBO).

    List your home

    What's special

    Modern convincesNewer roof and guttersHerb and vegetable gardensPaver patioPerennial flowersFlowering shrubsHardwood floors
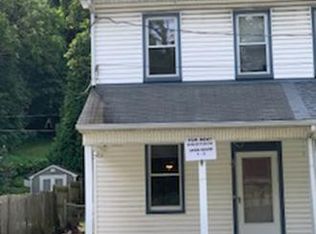
    Welcome to 1940 S. Delaware DR.This property comes to life in the spring with all the perennial flowers&flowering shrubs bursting with color attracting butterflies and other pollinators. This is a rare opportunity to own such a unique property with so much potential to add your own personal touch at an affordable price. Perfect place for anyone who loves to garden.As you walk out front you'll see flowers of every color attracting butterflies and bumblebees. Along the driveway there are herb and vegetable gardens mixed with wildflowers& shed.Outback the paver patio is the spot to sit relax and listen to birds chirping&humming birds hovering. Inside you will find a blend of rustic charm with modern convinces stainless steel appliances $ &granite countertops.Updates are newer roof & gutters with leaf guards ,newer hot water heater, and new Thermo Pride furnace. Hardwood floors in the living&dining rooms.Upstairs are the 3 bedrooms&full bathroom with a large master bedroom. 3rd floor has 2 additional finished rooms that could be turned into an office game room or playroom. This house is located in the highly sought after Williams Township and this house is Not in a flood zone. You get to experience country living with the convenience of being close to major highways for commuting to NJ and NYC and not far from all Pocono attractions. The lively downtown Easton what all its amenities is up the road ,across the road is the canal path providing access to the scenic Delaware River.

    Zillow last checked:

    Listing updated:

    Listed by:

    Anthony B. Indelicato 484-896-8975,

    Coldwell Banker Hearthside

    Bought with:

    Brianna J. Aponte, RS375237

    Freeby Lai Real Estate

    Source: GLVR,MLS#: 767365MLS LogoOriginating MLS: Lehigh Valley MLS

    Facts & features

    Interior

    Bedrooms & bathrooms
    • Bedrooms: 3
    • Bathrooms: 2
    • Full bathrooms: 1
    • 1/2 bathrooms: 1
    Primary bedroom
    • Level: Second
    • Dimensions: 14.00 x 12.00
    Bedroom
    • Level: Second
    • Dimensions: 12.00 x 8.00
    Bedroom
    • Level: Second
    • Dimensions: 10.00 x 7.00
    Den
    • Level: Third
    • Dimensions: 11.00 x 7.00
    Dining room
    • Level: First
    • Dimensions: 15.00 x 11.00
    Other
    • Level: Second
    • Dimensions: 7.00 x 6.00
    Half bath
    • Level: First
    • Dimensions: 5.00 x 4.00
    Kitchen
    • Level: First
    • Dimensions: 17.00 x 10.00
    Living room
    • Level: First
    • Dimensions: 15.00 x 14.00
    Other
    • Level: First
    • Dimensions: 7.00 x 4.00
    Other
    • Level: Third
    • Dimensions: 14.00 x 8.00
    Heating
    • Oil
    Cooling
    • Central Air
    Appliances
    • Included: Electric Dryer, Electric Oven, Electric Range, Electric Water Heater, Refrigerator, Washer
    • Laundry: Washer Hookup, Dryer Hookup, ElectricDryer Hookup
    Features
    • Dining Area, Eat-in Kitchen
    • Basement: Full
    Interior area
    • Total interior livable area: 1,456 sqft
    • Finished area above ground: 1,456
    • Finished area below ground: 0

    Property

    Parking
    • Total spaces: 2
    • Parking features: Driveway, Off Street
    • Garage spaces: 2
    • Has uncovered spaces: Yes
    Lot
    • Size: 6,011 Square Feet
    Details
    • Parcel number: N10NW4 1 21 0836
    • Zoning: R15
    • Special conditions: None

    Construction

    Type & style
    • Home type: SingleFamily
    • Architectural style: Other
    • Property subtype: Townhouse, Single Family Residence
    • Attached to another structure: Yes
    Materials
    • Vinyl Siding, Wood Siding
    • Roof: Asphalt,Fiberglass
    Condition
    • Unknown
    • Year built: 1900

    Utilities & green energy

    • Electric: Circuit Breakers
    • Sewer: Septic Tank
    • Water: Well

    Community & HOA

    Community
    • Subdivision: Not in Development
    Location
    • Region: Easton

    Financial & listing details

    • Price per square foot: $155/sqft
    • Tax assessed value: $88,200
    • Annual tax amount: $6,670
    • Date on market: 10/31/2025
    • Cumulative days on market: 40 days
    • Ownership type: Fee Simple

    Price history

    DateEventPrice
    1/22/2026Sold$225,000$155/sqft
    Source: GLVR #767365 Report a problem
    12/10/2025Pending sale$225,000$155/sqft
    Source: GLVR #767365 Report a problem
    10/31/2025Listed for sale$225,000+81.5%$155/sqft
    Source: GLVR #767365 Report a problem
    11/16/2018Sold$124,000-0.7%$85/sqft
    Source: GLVR #579281 Report a problem
    10/3/2018Price change$124,900-3.8%$86/sqft
    Source: Coldwell Banker Heritage Real Estate #579281 Report a problem
    6/12/2018Price change$129,900-3.7%$89/sqft
    Source: Coldwell Banker Heritage Real Estate #579281 Report a problem
    5/4/2018Listed for sale$134,900$93/sqft
    Source: Coldwell Banker Heritage R E #579281 Report a problem

    Public tax history

    YearProperty taxesTax assessment
    2025$3,154 +0.8%$42,900
    2024$3,128 +0.4%$42,900
    2023$3,115 $42,900
    2022$3,115 +515.4%$42,900
    2021$506 $42,900
    2020$506 $42,900
    2018$506 $42,900
    2017-- $42,900
    2016-- $42,900
    2015-- $42,900
    2014-- $42,900
    2013-- $42,900
    2012-- $42,900 +0.7%
    2011-- $42,600
    2010-- $42,600
    2004-- $42,600
    2003-- $42,600
    2002-- $42,600
    2000-- $42,600
    Find assessor info on the county website

    Neighborhood: 18042

    Nearby schools

    GreatSchools rating
    Schools provided by the listing agent
    • District: Wilson

    Source: GLVR. This data may not be complete. We recommend contacting the local school district to confirm school assignments for this home.

    Get a cash offer in 3 minutes
    Find out how much your home could sell for in as little as 3 minutes with a no-obligation cash offer.
    Estimated market value
    $231,200
    Get a cash offer in 3 minutes
    Find out how much your home could sell for in as little as 3 minutes with a no-obligation cash offer.
    Estimated market value
    $231,200