Skip main navigation
Closed
  • $700,000

    1940 S Mint St, Charlotte, NC 28203

    3beds
    1,445sqft
    Single Family Residence
    Built in 1936
    0.21 Acres Lot
    $700,900 Zestimate®
    $484/sqft
    $3,234 Estimated rent

    Home value

    $700,900

    $659,000 - $743,000

    $3,234/mo

    Zestimate® history
    Loading
    Loading...

    Owner options

    List your home for rent

    $3,234/mo

    Rent Zestimate®

    Find your next renter with Zillow Rental Manager. Plus, with online applications, you can quickly screen prospective tenants – for free.

    Learn more

    $3,234/mo

    Rent Zestimate®

    Refinance and save

    $4,140/mo

    Est. payment

    Refinancing to a lower rate could help reduce your monthly payments and save thousands over the life of the loan.

    See today's rates

    $4,140/mo

    Est. payment

    Explore your selling options

    Work with a Zillow partner agent

    Leverage their expertise and Zillow's premium Showcase listings to get your home seen by more buyers.

    Get started

    List with your own agent

    Get your home in front of millions of buyers by listing it on Zillow.

    Learn how to do it

    Sell it yourself

    Take full control of how buyers see your home on Zillow by listing For Sale by Owner (FSBO).

    List your home

    What's special

    Inviting front porchNatural light filled kitchenHardwood floorsOriginal hardwood floorsConvenient kitchen pass-throughQuartz countertopStylish subway tile backsplash
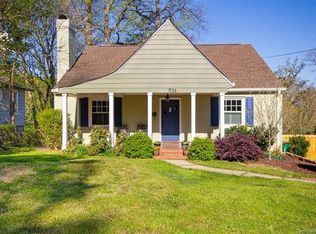
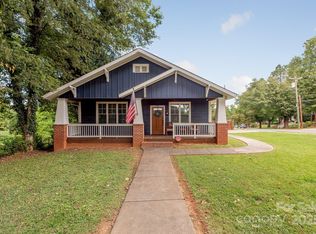
    Charming bungalow in the highly desirable Historic Wilmore neighborhood. Move-in ready 3 bedroom, 2 bathroom home located minutes from Southend, NODA, Uptown, restaurants, shopping, parks, and more! Welcome your guests on the inviting front porch. As you step inside, you’ll find a cozy living room with original hardwood floors and fireplace. The adjacent family room boasts a coffered ceiling and hardwoods, with a convenient kitchen pass-through facilitating effortless entertaining. Bask in the natural light filled kitchen with a bay window in the dining area and French doors leading out to the deck, ideal for outdoor gatherings. The kitchen features new LVP flooring, quartz countertop and stylish subway tile backsplash. The interior has been freshly painted a neutral color throughout. The primary bedroom includes the added comfort of an ensuite bathroom, while secondary bedrooms offer serene views of the tranquil backyard. The 958 sq ft unfinished basement presents endless potential and has been fully waterproofed with a lifetime warranty and structurally reinforced in 2025. Seller improvements: HVAC and Invisible Fence (2023) Roof (2024) Hot water heater and Breaker Box (2025), Vinyl Siding (2026) Non- functioning fireplace sold as is. 3 gravel parking spaces.

    Zillow last checked:

    Listing updated:

    Listing Provided by:

    Suzanne Ghaleb suzanneghaleb.realty@gmail.com,

    NorthGroup Real Estate LLC

    Bought with:

    Billy Shugart

    Jason Mitchell Real Estate

    Source: Canopy MLS as distributed by MLS GRID,MLS#: 4362929MLS Logo

    Facts & features

    Interior

    Bedrooms & bathrooms
    • Bedrooms: 3
    • Bathrooms: 2
    • Full bathrooms: 2
    • Main level bedrooms: 3
    Primary bedroom
    • Features: Ceiling Fan(s), En Suite Bathroom
    • Level: Main
    Bedroom s
    • Features: Ceiling Fan(s)
    • Level: Main
    Bedroom s
    • Features: Ceiling Fan(s)
    • Level: Main
    Bathroom full
    • Level: Main
    Bathroom full
    • Level: Main
    Basement
    • Features: Attic Stairs Pulldown
    • Level: Basement
    Family room
    • Features: Ceiling Fan(s), Coffered Ceiling(s), Open Floorplan
    • Level: Main
    Kitchen
    • Features: Ceiling Fan(s), Kitchen Island, Walk-In Pantry, See Remarks
    • Level: Main
    Living room
    • Features: Ceiling Fan(s), Open Floorplan
    • Level: Main
    Heating
    • Central
    Cooling
    • Central Air
    Appliances
    • Included: Dishwasher, Disposal, Dryer, Electric Cooktop, Electric Oven, Electric Water Heater, Microwave, Oven, Refrigerator with Ice Maker, Washer/Dryer
    • Laundry: Electric Dryer Hookup, In Hall, Inside, Laundry Room, Main Level, Washer Hookup
    Features
    • Kitchen Island, Open Floorplan, Pantry, Walk-In Pantry
    • Flooring: Carpet, Vinyl, Wood
    • Doors: French Doors
    • Basement: Exterior Entry,Interior Entry,Unfinished,Walk-Out Access,Walk-Up Access
    • Attic: Pull Down Stairs
    • Fireplace features: Living Room
    Interior area
    • Total structure area: 1,445
    • Total interior livable area: 1,445 sqft
    • Finished area above ground: 1,445
    • Finished area below ground: 0

    Property

    Parking
    • Parking features: Parking Space(s)
    • Details: 3 parking spaces on gravel driveway
    Features
    • Levels: One
    • Stories: 1
    • Patio & porch: Covered, Deck, Front Porch
    • Fencing: Partial,Wood
    Lot
    • Size: 0.21 Acres
    • Dimensions: 50 x 171 x 49 x 158
    • Features: Level, Wooded
    Details
    • Parcel number: 11907531
    • Zoning: R100
    • Special conditions: Standard

    Construction

    Type & style
    • Home type: SingleFamily
    • Architectural style: Bungalow
    • Property subtype: Single Family Residence
    Materials
    • Brick Full, Vinyl
    • Foundation: Crawl Space
    Condition
    • New construction: No
    • Year built: 1936

    Utilities & green energy

    • Sewer: Public Sewer
    • Water: City
    • Utilities for property: Cable Available, Electricity Connected

    Community & neighborhood

    Security
    • Security features: Smoke Detector(s)
    Location
    • Region: Charlotte
    • Subdivision: Wilmore

    Other

    Other facts
    • Listing terms: Cash,Conventional,Exchange,FHA,VA Loan
    • Road surface type: Gravel, Paved

    Price history

    DateEventPrice
    5/6/2026Sold$700,000+1.6%$484/sqft
    Source: Canopy MLS as distributed by MLS GRID #4362929 Report a problem
    4/4/2026Pending sale$689,000$477/sqft
    Source: Canopy MLS as distributed by MLS GRID #4362929 Report a problem
    4/4/2026Listed for sale$689,000+32%$477/sqft
    Source: Canopy MLS as distributed by MLS GRID #4362929 Report a problem
    9/21/2025Listing removed$3,750$3/sqft
    Source: Zillow Rentals Report a problem
    8/25/2025Price change$3,750-5.1%$3/sqft
    Source: Zillow Rentals Report a problem
    8/7/2025Price change$3,950-7.1%$3/sqft
    Source: Zillow Rentals Report a problem
    7/21/2025Listed for rent$4,250$3/sqft
    Source: Zillow Rentals Report a problem
    10/4/2022Sold$522,000-9.2%$361/sqft
    Source: Canopy MLS as distributed by MLS GRID #3894626 Report a problem
    8/27/2022Contingent$575,000$398/sqft
    Source: Canopy MLS as distributed by MLS GRID #3894626 Report a problem
    8/23/2022Price change$575,000-4%$398/sqft
    Source: Canopy MLS as distributed by MLS GRID #3894626 Report a problem
    8/13/2022Listed for sale$599,000$415/sqft
    Source: Canopy MLS as distributed by MLS GRID #3894626 Report a problem
    8/1/2022Listing removed--
    Source: Canopy MLS as distributed by MLS GRID #3884578 Report a problem
    7/17/2022Listed for sale$599,000+874%$415/sqft
    Source: Canopy MLS as distributed by MLS GRID #3884578 Report a problem
    3/10/2000Sold$61,500$43/sqft
    Source: Public Record Report a problem

    Public tax history

    YearProperty taxesTax assessment
    2025$4,441 +1.7%$556,300
    2024$4,366 +3.5%$556,300
    2023$4,220 $556,300 +68.3%
    2022-- $330,600
    2021-- $330,600
    2020-- $330,600
    2019$3,282 +81.4%$330,600 +149.9%
    2018$1,809 +2.4%$132,300
    2017$1,766 $132,300
    2016$1,766 $132,300
    2015$1,766 -9.6%$132,300 -10.2%
    2014$1,954 $147,300
    2013-- $147,300 -0.7%
    2012-- $148,300
    2011-- $148,300 +119.7%
    2010-- $67,500
    2009-- $67,500
    2008-- $67,500
    2007-- $67,500
    2006-- $67,500
    2005-- $67,500
    2004-- --
    2003-- $67,500 +3.2%
    2002-- $65,430
    2001-- $65,430
    2000-- $65,430

    Find assessor info on the county website

    Neighborhood: Wilmore

    Nearby schools

    GreatSchools rating
    Schools provided by the listing agent
    • Elementary: Charles H. Parker Academic Center
    • Middle: Sedgefield
    • High: Harding University

    Source: Canopy MLS as distributed by MLS GRID. This data may not be complete. We recommend contacting the local school district to confirm school assignments for this home.

    Get a cash offer in 3 minutes
    Find out how much your home could sell for in as little as 3 minutes with a no-obligation cash offer.
    Estimated market value
    $700,900
    Get a cash offer in 3 minutes
    Find out how much your home could sell for in as little as 3 minutes with a no-obligation cash offer.
    Estimated market value
    $700,900