Skip main navigation
For sale
  • $385,000

    1940 S Ortonville Rd, Ortonville, MI 48462

    3beds
    1,591sqft
    : 
    Loading
    Get pre-qualified
    Single Family Residence
    Built in 1950
    10,018 Square Feet Lot
    $378,000 Zestimate®
    $242/sqft
    $-- HOA

    What's special

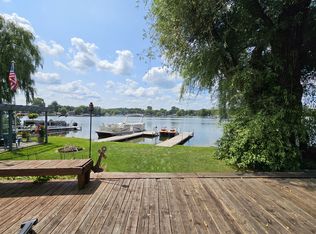
    Welcome to beautiful 125-acre All Sport Bald Eagle Lake—Spend summers wake surfing, skiing, tubing, paddle boarding, or kayaking, spring and fall; ice fish, skate, or snowmobile from your backyard in winter. Bald Eagle Lake is an outdoors lover’s playground! Positioned on the main body with gorgeous westward sunsets from your large outdoor living space. Your backyard captures all the Up North Michigan feels, in bustling Oakland County. This inviting home offers 2 bedrooms, 2 full bathrooms, and a flexible bonus room that can easily serve as a 3rd bedroom, home office, guest space, or hobby room—giving you the flexibility to fit your lifestyle needs. Step inside to a warm, light-filled interior where large windows bring in natural light and offer water views from the open-concept main living spaces, blending the kitchen, dining, and living room, which are perfect for gathering and unwinding after a day on the water, as they feature maintenance-free/water-friendly luxury vinyl and tiled floors. The spacious primary bedroom also offers panoramic water views from inside or the private balcony. The detached 2-car garage is another standout feature, complete with a spacious upstairs 20'x20' loft that offers incredible potential to be finished as additional living space, a studio, or a private retreat. Whether you're searching for a full-time residence, a weekend getaway, or an investment opportunity, this property checks all the boxes. Enjoy the best of Brandon Township living with direct access to Bald Eagle Lake’s all-sports year-round recreation! Just minutes from Exit 91 off I-75, Main Street Clarkston's shopping/dining and Great Lakes Crossing, Auburn Hills. Don’t miss your opportunity to own a piece of lakefront living—your Up North feel, close to home!
    80 days
    |
    2,366
    |
    153
    |

    Zillow last checked:

    Listing updated:

    Listed by:

    Shawna Hackstock 248-765-1233,

    Brookstone, Realtors LLC 248-963-0505

    Source: Realcomp II,MLS#: 20261025895MLS Logo

    Loading...

      Facts & features

      Interior

      Bedrooms & bathrooms
      • Bedrooms: 3
      • Bathrooms: 2
      • Full bathrooms: 2
      Primary bedroom
      • Level: Second
      • Area: 306
      • Dimensions: 18 X 17
      Bedroom
      • Level: Second
      • Area: 104
      • Dimensions: 13 X 8
      Bedroom
      • Level: Second
      • Area: 153
      • Dimensions: 17 X 9
      Other
      • Level: Entry
      • Area: 48
      • Dimensions: 8 X 6
      Other
      • Level: Second
      • Area: 65
      • Dimensions: 13 X 5
      Dining room
      • Level: Entry
      • Area: 187
      • Dimensions: 11 X 17
      Kitchen
      • Level: Entry
      • Area: 196
      • Dimensions: 14 X 14
      Laundry
      • Level: Entry
      • Area: 48
      • Dimensions: 8 X 6
      Living room
      • Level: Entry
      • Area: 187
      • Dimensions: 11 X 17
      Other
      • Level: Entry
      • Area: 44
      • Dimensions: 4 X 11
      Heating
      • Baseboard, Natural Gas
      Cooling
      • Ceiling Fans
      Appliances
      • Included: Built In Electric Oven, Dishwasher, Dryer, Free Standing Refrigerator, Gas Cooktop, Microwave, Self Cleaning Oven, Washer, Water Softener Owned
      • Laundry: Laundry Room, Washer Hookup
      Features
      • Entrance Foyer, High Speed Internet
      • Has basement: No
      • Has fireplace: Yes
      • Fireplace features: Gas, Living Room
      Interior area
      • Total interior livable area: 1,591 sqft
      • Finished area above ground: 1,591

      Property

      Parking
      • Total spaces: 2.5
      • Parking features: Twoand Half Car Garage, Detached, Direct Access, Driveway, Electricityin Garage
      • Garage spaces: 2.5
      Features
      • Levels: Two
      • Stories: 2
      • Entry location: LowerLevelwSteps
      • Patio & porch: Deck, Patio, Porch
      • Exterior features: Awnings, Balcony, Lighting
      • Pool features: None
      • On waterfront: Yes
      • Waterfront features: All Sports Lake, Beach Access, Beach Front, Boat Facilities, Direct Water Frontage, Dock Facilities, Lake Front, Lake Privileges, Navigable Water, Private Water Frontage, Seawall, Waterfront
      • Body of water: Bald Eagle Lake
      Lot
      • Size: 10,018 Square Feet
      • Dimensions: 30 x 330 x 30 x 330
      • Features: Water View, Vacation Home, Wooded
      Details
      • Additional structures: Other
      • Parcel number: 0319451010
      • Special conditions: Short Sale No,Standard

      Construction

      Type & style
      • Home type: SingleFamily
      • Architectural style: Cape Cod,Cottage
      • Property subtype: Single Family Residence
      Materials
      • Vinyl Siding
      • Foundation: Block, Crawl Space
      • Roof: Asphalt
      Condition
      • Platted Sub
      • New construction: No
      • Year built: 1950
      • Major remodel year: 2003

      Utilities & green energy

      • Sewer: Septic Tank
      • Water: Well
      • Utilities for property: Above Ground Utilities, Cable Available

      Community & HOA

      Community
      • Subdivision: ARNOLDS
      HOA
      • Has HOA: No
      Location
      • Region: Ortonville

      Financial & listing details

      • Price per square foot: $242/sqft
      • Tax assessed value: $97,670
      • Annual tax amount: $4,224
      • Date on market: 4/25/2026
      • Cumulative days on market: 80 days
      • Listing agreement: Exclusive Right To Sell
      • Listing terms: Cash,Conventional

        Estimated market value

        $378,000

        $359,000 - $397,000

        $1,940/mo

        Price history

        DateEventPrice
        4/25/2026Listed for sale$385,000+75.1%$242/sqft
        Source: Realcomp II #20261025895 Report a problem
        11/5/2014Listing removed$219,900$138/sqft
        Source: Real Estate One-Clarkston #214111756 Report a problem
        10/28/2014Listed for sale$219,900+14.5%$138/sqft
        Source: Real Estate One-Clarkston #214111756 Report a problem
        4/26/2004Sold$192,000$121/sqft
        Source: Public Record Report a problem
        9/22/2003Sold$192,000+10.3%$121/sqft
        Source: MiRealSource #664431 Report a problem
        9/27/1999Sold$174,000+13.8%$109/sqft
        Source: Public Record Report a problem
        7/15/1998Sold$152,900+30.7%$96/sqft
        Source: Public Record Report a problem
        2/16/1996Sold$117,000$74/sqft
        Source: Public Record Report a problem

        Public tax history

        YearProperty taxesTax assessment
        2024$3,965 +15.6%$144,250 +16.1%
        2023$3,429 +5.3%$124,220 +3.7%
        2022$3,255 +2.5%$119,780 +1%
        2021$3,176 $118,630 +15.3%
        2020-- $102,850 +9.9%
        2019$3,109 +2.6%$93,560 +0.7%
        2018$3,029 +0.4%$92,940 +0.3%
        2017$3,017 $92,640 +3%
        2016$3,017 $89,970 -4.8%
        2015-- $94,550 +2.4%
        2014-- $92,360 +32.4%
        2011-- $69,750 +0.6%
        2010$2,404 -11.9%$69,350 -12.3%
        2009$2,728 $79,060

        Find assessor info on the county website

        Monthly payment

        Est. payment

        Payment breakdown

        Explore the cost of this home by adjusting the details. Changes won't be saved.
        All calculations are estimates and provided by Zillow, Inc. for informational purposes only. Actual amounts may vary.
        HOA fees may include property taxes on listings classified as Co-Ops. Contact the listing agent and/or owner for fee details.
        Mortgage interest rates are dependent on a number of factors, including credit score, down payment, and repayment length. Interest rate data provided by Zillow Group Marketplace, Inc. as of 1/1/1970 from various mortgage lenders with which we have lead or other similar arrangements; the Estimated Payment is an average of those rates.
        See how much you could borrow to make a competitive offer.

        Climate risks

        Neighborhood: 48462

        Getting around

        36 / 100
        Car-Dependent
        32 / 100
        Somewhat Bikeable

        Nearby schools

        GreatSchools rating

        A local agent can set up tours, give advice and negotiate with sellers.

        Browse local experts

        Similar homes

        Skip to the end of the carouselSkip to the beginning of the carousel