This charming ranch-style brick home combines classic mid-century appeal with thoughtful modern updates, making it a perfect find for those seeking comfort and convenience.
As you step through the front door, you are greeted by a bright, open living area featuring beautifully maintained hardwood floors and a large picture window that floods the space with natural light. The neutral color palette throughout provides a clean, modern canvas ready for your personal touch.
This property offers incredible flexibility with two distinct kitchen spaces: A sleek, updated culinary space boasting crisp white cabinetry, durable countertops, a stylish tile backsplash, and stainless steel appliances. A fully equipped secondary kitchen with warm wood cabinetry and ample storage, ideal for multi-generational living, long-term guests, or a convenient setup for entertaining.
Total Bedrooms: Up to 5 bedrooms. 3 in the lower level and two in the main
Bedrooms:
Lower Level Bedrooms: The lower level provides three additional rooms, offering great flexibility for a large family or hobby spaces.
The largest room on this level measures 13'8" x 11'2" and includes a dedicated Walk-In Closet (6'0" x 3'2"), making it a fantastic guest suite or secondary primary. Two Additional Bedrooms: * One measuring 10'4" x 11'1" (located near the laundry room), and one measuring 11'7" x 8'10", ideal for a quiet study or media room.
Upper Level Bedrooms: The upper level serves as the primary living quarters, featuring two generously sized bedrooms with plenty of natural light. Primary Bedroom: A spacious retreat measuring 14'7" x 11'1". It features dual-aspect windows, ensuring a bright, airy feel throughout the day, and a secondary Bedroom located adjacent to the full bath. This 11'0" x 11'1" room is perfect for a nursery, guest room, or home office.
Whether you're looking for a move-in-ready primary residence or a versatile property with great layout options, this home is a must-see!
Sold for $463,300
$463,300
1940 S Sheridan Boulevard, Denver, CO 80227
5beds
1,728sqft
Single Family Residence
Built in 1955
7,270 Square Feet Lot
$461,100 Zestimate®
$268/sqft
$3,207 Estimated rent
Home value
$461,100
$438,000 - $489,000
$3,207/mo
Zestimate® history
Owner options
List your home for rent
$3,207/mo
Rent Zestimate®
Find your next renter with Zillow Rental Manager. Plus, with online applications, you can quickly screen prospective tenants – for free.
$3,207/mo
Rent Zestimate®
Refinance and save
$2,666/mo
Est. payment
Refinancing to a lower rate could help reduce your monthly payments and save thousands over the life of the loan.
$2,666/mo
Est. payment
Explore your selling options
Work with a Zillow partner agent
Leverage their expertise and Zillow's premium Showcase listings to get your home seen by more buyers.
Get startedList with your own agent
Get your home in front of millions of buyers by listing it on Zillow.
Learn how to do itSell it yourself
Take full control of how buyers see your home on Zillow by listing For Sale by Owner (FSBO).
List your homeWhat's special
Ranch-style brick homeStylish tile backsplashStainless steel appliancesDurable countertopsDedicated walk-in closetCrisp white cabinetrySleek updated culinary space
Zillow last checked:
Listing updated:
Listed by:
Yafei Yang 720-326-5452 yafei0918@gmail.com,
Brokers Guild Real Estate
Bought with:
Other MLS Non-REcolorado
NON MLS PARTICIPANT
Source: REcolorado as distributed by MLS GRID,MLS#: 4285925
Facts & features
Interior
Bedrooms & bathrooms
- Bedrooms: 5
- Bathrooms: 2
- Full bathrooms: 2
- Main level bathrooms: 1
- Main level bedrooms: 2
Bedroom
- Level: Main
- Area: 122.1 Square Feet
- Dimensions: 11.1 x 11
Bedroom
- Features: Primary Suite
- Level: Main
- Area: 163.17 Square Feet
- Dimensions: 11.1 x 14.7
Bedroom
- Level: Basement
- Area: 154.56 Square Feet
- Dimensions: 11.2 x 13.8
Bedroom
- Level: Basement
- Area: 94.77 Square Feet
- Dimensions: 8.1 x 11.7
Bedroom
- Level: Basement
- Area: 115.44 Square Feet
- Dimensions: 11.1 x 10.4
Bathroom
- Level: Main
- Area: 40.81 Square Feet
- Dimensions: 7.7 x 5.3
Bathroom
- Level: Basement
- Area: 46.64 Square Feet
- Dimensions: 5.3 x 8.8
Dining room
- Level: Main
- Area: 88.8 Square Feet
- Dimensions: 11.1 x 8
Kitchen
- Level: Main
- Area: 204.7 Square Feet
- Dimensions: 11.5 x 17.8
Kitchen
- Level: Basement
- Area: 113.19 Square Feet
- Dimensions: 7.7 x 14.7
Laundry
- Level: Basement
- Area: 40.81 Square Feet
- Dimensions: 7.7 x 5.3
Living room
- Level: Main
- Area: 131.04 Square Feet
- Dimensions: 11.2 x 11.7
Utility room
- Level: Basement
- Area: 23.12 Square Feet
- Dimensions: 6.8 x 3.4
Heating
- Forced Air
Cooling
- Central Air
Features
- Basement: Finished
Interior area
- Total structure area: 1,728
- Total interior livable area: 1,728 sqft
- Finished area above ground: 864
- Finished area below ground: 864
Property
Parking
- Total spaces: 4
- Parking features: Carport
- Carport spaces: 1
- Details: Off Street Spaces: 3
Features
- Levels: One
- Stories: 1
- Patio & porch: Patio
- Fencing: Partial
Lot
- Size: 7,270 Square Feet
- Features: Level
- Residential vegetation: Grassed
Details
- Parcel number: 530209002
- Zoning: S-SU-D
- Special conditions: Standard
Construction
Type & style
- Home type: SingleFamily
- Property subtype: Single Family Residence
Materials
- Brick, Frame
- Roof: Composition
Condition
- Year built: 1955
Utilities & green energy
- Sewer: Public Sewer
- Water: Public
- Utilities for property: Cable Available, Electricity Connected, Internet Access (Wired), Natural Gas Available, Natural Gas Connected, Phone Available
Community & HOA
Community
- Subdivision: Harvey Park Add Filing 1
HOA
- Has HOA: No
Location
- Region: Denver
Financial & listing details
- Price per square foot: $268/sqft
- Tax assessed value: $471,400
- Annual tax amount: $2,210
- Date on market: 2/27/2026
- Listing terms: Cash,Conventional,FHA,VA Loan
- Exclusions: Seller's Personal Property, Washer And Dryer.
- Ownership: Individual
- Electric utility on property: Yes
- Road surface type: Paved
Price history
| Date | Event | Price |
|---|---|---|
| 3/27/2026 | Sold | $463,300+1%$268/sqft |
Source:  REcolorado as distributed by MLS GRID #4285925 Report a problem REcolorado as distributed by MLS GRID #4285925 Report a problem | ||
| 3/5/2026 | Pending sale | $458,800$266/sqft |
Source: REcolorado as distributed by MLS GRID #4285925 Report a problem | ||
| 2/27/2026 | Listed for sale | $458,800+459.5%$266/sqft |
Source: REcolorado as distributed by MLS GRID #4285925 Report a problem | ||
| 1/2/2008 | Sold | $82,000-8.8%$47/sqft |
Source: Public Record Report a problem | ||
| 11/26/2007 | Price change | $89,900-10%$52/sqft |
Source: Realty Generator #587046 Report a problem | ||
| 11/15/2007 | Listed for sale | $99,900+17.7%$58/sqft |
Source: Realty Generator #587046 Report a problem | ||
| 8/5/2007 | Sold | $84,900-54.8%$49/sqft |
Source: Agent Provided Report a problem | ||
| 8/8/2002 | Sold | $188,000+117.3%$109/sqft |
Source: Public Record Report a problem | ||
| 9/24/1996 | Sold | $86,500$50/sqft |
Source: Public Record Report a problem | ||
Public tax history
| Year | Property taxes | Tax assessment |
|---|---|---|
| 2024 | $2,162 +17.7% | $27,900 -9.6% |
| 2023 | $1,836 +3.6% | $30,870 +33.7% |
| 2022 | $1,773 +5.7% | $23,090 -2.8% |
| 2021 | $1,678 +2.9% | $23,760 +5.1% |
| 2020 | $1,631 +11.4% | $22,608 -0.7% |
| 2019 | $1,464 | $22,766 +20.3% |
| 2018 | $1,464 +0.3% | $18,920 |
| 2017 | $1,459 +32.8% | $18,920 +34.5% |
| 2016 | $1,099 +11.2% | $14,070 |
| 2015 | $988 0% | $14,070 +18.2% |
| 2014 | $989 +13.6% | $11,900 -10.9% |
| 2010 | $870 -3.2% | $13,360 -0.6% |
| 2008 | $899 -2.6% | $13,440 -3.6% |
| 2006 | $923 +7.4% | $13,940 |
| 2005 | $859 +17.5% | $13,940 +1.7% |
| 2003 | $731 +1.9% | $13,710 +12.2% |
| 2002 | $718 | $12,220 +18.1% |
| 2001 | -- | $10,350 |
Find assessor info on the county website
Neighborhood: Harvey Park
Nearby homes
- $434,9002 bd2 ba1k sqft1930 S Sheridan Blvd, Denver, CO 80227Off Market
- $464,8004 bd2 ba1.6k sqft1960 S Sheridan Blvd, Denver, CO 80227Off Market
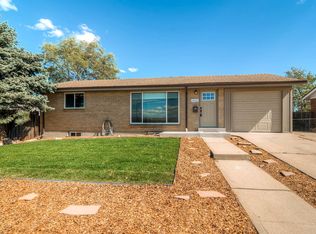
- $416,8002 bd2 ba864 sqft1920 S Sheridan Blvd, Denver, CO 80227Off Market
- $472,4005 bd2 ba1.7k sqft1970 S Sheridan Blvd, Denver, CO 80227Off Market
- $483,7003 bd2 ba1k sqft1949 S Zenobia St, Denver, CO 80219Off Market
- $457,4003 bd1 ba1k sqft1939 S Zenobia St, Denver, CO 80219Off Market
- $543,4005 bd2 ba2.1k sqft1969 S Zenobia St, Denver, CO 80219Off Market
- $558,8003 bd2 ba2k sqft1929 S Zenobia St, Denver, CO 80219Off Market
Nearby schools
GreatSchools rating
- 6/10Doull Elementary SchoolGrades: PK-5Distance: 0.7 mi
- 3/10Kunsmiller Creative Arts AcademyGrades: 1-12Distance: 0.8 mi
- 5/10Bear Valley International SchoolGrades: 6-8Distance: 1.4 mi
Schools provided by the listing agent
- Elementary: Doull
- Middle: Henry
- High: John F. Kennedy
- District: Denver 1
Source: REcolorado as distributed by MLS GRID. This data may not be complete. We recommend contacting the local school district to confirm school assignments for this home.
Get a cash offer in 3 minutes
Find out how much your home could sell for in as little as 3 minutes with a no-obligation cash offer.
Estimated market value
$461,100
Get a cash offer in 3 minutes
Find out how much your home could sell for in as little as 3 minutes with a no-obligation cash offer.
Estimated market value
$461,100
- Colorado
- Denver County
- Denver
- 80227
- Harvey Park
- 1940 S Sheridan Boulevard
Nearby cities
Nearby neighborhoods
Nearby zip codes
Other Denver Topics
