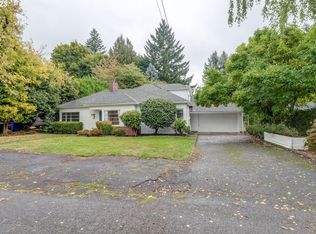
Wait what?? ANOTHER 100K Drop! $156 sq ft! A classic-reimagined, bold, soulful, and full of surprises — this 6,000+ sq ft architectural gem in West Slope blends original 1920s character with curated updates and design-forward living. Owned by a designer for a well-known Beaverton-based shoe company and his artist partner, the home has been thoughtfully modernized in key ways while honoring its vibrant history. With 5 bedrooms, 4.2 bathrooms, and flexible living spaces—including a recently remodeled lower-level ideal for multi-generational living—there’s room for everyone to spread out, gather, and create. Highlights include the vaulted upper-level family room, floating staircase, hand-painted murals, quintessential wood-paneled living room and study, and a spacious, refined chef’s kitchen. The showstoppers? A luxe European-style spa bath featuring a steam shower, sauna, soaking tub, and original mid-century mosaic tile mural. Plus, a fun craft/mud room. Also, downstairs, the remodel adds a bedroom suite with family ADU potential, an entertainment space, kitchenette, and flex spaces for a gym, media room, or playroom. Outside, the half-acre backyard is a retreat that shines as an entertainer’s dream. Enjoy a huge resurfaced two-level deck, romantic café lighting, a 9-hole putting green, hot tub, play structure, plus a chicken house and run—all surrounded by lush, intentional landscaping with earthy, natural vibes. More than $250K in updatesinclude: newer kitchen appliances, washer/dryer, on-demand hot water heater, plumbing and electrical updates, and more. Great access Highway 26 and Beaverton's high-tech corridor, downtown, and all the amenities of SW Portland. Local residents find the background traffic sound becomes a steady and easily ignorable backdrop. This is an extraordinary opportunity to own a one-of-a-kind home in WA county, Bridlemile/Lincoln schools. Come experience this unique retreat - a home with a past, present, and room for your future.
Sold
Zillow last checked:
Listing updated:
Bought with:
Paul Rastler, 201203011
John L. Scott Portland Central
Source: RMLS (OR),MLS#: 730449117
Price history
| Date | Event | Price |
|---|---|---|
| 12/30/2025 | Sold | $900,000-9.9%$141/sqft |
Source:  RMLS (OR) #730449117 Report a problem RMLS (OR) #730449117 Report a problem | ||
| 12/2/2025 | Pending sale | $999,000$156/sqft |
Source: RMLS (OR) #730449117 Report a problem | ||
| 11/13/2025 | Price change | $999,000-9.1%$156/sqft |
Source: RMLS (OR) #730449117 Report a problem | ||
| 10/11/2025 | Listed for sale | $1,099,000-10.7%$172/sqft |
Source: RMLS (OR) #730449117 Report a problem | ||
| 9/17/2025 | Sold | $1,230,978+2.7%$193/sqft |
Source: Public Record Report a problem | ||
| 8/30/2025 | Price change | $1,199,000-3.3%$188/sqft |
Source: RMLS (OR) #730449117 Report a problem | ||
| 8/9/2025 | Price change | $1,240,000-1.2%$194/sqft |
Source: RMLS (OR) #730449117 Report a problem | ||
| 7/18/2025 | Price change | $1,255,590-2.9%$197/sqft |
Source: RMLS (OR) #730449117 Report a problem | ||
| 7/2/2025 | Listed for sale | $1,292,526+23.1%$202/sqft |
Source: RMLS (OR) #730449117 Report a problem | ||
| 8/17/2022 | Sold | $1,050,000-6.7%$164/sqft |
Source: RMLS (OR) #22441299 Report a problem | ||
| 7/17/2022 | Pending sale | $1,125,000$176/sqft |
Source: RMLS (OR) #22441299 Report a problem | ||
| 7/7/2022 | Price change | $1,125,000-10%$176/sqft |
Source: RMLS (OR) #22441299 Report a problem | ||
| 6/22/2022 | Listed for sale | $1,250,000+163.2%$196/sqft |
Source: RMLS (OR) #22441299 Report a problem | ||
| 8/13/2015 | Sold | $475,000-5%$74/sqft |
Source: RMLS (OR) #14347272 Report a problem | ||
| 7/11/2015 | Pending sale | $500,000$78/sqft |
Source: RE/MAX EQUITY GROUP-SUBURBAN SW OFFICE #14347272 Report a problem | ||
| 5/12/2015 | Price change | $500,000-4.7%$78/sqft |
Source: RE/MAX EQUITY GROUP-SUBURBAN SW OFFICE #14347272 Report a problem | ||
| 3/26/2015 | Price change | $524,900-4.4%$82/sqft |
Source: RE/MAX EQUITY GROUP-SUBURBAN SW OFFICE #14347272 Report a problem | ||
| 7/19/2014 | Listed for sale | $549,000-21.5%$86/sqft |
Source: RE/MAX EQUITY GROUP-SUBURBAN SW OFFICE #14347272 Report a problem | ||
| 10/15/2013 | Listing removed | $699,000$109/sqft |
Source: Windermere Cronin & Caplan Realty Group, Inc. #13051951 Report a problem | ||
| 8/8/2013 | Listed for sale | $699,000$109/sqft |
Source: Windermere Cronin & Caplan Realty Group, Inc. #13051951 Report a problem | ||
Get a cash offer in 3 minutes
Find out how much your home could sell for in as little as 3 minutes with a no-obligation cash offer.
Estimated market value
$906,800
