Skip main navigation
Sold for $1,100,000
  • Listed by: San Luis Bay Realty • Taylor North • Contact: 805-595-7900
    Bought with: Compass
    $1,100,000

    1940 Song Bird St, Avila Beach, CA 93424

    3beds
    2,030sqft
    Single Family Residence
    Built in 2001
    4,566 Square Feet Lot
    $1,123,700 Zestimate®
    $542/sqft
    $4,385 Estimated rent

    Home value

    $1,123,700

    $1.02M - $1.24M

    $4,385/mo

    Zestimate® history
    Loading
    Loading...

    Owner options

    List your home for rent

    $4,385/mo

    Rent Zestimate®

    Find your next renter with Zillow Rental Manager. Plus, with online applications, you can quickly screen prospective tenants – for free.

    Learn more

    $4,385/mo

    Rent Zestimate®

    Refinance and save

    $7,371/mo

    Est. payment

    Refinancing to a lower rate could help reduce your monthly payments and save thousands over the life of the loan.

    See today's rates

    $7,371/mo

    Est. payment

    Explore your selling options

    Work with a Zillow partner agent

    Leverage their expertise and Zillow's premium Showcase listings to get your home seen by more buyers.

    Get started

    List with your own agent

    Get your home in front of millions of buyers by listing it on Zillow.

    Learn how to do it

    Sell it yourself

    Take full control of how buyers see your home on Zillow by listing For Sale by Owner (FSBO).

    List your home

    What's special

    Gas fireplaceExpansive kitchenHigh ceilingsOpen floor planBreakfast nookComfortable floor planGreat serving bar
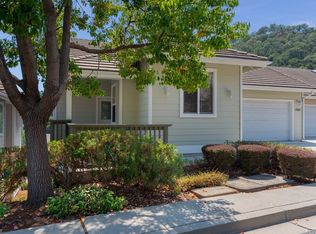
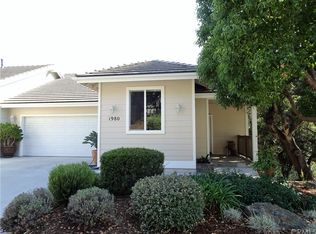
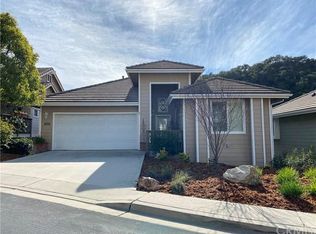
    Residing in the beautiful coastal hillsides of Avila Beach, your charming beach home awaits. Providing sprawling views of the beautiful rolling countryside and local scenery throughout the entire residence. This comfortable floor plan has a walk-in living environment with a large living room, dining area, large deck, and expansive kitchen along with two bedrooms and a bathroom. The kitchen provides extensive storage with a plethora of cabinets. A pass through to the living room provides a great serving bar, tile countertops and backsplash, room for a breakfast nook below a large view window gazing out into the spectacular valley location. The spacious living room has high vaulted ceilings with sky lights and multiple windows to fill the space with natural light while maximizing the location’s scenery. The living room also provides a gas fireplace, an open floor plan with the dining area, and flows to the grand back deck, which provides a spacious environment for outdoor living. The two large guest rooms on the primary floor offer high ceilings, ceiling fans, have large closets, and offer plenty of natural light with sizable windows. The full guest bathroom on the primary floor has a large tub and glass shower door. The downstairs living environment opens into the primary living quarters. It is complete with its own large, private, covered walk out deck to enjoy the extraordinary views and private setting. It also has a large den with a gas fireplace and view window. This offers the perfect space for an at-home office, workspace, workout room, or nursery. The downstairs suite includes exceptional closet space, a large primary bathroom with dual sinks, a large tub, and walk-in shower. The home is being sold, "Turnkey" with all of the furniture included for an easy, move-in experience. This property is a short walk to the Avila Village, which is home to the Avila Bay Athletic Club, market and deli, doctors, and the Bob Jones trail. This golf cart friendly community provides safe access down to the beach. Walk out your front door, you can enjoy nearly 5 miles of serene hiking trails within the gated and guarded community of the San Luis Bay Estates. Avila Beach is a southern facing coastal town, which provides the best coastal weather in the Central Coast.

    Zillow last checked:

    Listing updated:

    Listed by:

    Taylor North DRE #01936978 805-709-1126,

    San Luis Bay Realty

    Bought with:

    Torri Simons, DRE #01136249

    Compass

    Source: CRMLS,MLS#: SC24181356MLS LogoOriginating MLS: California Regional MLS

    Facts & features

    Interior

    Bedrooms & bathrooms
    • Bedrooms: 3
    • Bathrooms: 2
    • Full bathrooms: 2
    • Main level bathrooms: 1
    • Main level bedrooms: 2
    Rooms
    • Room types: Bedroom, Entry/Foyer, Kitchen, Laundry, Living Room
    Bedroom
    • Features: Bedroom on Main Level
    Bathroom
    • Features: Bathroom Exhaust Fan, Bathtub, Dual Sinks, Separate Shower
    Kitchen
    • Features: Tile Counters
    Heating
    • Forced Air
    Cooling
    • None
    Appliances
    • Included: Dishwasher, Gas Cooktop, Gas Oven, Microwave, Refrigerator
    • Laundry: Inside, Laundry Room
    Features
    • Ceiling Fan(s), Cathedral Ceiling(s), Eat-in Kitchen, Furnished, High Ceilings, Living Room Deck Attached, Open Floorplan, Bedroom on Main Level
    • Flooring: Carpet, Laminate
    • Has fireplace: Yes
    • Fireplace features: Living Room
    • Furnished: Yes
    • Common walls with other units/homes: No Common Walls
    Interior area
    • Total interior livable area: 2,030 sqft

    Property

    Parking
    • Total spaces: 4
    • Parking features: Driveway, Garage
    • Attached garage spaces: 2
    • Uncovered spaces: 2
    Features
    • Levels: Two
    • Stories: 2
    • Entry location: 1
    • Patio & porch: Deck
    • Pool features: None
    • Spa features: None
    • Has view: Yes
    • View description: Canal, Hills, Mountain(s), Neighborhood, Trees/Woods
    • Has water view: Yes
    • Water view: Canal
    Lot
    • Size: 4,566 Square Feet
    • Features: Sloped Down
    Details
    • Parcel number: 076550047
    • Zoning: RS
    • Special conditions: Standard

    Construction

    Type & style
    • Home type: SingleFamily
    • Property subtype: Single Family Residence
    Materials
    • Drywall
    • Roof: Concrete,Tile
    Condition
    • Turnkey
    • New construction: No
    • Year built: 2001

    Utilities & green energy

    • Sewer: Private Sewer
    • Water: Private
    • Utilities for property: Cable Connected, Electricity Connected, Natural Gas Connected, Phone Connected, Sewer Connected, Water Connected

    Community & HOA

    Community
    • Features: Hiking, Mountainous, Gated
    • Security: Carbon Monoxide Detector(s), Gated with Guard, Gated Community, Smoke Detector(s)
    HOA
    • Has HOA: Yes
    • Amenities included: Controlled Access, Management, Pets Allowed, Trail(s)
    • HOA fee: $353 monthly
    • HOA name: Skylark Meadow
    • HOA phone: 805-543-2636
    • Second HOA fee: $112 monthly
    • Second HOA name: San Luis Bay Estates
    Location
    • Region: Avila Beach

    Financial & listing details

    • Price per square foot: $542/sqft
    • Tax assessed value: $1,120,584
    • Annual tax amount: $12,351
    • Date on market: 9/10/2024
    • Cumulative days on market: 131 days
    • Listing terms: Cash,Cash to New Loan,1031 Exchange
    • Road surface type: Paved

    Price history

    DateEventPrice
    2/24/2025Sold$1,100,000-7.9%$542/sqft
    Source: CRMLS #SC24181356 Report a problem
    2/15/2025Pending sale$1,195,000$589/sqft
    Source: CRMLS #SC24181356 Report a problem
    1/21/2025Contingent$1,195,000$589/sqft
    Source: CRMLS #SC24181356 Report a problem
    12/5/2024Listed for sale$1,195,000$589/sqft
    Source: CRMLS #SC24181356 Report a problem
    11/30/2024Contingent$1,195,000$589/sqft
    Source: CRMLS #SC24181356 Report a problem
    10/15/2024Price change$1,195,000-4.4%$589/sqft
    Source: CRMLS #SC24181356 Report a problem
    9/10/2024Listed for sale$1,249,995+52.4%$616/sqft
    Source: CRMLS #SC24181356 Report a problem
    11/30/2005Sold$820,000+118.4%$404/sqft
    Source: Public Record Report a problem
    8/15/2001Sold$375,500$185/sqft
    Source: Public Record Report a problem

    Public tax history

    YearProperty taxesTax assessment
    2025$12,351 +1.7%$1,120,584 +2%
    2024$12,141 +1.8%$1,098,613 +2%
    2023$11,922 +6.7%$1,077,072 +2%
    2022$11,175 +15.9%$1,055,954 +16.3%
    2021$9,645 +9.4%$908,000 +9.4%
    2020$8,817 -4.8%$830,000 -3.9%
    2019$9,264 +2.2%$864,000 +2.2%
    2018$9,061 +11.6%$845,000 +11.6%
    2017$8,117 +4.4%$757,000 +4.4%
    2016$7,774 $725,000 +9.8%
    2015$7,774 +17.3%$660,000
    2014$6,626 $660,000 +2.3%
    2012-- $645,000 +5.7%
    2011-- $610,000
    2010-- $610,000
    2009-- $610,000 -16.4%
    2008-- $730,000 -12.7%
    2007-- $836,400 +2%
    2006-- $820,000 +106%
    2005-- $397,962 +2%
    2004-- $390,160 +1.9%
    2003-- $383,010 +2%
    2002-- $375,500 +560%
    2001-- $56,892
    Find assessor info on the county website

    Neighborhood: 93424

    Nearby schools

    GreatSchools rating
    Get pre-qualified for a loan
    At Zillow Home Loans, we can pre-qualify you in as little as 5 minutes with no impact to your credit score.

    An equal housing lender. NMLS #10287.

    Sell for more on Zillow
    Get a Zillow Showcase℠ listing at no additional cost and you could sell for .
    $1,123,700
    2% more
    +$22,474
    With Zillow Showcase(estimated)
    $1,146,174