Welcome to the Dinosaur House in San Bruno, a rare retreat in the Pacific Heights neighborhood where space, light, and tranquility come together beautifully. Nestled on a private and serene 12,538 sq. ft. lot at the end of a quiet cul-de-sac, this expansive home was built by Ponderosa Homes in 1980, blending functionality with modern comfort. With 4 spacious bedrooms, 2.5 baths, and 2,810 sq. ft. of living space, this residence offers peaceful verdant outlooks and a sense of openness throughout every room. Step inside to a bright, inviting formal living and dining area featuring a vaulted ceiling, skylight, and large window that fill the home with natural light. The updated kitchen anchors the open floor plan, boasting new quartz countertops, stainless steel appliances, and a walk-in pantryperfect for both daily living and entertaining. A cozy fireplace and sliding glass doors connect the great room seamlessly to the expansive backyard, where mature trees, a well-kept flat lawn, and terraced gardens create a private oasis. Enjoy morning coffee or evening gatherings on the patio, soak in the hot tub, or unwind in the terraced areas surrounded by greenery and birdsong, and a dinosaur sculpture by. The primary bedroom suite features a generous walk-in closet, en-suite bath with dual vanities, soaking tub, and separate shower. Two additional bedrooms and a massive flex room and dedicated loft offer flexibility for guest rooms, a home office, or creative studio space, media space, gym, or additional lounge. Hardwood floors, crown molding, and recessed lighting add warmth and sophistication throughout. Practicality meets comfort with a two-car garage, extra storage, and a dedicated laundry room. The property's mature trees and surrounding greenery offer exceptional privacy, making it feel worlds away while still being close to everything. Located near Ponderosa Playground, Milagra Ridge Park, and scenic hiking trails, the home provides easy access to Skyline College, Hwys 92, 280, and 101, as well as SFO Airport and BART for convenient Bay Area commuting. Top-rated Portola Elementary School and neighborhood shops and restaurants are just moments away. A truly special property, this Pacific Heights gem combines the calm of a private sanctuary with the convenience of city livinga perfect place to grow, entertain, and relax amid sweeping green views and timeless tranquility.
Sold for $2,300,000
$2,300,000
1940 Spyglass Dr, San Bruno, CA 94066
4beds
2,810sqft
Single Family Residence
Built in 1980
0.29 Acres Lot
$-- Zestimate®
$819/sqft
$6,870 Estimated rent
Home value
Not available
Estimated sales range
Not available
$6,870/mo
Zestimate® history
Owner options
List your home for rent
$6,870/mo
Rent Zestimate®
Find your next renter with Zillow Rental Manager. Plus, with online applications, you can quickly screen prospective tenants – for free.
$6,870/mo
Rent Zestimate®
Refinance and save
$14,531/mo
Est. payment
Refinancing to a lower rate could help reduce your monthly payments and save thousands over the life of the loan.
$14,531/mo
Est. payment
Explore your selling options
Work with a Zillow partner agent
Leverage their expertise and Zillow's premium Showcase listings to get your home seen by more buyers.
Get startedList with your own agent
Get your home in front of millions of buyers by listing it on Zillow.
Learn how to do itSell it yourself
Take full control of how buyers see your home on Zillow by listing For Sale by Owner (FSBO).
List your homeWhat's special
Cozy fireplaceTwo-car garageMature treesExpansive backyardQuiet cul-de-sacPeaceful verdant outlooksGenerous walk-in closet
Zillow last checked:
Listing updated:
Listed by:
Naomi Lempert DRE #01274031 415-264-4093,
Coldwell Banker Realty 415-474-1750
Bought with:
Rosemarie Paz Hayes, DRE #01984492
Redfin
Source: SFAR,MLS#: 426122697 Originating MLS: San Francisco Association of REALTORS
Originating MLS: San Francisco Association of REALTORSFacts & features
Interior
Bedrooms & bathrooms
- Bedrooms: 4
- Bathrooms: 3
- Full bathrooms: 2
- 1/2 bathrooms: 1
Rooms
- Room types: Dining Room, Great Room, Kitchen, Living Room, Loft, Office, Possible Guest
Primary bedroom
- Features: Walk-In Closet
- Area: 0
- Dimensions: 0 x 0
Bedroom 1
- Area: 0
- Dimensions: 0 x 0
Bedroom 2
- Area: 0
- Dimensions: 0 x 0
Bedroom 3
- Area: 0
- Dimensions: 0 x 0
Bedroom 4
- Area: 0
- Dimensions: 0 x 0
Primary bathroom
- Features: Double Vanity, Tile
Dining room
- Features: Formal Area
- Level: Main
- Area: 0
- Dimensions: 0 x 0
Family room
- Features: Great Room
- Level: Main
- Area: 0
- Dimensions: 0 x 0
Kitchen
- Features: Breakfast Area, Kitchen/Family Combo, Pantry Closet, Quartz Counter
- Level: Main
- Area: 0
- Dimensions: 0 x 0
Living room
- Features: Cathedral/Vaulted
- Level: Main
- Area: 0
- Dimensions: 0 x 0
Heating
- Central
Appliances
- Included: Dryer, Washer
Features
- Cathedral Ceiling(s), Wet Bar
- Flooring: Carpet, Wood
- Basement: None
- Number of fireplaces: 1
- Fireplace features: Brick, Family Room
Interior area
- Total structure area: 2,810
- Total interior livable area: 2,810 sqft
Property
Parking
- Total spaces: 2
- Parking features: Driveway, Attached, Enclosed, Garage Door Opener, Garage Faces Front, Inside Entrance, Side By Side, On Site (Single Family Only)
- Attached garage spaces: 2
- Has uncovered spaces: Yes
Features
- Patio & porch: Uncovered Patio
- Has view: Yes
- View description: Garden
Lot
- Size: 0.29 Acres
- Features: Cul-De-Sac, Garden, Landscaped, Landscape Front, Low Maintenance, Secluded, Irregular Lot
Details
- Additional structures: Shed(s)
- Parcel number: 017021080
- Special conditions: Trust
Construction
Type & style
- Home type: SingleFamily
- Architectural style: Contemporary
- Property subtype: Single Family Residence
Condition
- Updated/Remodeled
- New construction: No
- Year built: 1980
Utilities & green energy
- Sewer: Public Sewer
- Water: Public
Community & HOA
Community
- Security: Carbon Monoxide Detector(s), Double Strapped Water Heater, Smoke Detector(s)
HOA
- Has HOA: No
Location
- Region: San Bruno
- Elevation: 0
Financial & listing details
- Price per square foot: $819/sqft
- Tax assessed value: $670,616
- Annual tax amount: $8,152
- Date on market: 4/17/2026
- Cumulative days on market: 12 days
- Total actual rent: 0
Price history
| Date | Event | Price |
|---|---|---|
| 5/11/2026 | Sold | $2,300,000+15.3%$819/sqft |
Source:  SFAR #426122697 Report a problem SFAR #426122697 Report a problem | ||
| 4/30/2026 | Pending sale | $1,995,000$710/sqft |
Source: SFAR #426122697 Report a problem | ||
| 4/17/2026 | Listed for sale | $1,995,000+375%$710/sqft |
Source: SFAR #426122697 Report a problem | ||
| 3/4/1998 | Sold | $420,000$149/sqft |
Source: Public Record Report a problem | ||
Public tax history
| Year | Property taxes | Tax assessment |
|---|---|---|
| 2025 | $8,152 +0.8% | $670,616 +2% |
| 2024 | $8,090 +14.6% | $657,468 +2% |
| 2023 | $7,058 +1.2% | $644,578 +2% |
| 2022 | $6,976 +1.3% | $631,940 +2% |
| 2021 | $6,885 +1% | $619,550 +1% |
| 2020 | $6,820 +1.7% | $613,198 +2% |
| 2019 | $6,708 +5.2% | $601,176 +2% |
| 2018 | $6,374 +1.1% | $589,390 +2% |
| 2017 | $6,305 +2.1% | $577,834 +2% |
| 2016 | $6,174 +2.9% | $566,504 +1.5% |
| 2015 | $6,002 | $557,996 +2% |
| 2014 | $6,002 | $547,066 +0.5% |
| 2013 | -- | $544,594 +2% |
| 2012 | -- | $533,916 |
| 2011 | -- | $533,916 +2.8% |
| 2010 | -- | $519,536 -0.2% |
| 2009 | -- | $520,772 +2% |
| 2008 | -- | $510,562 +2% |
| 2007 | -- | $500,552 +2% |
| 2006 | -- | $490,738 |
| 2005 | -- | $490,738 +4% |
| 2004 | -- | $471,684 +1.9% |
| 2003 | -- | $463,040 +2% |
| 2002 | -- | $453,962 +2% |
| 2001 | -- | $445,062 +2% |
| 2000 | -- | $436,336 |
Find assessor info on the county website
Neighborhood: 94066
Nearby homes
- $1,718,7004 bd2 ba2.3k sqft1930 Spyglass Dr, San Bruno, CA 94066Off Market
- $1,747,8004 bd2 ba2.3k sqft1950 Spyglass Dr, San Bruno, CA 94066Off Market
- $1,800,4004 bd3 ba2.8k sqft1960 Spyglass Dr, San Bruno, CA 94066Off Market
- $--1 bd1 ba450 sqft1920 Spyglass Dr #A, San Bruno, CA 94066Off Market
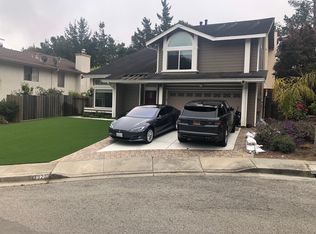
- $1,842,1005 bd3 ba2.8k sqft1920 Spyglass Dr, San Bruno, CA 94066Off Market
- $1,729,9004 bd2 ba2.5k sqft1945 Spyglass Dr, San Bruno, CA 94066Off Market
- $1,623,8004 bd2 ba2.3k sqft1935 Spyglass Dr, San Bruno, CA 94066Off Market
- $1,784,6004 bd2 ba2.8k sqft1955 Spyglass Dr, San Bruno, CA 94066Off Market
Nearby schools
GreatSchools rating
- 6/10Portola Elementary SchoolGrades: K-6Distance: 1.2 mi
- 5/10Parkside Intermediate SchoolGrades: 6-8Distance: 3.1 mi
- 7/10Capuchino High SchoolGrades: 9-12Distance: 4 mi
Schools provided by the listing agent
- District: San Mateo
Source: SFAR. This data may not be complete. We recommend contacting the local school district to confirm school assignments for this home.
- California
- San Mateo County
- San Bruno
- 94066
- 1940 Spyglass Dr
