Skip main navigation
Closed
  • $424,900

    1940 Sterling St, Murfreesboro, TN 37127

    3beds
    2,375sqft
    Single Family Residence, Residential
    Built in 1995
    0.63 Acres Lot
    $424,900 Zestimate®
    $179/sqft
    $2,475 Estimated rent

    Home value

    $424,900

    $404,000 - $446,000

    $2,475/mo

    Zestimate® history
    Loading
    Loading...

    Owner options

    List your home for rent

    $2,475/mo

    Rent Zestimate®

    Find your next renter with Zillow Rental Manager. Plus, with online applications, you can quickly screen prospective tenants – for free.

    Learn more

    $2,475/mo

    Rent Zestimate®

    Refinance and save

    $2,490/mo

    Est. payment

    Refinancing to a lower rate could help reduce your monthly payments and save thousands over the life of the loan.

    See today's rates

    $2,490/mo

    Est. payment

    Explore your selling options

    Work with a Zillow partner agent

    Leverage their expertise and Zillow's premium Showcase listings to get your home seen by more buyers.

    Get started

    List with your own agent

    Get your home in front of millions of buyers by listing it on Zillow.

    Learn how to do it

    Sell it yourself

    Take full control of how buyers see your home on Zillow by listing For Sale by Owner (FSBO).

    List your home

    What's special

    Main level master suiteNew carpet upstairsBright white kitchenNew stainless steel appliancesStylish herringbone backsplashNew lightingNew quartz countertops
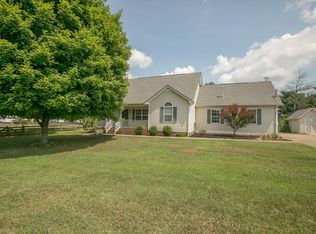
    Welcome to 1940 Sterling Street. This beautifully updated 3 bedroom, 3 bathroom, 2,375 sq ft home sits on a spacious .63 acre lot and is ready to impress even the most discerning of buyers. As you step inside, you’ll be greeted by fresh updates throughout, including new lighting, new luxury vinyl plank flooring across the main level, and new carpet upstairs. The bright white kitchen features new quartz countertops, a stylish herringbone backsplash, new stainless steel appliances, and new gold tone fixtures and hardware, creating a clean and inviting space for everyday meals and weekend entertaining. The main level master suite offers his and her walk-in closets and an en-suite bathroom equipped with new lighting, a new dual vanity, new gold tone fixtures and hardware, a relaxing soaker tub, and a walk-in shower. With 3 bedrooms on the main level and a huge bonus room with a full bathroom upstairs, this layout offers flexibility for guests, a home office, fourth bedroom, bonus space, or whatever fits your needs. Outside, enjoy the wood deck overlooking the large backyard with plenty of room to spread out. You’ll also appreciate the new HVAC unit, attached 2 car garage, 4 car driveway, and the freedom of no HOA. Conveniently located close to shopping, dining, and highway access, this home offers the perfect blend of comfort, updates, space, and convenience. Welcome home!

    Zillow last checked:

    Listing updated:

    Listed by:

    Vince Coletti 615-241-5726,

    Bellshire Realty, LLC

    Bought with:

    Tim Stevens, 375857

    Better Homes & Gardens Real Estate Heritage Group

    Source: RealTracs MLS as distributed by MLS GRID,MLS#: 3270075MLS Logo

    Facts & features

    Interior

    Bedrooms & bathrooms
    • Bedrooms: 3
    • Bathrooms: 3
    • Full bathrooms: 3
    • Main level bedrooms: 3
    Bedroom 1
    • Area: 180 Square Feet
    • Dimensions: 15x12
    Bedroom 2
    • Area: 182 Square Feet
    • Dimensions: 14x13
    Bedroom 3
    • Area: 154 Square Feet
    • Dimensions: 14x11
    Dining room
    • Area: 110 Square Feet
    • Dimensions: 11x10
    Other
    • Area: 680 Square Feet
    • Dimensions: 34x20
    Kitchen
    • Area: 110 Square Feet
    • Dimensions: 11x10
    Living room
    • Area: 252 Square Feet
    • Dimensions: 18x14
    Recreation room
    • Features: Second Floor
    • Level: Second Floor
    • Area: 264 Square Feet
    • Dimensions: 24x11
    Heating
    • Central, Natural Gas
    Cooling
    • Central Air, Electric
    Appliances
    • Included: Range, Dishwasher, Microwave, Refrigerator
    Features
    • Flooring: Carpet, Vinyl
    • Basement: Crawl Space
    Interior area
    • Total structure area: 2,375
    • Total interior livable area: 2,375 sqft
    • Finished area above ground: 2,375

    Property

    Parking
    • Total spaces: 6
    • Parking features: Garage Faces Side, Concrete, Driveway
    • Garage spaces: 2
    • Uncovered spaces: 4
    Features
    • Levels: Two
    • Stories: 2
    Lot
    • Size: 0.63 Acres
    • Dimensions: 111.78 x 200 IRR
    Details
    • Parcel number: 112M A 03100 R0071041
    • Special conditions: Standard

    Construction

    Type & style
    • Home type: SingleFamily
    • Property subtype: Single Family Residence, Residential
    Materials
    • Brick, Vinyl Siding
    Condition
    • New construction: No
    • Year built: 1995

    Utilities & green energy

    • Sewer: Septic Tank
    • Water: Private
    • Utilities for property: Electricity Available, Natural Gas Available, Water Available

    Community & HOA

    Community
    • Subdivision: Bradyton Sec 2
    HOA
    • Has HOA: No
    Location
    • Region: Murfreesboro

    Financial & listing details

    • Price per square foot: $179/sqft
    • Tax assessed value: $281,500
    • Annual tax amount: $1,320
    • Date on market: 7/10/2026
    • Electric utility on property: Yes

    Price history

    DateEventPrice
    8/21/2026Sold$424,900$179/sqft
    Source: RealTracs MLS as distributed by MLS GRID #3270075 Report a problem
    7/14/2026Contingent$424,900$179/sqft
    Source: RealTracs MLS as distributed by MLS GRID #3270075 Report a problem
    7/10/2026Listed for sale$424,900+20.7%$179/sqft
    Source: RealTracs MLS as distributed by MLS GRID #3270075 Report a problem
    4/2/2024Sold$352,000+116.6%$148/sqft
    Source: Public Record Report a problem
    4/3/2009Sold$162,500+53.3%$68/sqft
    Source: Public Record Report a problem
    9/30/2008Sold$106,000+11.1%$45/sqft
    Source: Public Record Report a problem
    5/31/1995Sold$95,400$40/sqft
    Source: Public Record Report a problem

    Public tax history

    YearProperty taxesTax assessment
    2025$1,320 $70,375
    2024$1,320 $70,375
    2023$1,320 +16.1%$70,375
    2022$1,137 +7.7%$70,375 +47.8%
    2021$1,056 $47,600
    2020$1,056 +5.7%$47,600
    2019$999 $47,600
    2018$999 +13.1%$47,600 +44.5%
    2017$883 $32,950
    2016$883 $32,950
    2015$883 $32,950 -2.4%
    2013$883 +5.9%$33,750
    2012$834 -0.8%$33,750 -1%
    2011$840 $34,075
    2010$840 +5.9%$34,075 +4.8%
    2008$793 -4.8%$32,500 -4.8%
    2007$833 -0.2%$34,125 -0.2%
    2006$834 -0.9%$34,200 +13.7%
    2005$842 $30,084
    2004$842 $30,084
    2002$842 $30,084
    2001-- $30,084 -75%
    2000-- $120,394
    Find assessor info on the county website

    Neighborhood: 37127

    Nearby schools

    GreatSchools rating
    Schools provided by the listing agent
    • Elementary: Buchanan Elementary
    • Middle: Whitworth-Buchanan Middle School
    • High: Riverdale High School

    Source: RealTracs MLS as distributed by MLS GRID. This data may not be complete. We recommend contacting the local school district to confirm school assignments for this home.

    Get a cash offer in 3 minutes
    Find out how much your home could sell for in as little as 3 minutes with a no-obligation cash offer.
    Estimated market value
    $424,900
    Get a cash offer in 3 minutes
    Find out how much your home could sell for in as little as 3 minutes with a no-obligation cash offer.
    Estimated market value
    $424,900