Skip main navigation
Sold
  • Price Unknown

    1940 Stonegate Cir, Tyler, TX 75703

    4beds
    5,050sqft
    Single Family Residence
    Built in 2009
    0.82 Acres Lot
    $1,146,900 Zestimate®
    $--/sqft
    $6,439 Estimated rent

    Home value

    $1,146,900

    $1.07M - $1.23M

    $6,439/mo

    Zestimate® history
    Loading
    Loading...

    Owner options

    List your home for rent

    $6,439/mo

    Rent Zestimate®

    Find your next renter with Zillow Rental Manager. Plus, with online applications, you can quickly screen prospective tenants – for free.

    Learn more

    $6,439/mo

    Rent Zestimate®

    Refinance and save

    $1,100/mo

    Est. payment

    Refinancing to a lower rate could help reduce your monthly payments and save thousands over the life of the loan.

    See today's rates

    $1,100/mo

    Est. payment

    Explore your selling options

    Work with a Zillow partner agent

    Leverage their expertise and Zillow's premium Showcase listings to get your home seen by more buyers.

    Get started

    List with your own agent

    Get your home in front of millions of buyers by listing it on Zillow.

    Learn how to do it

    Sell it yourself

    Take full control of how buyers see your home on Zillow by listing For Sale by Owner (FSBO).

    List your home

    What's special

    Sparkling poolStone fireplaceBoat dockWaterfront lotIn-law suiteMedia or office roomTravertine stone
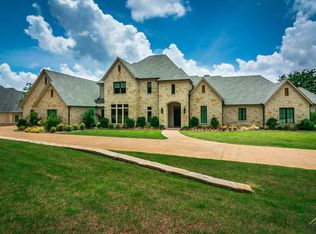
    Gorgeous lakefront home in the most desired gated Stonegate community! This custom quality built home offers 4 bedroom, 4.5 bathrooms, 3-car garage home with STUNNING LAKE VIEWS! The secluded en-suite bedroom, luxe bathroom with a soaking tub, walk-in shower, and a huge walk-in closet room. Open-concept kitchen with granite countertops, dining area with direct access to the terrace overlooking the lake to enjoy peaceful mornings or starry nights. This main level (hardwood floors or travertine stone) also offers a home office or formal dining, living room with a stone fireplace, kitchen, dining area with built-ins and a desk space, powder bath, large walk-in pantry, utility & laundry mud rooms. Lower level includes 3 bedrooms, 3 baths, huge family game room or man cave zone with easy pool access thru the sliding door, home theater with a bar and a huge TV projector, and a media or office room. Lower level bedrooms have great lake views too, covered patio with a swing and pergola. Step into this VERY PRIVATE backyard oasis with sparkling pool, a diving board and hot spa. This house is ideal for family gatherings, sits almost on an acre waterfront lot and expands below and wider the fully fenced backyard to the shore with space to build a BOAT DOCK! Below the gate there is a fire pit, a bench, a mosquito control system, and irrigated gardens designed by Micro Farms. Experience serenity of lakefront living, enjoy watching Muscovy ducks, gardening, kayaking, paddle boarding, boating and fishing! Nature lovers paradise, a true gem! Located in renowned Whitehouse ISD, close to hospitals, shops, restaurants. Stonegate has a spring-fed lake with scenic walking trails. Buyer to verify square footage and any other information.

    Zillow last checked:

    Listing updated:

    Listed by:

    Inna Adams 210-355-7023,

    Citiwide Alliance Realty

    Bought with:

    Debra Diana, TREC# 0456369

    Source: GTARMLS,MLS#: 25010808MLS Logo

    Facts & features

    Interior

    Bedrooms & bathrooms
    • Bedrooms: 4
    • Bathrooms: 5
    • Full bathrooms: 4
    • 1/2 bathrooms: 1
    Bedroom
    • Features: Walk-In Closet(s)
    Bathroom
    • Features: Walk-In Closet(s), Linen Closet
    Kitchen
    • Features: Kitchen/Eating Combo
    Heating
    • Central/Electric, Central/Gas
    Cooling
    • Central Electric, Central Gas
    Appliances
    • Included: Dishwasher, Disposal, Microwave, Indoor Grill, Refrigerator, Electric Oven, Gas Cooktop, Tankless Gas Water Heater
    Features
    • Vaulted Ceiling(s), Pantry, Kitchen Island
    • Flooring: Carpet, Stone, Tile, Wood
    • Windows: Plantation Shutters
    • Has fireplace: Yes
    • Fireplace features: Stone
    Interior area
    • Total structure area: 5,050
    • Total interior livable area: 5,050 sqft

    Property

    Parking
    • Total spaces: 3
    • Parking features: Door w/Opener w/Controls, Garage Faces Side, Workshop in Garage
    • Garage spaces: 3
    • Has uncovered spaces: Yes
    Features
    • Levels: Two
    • Stories: 2
    • Patio & porch: Patio Covered, Deck Open, Porch
    • Exterior features: Sprinkler System, Courtyard, Balcony, Gutter(s)
    • Has private pool: Yes
    • Pool features: Heated, Gunite, In Ground, Chlorine, Salt Water, Cleaning System, Diving Board, Fenced
    • Has spa: Yes
    • Spa features: Private, Bath
    • Fencing: Metal,Wrought Iron
    • Has view: Yes
    • View description: Water
    • Has water view: Yes
    • Water view: Water
    • Waterfront features: Waterfront, Water/Lakefront
    • Body of water: West Mud Creek
    Lot
    • Size: 0.82 Acres
    • Features: Cul-De-Sac
    Details
    • Additional structures: Gazebo
    • Parcel number: 150000154414013000
    • Special conditions: Homeowner's Assn Dues

    Construction

    Type & style
    • Home type: SingleFamily
    • Architectural style: Mediterranean
    • Property subtype: Single Family Residence
    Materials
    • Brick and Stone
    • Foundation: Slab
    • Roof: Spanish Tile
    Condition
    • Year built: 2009

    Utilities & green energy

    • Sewer: Public Sewer
    • Water: Public
    • Utilities for property: Underground Utilities

    Community & neighborhood

    Location
    • Region: Tyler
    • Subdivision: STONEGATE ADDN

    HOA & financial

    HOA
    • Has HOA: No
    • HOA fee: $1,100 annually

    Other

    Other facts
    • Listing terms: Cash,Conventional,Texas Veteran Land Board,1031 Exchange,VA Loan
    • Road surface type: Paved

    Price history

    DateEventPrice
    9/26/2025Sold--
    Source: GTARMLS #25010808 Report a problem
    9/18/2025Pending sale$1,249,900$248/sqft
    Source: GTARMLS #25010808 Report a problem
    9/17/2025Contingent$1,249,900$248/sqft
    Source: GTARMLS #25010808 Report a problem
    9/17/2025Pending sale$1,249,900$248/sqft
    Source: NTREIS #20894780 Report a problem
    9/11/2025Contingent$1,249,900$248/sqft
    Source: NTREIS #20894780 Report a problem
    9/10/2025Pending sale$1,249,900$248/sqft
    Source: GTARMLS #25010808 Report a problem
    8/7/2025Price change$1,249,900-2%$248/sqft
    Source: NTREIS #20894780 Report a problem
    7/12/2025Price change$1,274,900-0.8%$252/sqft
    Source: NTREIS #20894780 Report a problem
    7/9/2025Listed for sale$1,285,000$254/sqft
    Source: NTREIS #20894780 Report a problem
    7/3/2025Contingent$1,285,000$254/sqft
    Source: NTREIS #20894780 Report a problem
    6/13/2025Price change$1,285,000-0.8%$254/sqft
    Source: NTREIS #20894780 Report a problem
    4/30/2025Listed for sale$1,295,000+14%$256/sqft
    Source: NTREIS #20894780 Report a problem
    7/19/2024Sold--
    Source: GTARMLS #24005619 Report a problem
    6/21/2024Pending sale$1,136,250$225/sqft
    Source: GTARMLS #24005619 Report a problem
    6/7/2024Price change$1,136,250-12.5%$225/sqft
    Source: GTARMLS #24005619 Report a problem
    4/24/2024Listed for sale$1,299,000+44.3%$257/sqft
    Source: GTARMLS #24005619 Report a problem
    1/24/2018Sold--
    Source: Agent Provided Report a problem
    12/5/2017Pending sale$899,999$178/sqft
    Source: The Pamela Walters Group #10082118 Report a problem
    10/5/2017Price change$899,999-3.1%$178/sqft
    Source: The Pamela Walters Group #10082118 Report a problem
    9/26/2017Listed for sale$929,000$184/sqft
    Source: The Pamela Walters Group #10082118 Report a problem
    9/22/2017Pending sale$929,000$184/sqft
    Source: The Pamela Walters Group #10082118 Report a problem
    9/21/2017Price change$929,000+3.2%$184/sqft
    Source: The Pamela Walters Group #10082118 Report a problem
    8/16/2017Price change$899,999-3.7%$178/sqft
    Source: The Pamela Walters Group #10082118 Report a problem
    8/3/2017Price change$935,000-1.6%$185/sqft
    Source: The Pamela Walters Group #10082118 Report a problem
    7/31/2017Listed for sale$950,000$188/sqft
    Source: The Pamela Walters Group #10082118 Report a problem
    7/28/2017Pending sale$950,000$188/sqft
    Source: The Pamela Walters Group #10082118 Report a problem

    Public tax history

    YearProperty taxesTax assessment
    2024$17,010 +11%$1,191,525 -0.7%
    2023$15,327 -7.2%$1,200,464 +17.8%
    2022$16,514 +4%$1,018,824 +13.4%
    2021$15,872 -2.3%$898,531
    2020$16,239 -1%$898,531 +2.3%
    2019$16,395 -3.1%$878,521 +0.2%
    2018$16,917 -8%$876,533 -8.3%
    2017$18,382 +15.5%$956,358 +2.1%
    2016$15,912 +0.8%$937,030 +0.6%
    2015$15,793 $931,631
    2014$15,793 +0.7%--
    2013$15,690 -0.1%--
    2012$15,710 +0.6%--
    2011$15,617 --
    2010-- $648,554 +333.8%
    2009-- $149,500
    2008-- $149,500
    2007-- $149,500
    2006-- $149,500 +149.2%
    2004-- $60,000 +311%
    2003-- $14,600

    Find assessor info on the county website

    Neighborhood: Stonegate

    Nearby schools

    GreatSchools rating
    Schools provided by the listing agent
    • Elementary: Whitehouse - Brown
    • Middle: Whitehouse
    • High: Whitehouse

    Source: GTARMLS. This data may not be complete. We recommend contacting the local school district to confirm school assignments for this home.

    Sell for more on Zillow
    Get a Zillow Showcase℠ listing at no additional cost and you could sell for .
    $1,146,900
    2% more
    +$22,938
    With Zillow Showcase(estimated)
    $1,169,838