Exquisitely redesigned unlike no other on the market! Entertainer's dream home with upscale details for today's lifestyle with open concept layout. Designer kitchen overlooking the dining room and living room. Quality finishes throughout! Chic chef's kitchen with 42" white shaker cabinetry/antico white granite countertops & backsplash/stainless steel appliances, range hood, cooktop, warming tray and much more! The first floor primary bedroom has its own private bath sliding glass doors that open to a private deck and balcony. Washer and dryer hookups on main level, hardwood flooring on the 1st level! The basement was just completely remodeled and adds so much more living, Features: two large bedrooms, one with a tandem library/office and a new bath, cedar lined closets. Attached garage provides additional storage room in the finished attic (separate entrance in home) Bonus room enclosed all season room with duct work added for heat (numerous options regarding conversion of sun room for your lifestyle) Tranquil backyard you'll find your own private oasis with beautiful landscaping. Imagine the family cookouts in this 55 ft. wide yard. Backyard has been professionally landscaped and is enclosed with a new 6 ft Trex fence. This home is completely move-in ready with new roof, plumbing, electrical, mechanicals, solar panels for lifelong savings, and a transferable home warranty. LOW TAXES! Owner spared no expense to make this their dream home. Home is located in a quiet neighborhood, close to shopping, public transportation and highways* **Choice Home Warranty included for 1 year**VILLAGE INSPECTION COMPLETED & READY TO CLOSE.
Closed
$430,000
1940 Stratford Ave, Westchester, IL 60154
4beds
1,193sqft
Single Family Residence
Built in 1952
7,480 Square Feet Lot
$474,800 Zestimate®
$360/sqft
$3,608 Estimated rent
Home value
$474,800
$451,000 - $499,000
$3,608/mo
Zestimate® history
Owner options
List your home for rent
$3,608/mo
Rent Zestimate®
Find your next renter with Zillow Rental Manager. Plus, with online applications, you can quickly screen prospective tenants – for free.
$3,608/mo
Rent Zestimate®
Refinance and save
$3,066/mo
Est. payment
Refinancing to a lower rate could help reduce your monthly payments and save thousands over the life of the loan.
$3,066/mo
Est. payment
Explore your selling options
Work with a Zillow partner agent
Leverage their expertise and Zillow's premium Showcase listings to get your home seen by more buyers.
Get startedList with your own agent
Get your home in front of millions of buyers by listing it on Zillow.
Learn how to do itSell it yourself
Take full control of how buyers see your home on Zillow by listing For Sale by Owner (FSBO).
List your homeWhat's special
Zillow last checked:
Listing updated:
Listed by:
Arlene Storino 630-202-9600,
Berkshire Hathaway HomeServices Chicago,
Malashia Juarez 630-701-5186,
Berkshire Hathaway HomeServices Chicago
Bought with:
Alejandra Salazar
Realty of Chicago LLC
Source: MRED as distributed by MLS GRID,MLS#: 12016657
Facts & features
Interior
Bedrooms & bathrooms
- Bedrooms: 4
- Bathrooms: 3
- Full bathrooms: 3
Rooms
- Room types: Office, Game Room, Heated Sun Room
Primary bedroom
- Features: Flooring (Hardwood), Bathroom (Full)
- Level: Main
- Area: 150 Square Feet
- Dimensions: 15X10
Bedroom 2
- Features: Flooring (Hardwood)
- Level: Main
- Area: 120 Square Feet
- Dimensions: 12X10
Bedroom 3
- Features: Flooring (Carpet)
- Level: Basement
- Area: 220 Square Feet
- Dimensions: 22X10
Bedroom 4
- Features: Flooring (Carpet)
- Level: Basement
- Area: 110 Square Feet
- Dimensions: 11X10
Dining room
- Features: Flooring (Hardwood)
- Level: Main
- Dimensions: COMBO
Family room
- Features: Flooring (Carpet)
- Level: Basement
- Area: 224 Square Feet
- Dimensions: 16X14
Game room
- Features: Flooring (Carpet)
- Level: Basement
- Area: 190 Square Feet
- Dimensions: 19X10
Other
- Features: Flooring (Hardwood)
- Level: Main
- Area: 130 Square Feet
- Dimensions: 13X10
Kitchen
- Features: Kitchen (Eating Area-Breakfast Bar), Flooring (Hardwood)
- Level: Main
- Area: 221 Square Feet
- Dimensions: 17X13
Living room
- Features: Flooring (Hardwood)
- Level: Main
- Area: 336 Square Feet
- Dimensions: 21X16
Office
- Features: Flooring (Carpet)
- Level: Basement
- Area: 130 Square Feet
- Dimensions: 13X10
Heating
- Forced Air
Cooling
- Central Air
Appliances
- Included: Microwave, Dishwasher, Refrigerator, Stainless Steel Appliance(s), Cooktop, Oven, Range Hood
Features
- Basement: Finished,Full
- Attic: Finished
Interior area
- Total structure area: 0
- Total interior livable area: 1,193 sqft
Property
Parking
- Total spaces: 1
- Parking features: Concrete, On Site, Garage Owned, Attached, Garage
- Attached garage spaces: 1
Accessibility
- Accessibility features: No Disability Access
Features
- Stories: 1
Lot
- Size: 7,480 Square Feet
- Dimensions: 55X136
Details
- Parcel number: 15204130450000
- Special conditions: None
Construction
Type & style
- Home type: SingleFamily
- Property subtype: Single Family Residence
Materials
- Brick
- Roof: Asphalt
Condition
- New construction: No
- Year built: 1952
- Major remodel year: 2014
Utilities & green energy
- Electric: Circuit Breakers
- Sewer: Public Sewer
- Water: Public
Community & HOA
HOA
- Services included: None
Location
- Region: Westchester
Financial & listing details
- Price per square foot: $360/sqft
- Tax assessed value: $290,000
- Annual tax amount: $4,908
- Date on market: 3/29/2024
- Listing terms: Conventional
- Ownership: Fee Simple
Price history
| Date | Event | Price |
|---|---|---|
| 5/14/2024 | Sold | $430,000+1.2%$360/sqft |
Source:  MRED as distributed by MLS GRID #12016657 Report a problem MRED as distributed by MLS GRID #12016657 Report a problem | ||
| 4/6/2024 | Contingent | $424,900$356/sqft |
Source: MRED as distributed by MLS GRID #12016657 Report a problem | ||
| 3/29/2024 | Price change | $424,900-1%$356/sqft |
Source: MRED as distributed by MLS GRID #12016657 Report a problem | ||
| 3/3/2024 | Listed for sale | $429,000+2.2%$360/sqft |
Source: MRED as distributed by MLS GRID #11986880 Report a problem | ||
| 1/11/2024 | Listing removed | -- |
Source: MRED as distributed by MLS GRID #11916191 Report a problem | ||
| 11/18/2023 | Listed for sale | $419,900$352/sqft |
Source: MRED as distributed by MLS GRID #11916191 Report a problem | ||
| 11/17/2023 | Contingent | $419,900$352/sqft |
Source: MRED as distributed by MLS GRID #11916191 Report a problem | ||
| 10/25/2023 | Listed for sale | $419,900-2.1%$352/sqft |
Source: MRED as distributed by MLS GRID #11916191 Report a problem | ||
| 9/29/2023 | Listing removed | -- |
Source: MRED as distributed by MLS GRID #11869797 Report a problem | ||
| 9/27/2023 | Pending sale | $429,000$360/sqft |
Source: MRED as distributed by MLS GRID #11869797 Report a problem | ||
| 9/1/2023 | Contingent | $429,000$360/sqft |
Source: MRED as distributed by MLS GRID #11869797 Report a problem | ||
| 8/25/2023 | Price change | $429,000-2.5%$360/sqft |
Source: MRED as distributed by MLS GRID #11869797 Report a problem | ||
| 8/12/2023 | Listed for sale | $439,900$369/sqft |
Source: MRED as distributed by MLS GRID #11858372 Report a problem | ||
| 6/18/2023 | Listing removed | -- |
Source: MRED as distributed by MLS GRID #11796712 Report a problem | ||
| 6/1/2023 | Listed for sale | $439,900-2.2%$369/sqft |
Source: MRED as distributed by MLS GRID #11796712 Report a problem | ||
| 6/1/2023 | Listing removed | -- |
Source: MRED as distributed by MLS GRID #11792978 Report a problem | ||
| 5/26/2023 | Price change | $449,900-2.2%$377/sqft |
Source: MRED as distributed by MLS GRID #11792978 Report a problem | ||
| 5/10/2023 | Listed for sale | $459,900+187.4%$385/sqft |
Source: MRED as distributed by MLS GRID #11780204 Report a problem | ||
| 3/27/2014 | Sold | $160,000$134/sqft |
Source: Public Record Report a problem | ||
Public tax history
| Year | Property taxes | Tax assessment |
|---|---|---|
| 2024 | $6,171 +124.9% | $29,000 +0% |
| 2023 | $2,744 -44.1% | $28,999 +30.4% |
| 2022 | $4,908 +48.8% | $22,244 |
| 2021 | $3,298 +9.9% | $22,244 |
| 2020 | $3,002 -7.6% | $22,244 -3.9% |
| 2019 | $3,249 +1.1% | $23,136 |
| 2018 | $3,212 -31.2% | $23,136 |
| 2017 | $4,665 +13.4% | $23,136 +24.9% |
| 2016 | $4,113 -3.6% | $18,531 -4% |
| 2015 | $4,265 -21.5% | $19,312 |
| 2014 | $5,432 -7% | $19,312 -16.9% |
| 2013 | $5,843 +3.2% | $23,245 |
| 2012 | $5,664 +5.4% | $23,245 |
| 2011 | $5,374 -5.9% | $23,245 -14.9% |
| 2010 | $5,712 +365.6% | $27,329 |
| 2009 | $1,227 -2.8% | $27,329 -5% |
| 2008 | $1,263 -10.9% | $28,767 +14.3% |
| 2007 | $1,417 -3.1% | $25,174 |
| 2006 | $1,462 -1% | $25,174 |
| 2005 | $1,476 -10.7% | $25,174 +33.4% |
| 2004 | $1,653 -6.5% | $18,866 |
| 2003 | $1,769 -40.8% | $18,866 |
| 2002 | $2,990 +55.4% | $18,866 +18% |
| 2001 | $1,924 +3.1% | $15,991 |
| 2000 | $1,866 +0% | $15,991 |
| 1999 | $1,866 | $15,991 |
Find assessor info on the county website
Neighborhood: 60154
Nearby homes
- $450,2003 bd2 ba1.5k sqft1944 Stratford Ave, Westchester, IL 60154Off Market
- $344,8002 bd1 ba1.3k sqft1934 Stratford Ave, Westchester, IL 60154Off Market
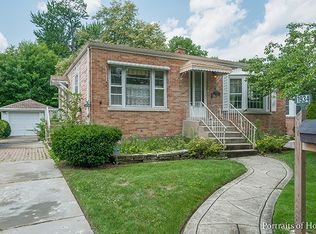
- $441,5003 bd2 ba1.6k sqft10540 Dorchester St, Westchester, IL 60154Off Market
- $354,9003 bd1 ba1.3k sqft1935 Sunnyside Ave, Westchester, IL 60154Off Market
- $414,9002 bd1 ba1.2k sqft1928 Stratford Ave, Westchester, IL 60154Off Market
- $343,7003 bd1 ba1.2k sqft1928 Stratford Ave, Westchester, IL 60154Off Market
- $466,1004 bd2 ba2.3k sqft1939 Sunnyside Ave, Westchester, IL 60154Off Market
- $393,0003 bd1 ba1.2k sqft1929 Sunnyside Ave, Westchester, IL 60154Off Market
Nearby schools
GreatSchools rating
- NAWestchester Primary SchoolGrades: PK-2Distance: 0.5 mi
- 8/10Westchester Middle SchoolGrades: 6-8Distance: 0.8 mi
- NAProviso West High SchoolGrades: 9-12Distance: 1.4 mi
Schools provided by the listing agent
- District: 92.5
Source: MRED as distributed by MLS GRID. This data may not be complete. We recommend contacting the local school district to confirm school assignments for this home.
Get a cash offer in 3 minutes
Find out how much your home could sell for in as little as 3 minutes with a no-obligation cash offer.
Estimated market value
$474,800
Get a cash offer in 3 minutes
Find out how much your home could sell for in as little as 3 minutes with a no-obligation cash offer.
Estimated market value
$474,800
- Illinois
- Cook County
- Westchester
- 60154
- 1940 Stratford Ave
Nearby cities
Nearby zip codes
Other Westchester Topics
