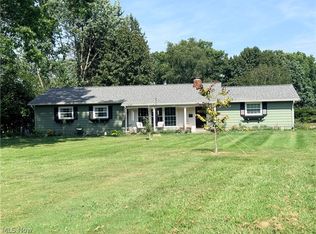
This beautiful ranch is the last home located on a dead-end private road. 3 bedrooms 3 full bathrooms. Large living room and bedrooms. One of the bedrooms has the washer dryer in a closet area. There is a rec-room and study in the lower level along with one of the bathrooms. Nice size eat-in kitchen and a formal dining room are an added plus. There is a 2-car attached garage and a 2-car detached garage. There is a pond partially on the property that is lovely. The setting is park like and peaceful. Close to shops and highways yet nestled away from the hustle and bustle. Come see for yourself. Welcome home.
Pending
Price cut: $40K (7/22)
$385,000
1940 Tisdale Dr, Akron, OH 44312
3beds
2,386sqft
Single Family Residence
Built in 1956
2 Acres Lot
$371,700 Zestimate®
$161/sqft
$-- HOA
What's special
Formal dining roomNice size eat-in kitchen
- 113 days
- 423
- 17
Zillow last checked:
Listing updated:
Listed by:
Susan E White 330-388-3543 susanwhite@howardhanna.com,
Howard Hanna
Source: MLS Now,MLS#: 5210892
Facts & features
Interior
Bedrooms & bathrooms
- Bedrooms: 3
- Bathrooms: 3
- Full bathrooms: 3
- Main level bathrooms: 2
- Main level bedrooms: 3
Primary bedroom
- Level: First
- Dimensions: 25 x 12
Bedroom
- Level: First
- Dimensions: 11 x 10
Bedroom
- Level: First
- Dimensions: 22 x 11
Dining room
- Level: First
- Dimensions: 11 x 11
Eat in kitchen
- Level: First
- Dimensions: 13 x 11
Library
- Level: Lower
- Dimensions: 11 x 17
Living room
- Level: First
- Dimensions: 14 x 20
Heating
- Forced Air, Gas
Cooling
- Central Air
Features
- Basement: Full
- Number of fireplaces: 1
Interior area
- Total structure area: 2,386
- Total interior livable area: 2,386 sqft
- Finished area above ground: 1,821
- Finished area below ground: 565
Video & virtual tour
Property
Parking
- Parking features: Garage
- Garage spaces: 1
Features
- Levels: One
- Stories: 1
- Exterior features: Other
Lot
- Size: 2 Acres
Details
- Parcel number: 2806730
- Lease amount: $0
Construction
Type & style
- Home type: SingleFamily
- Architectural style: Ranch
- Property subtype: Single Family Residence
Materials
- Metal Siding
- Roof: Asphalt,Fiberglass
Condition
- Year built: 1956
Utilities & green energy
- Sewer: Septic Tank
- Water: Well
Community & HOA
Community
- Subdivision: Green
HOA
- Has HOA: No
Location
- Region: Akron
Financial & listing details
- Price per square foot: $161/sqft
- Tax assessed value: $219,920
- Annual tax amount: $32
- Date on market: 5/18/2026
- Cumulative days on market: 105 days
- Listing agreement: Exclusive Right To Sell
- Listing terms: Cash,Conventional,FHA,VA Loan
Estimated market value
$371,700
$353,000 - $390,000
$2,240/mo
Price history
| Date | Event | Price |
|---|---|---|
| 8/27/2026 | Pending sale | $385,000$161/sqft |
Source: MLS Now #5210892 Report a problem | ||
| 8/18/2026 | Contingent | $385,000$161/sqft |
Source: MLS Now #5210892 Report a problem | ||
| 7/22/2026 | Price change | $385,000-9.4%$161/sqft |
Source: MLS Now #5210892 Report a problem | ||
| 6/5/2026 | Price change | $425,000-7.4%$178/sqft |
Source: MLS Now #5210892 Report a problem | ||
| 5/18/2026 | Listed for sale | $459,000$192/sqft |
Source: MLS Now #5210892 Report a problem | ||
Public tax history
| Year | Property taxes | Tax assessment |
|---|---|---|
| 2025 | $3,295 -0.1% | $76,970 |
| 2024 | $3,297 +3.7% | $76,970 |
| 2023 | $3,180 +14.9% | $76,970 +24.5% |
| 2022 | $2,767 +6.7% | $61,824 |
| 2021 | $2,594 | $61,824 |
| 2020 | -- | $61,824 +17.3% |
| 2019 | $2,248 -2.2% | $52,700 |
| 2018 | $2,299 +10.9% | $52,700 |
| 2017 | $2,073 | $52,700 +15% |
| 2016 | $2,073 | $45,830 |
| 2015 | $2,073 +0.9% | $45,830 |
| 2014 | $2,053 -4.9% | $45,830 -3.6% |
| 2013 | $2,159 -0.5% | $47,530 |
| 2012 | $2,170 -0.4% | $47,530 |
| 2011 | $2,178 +10.3% | $47,530 -6.2% |
| 2010 | $1,974 | $50,649 |
| 2009 | -- | $50,649 -1.8% |
| 2008 | $2,036 +6.3% | $51,562 +1.8% |
| 2007 | $1,916 -16.1% | $50,649 |
| 2006 | $2,284 +3.4% | $50,649 |
| 2005 | $2,210 | $50,649 +7.1% |
| 2004 | -- | $47,299 |
| 2003 | $2,306 +1.9% | $47,299 |
| 2002 | $2,262 +2.7% | $47,299 +6.6% |
| 2001 | $2,203 +0.9% | $44,370 |
| 2000 | $2,184 | $44,370 |
Find assessor info on the county website
Monthly payment
Est. payment
Payment breakdown
Explore the cost of this home by adjusting the details. Changes won't be saved.Climate risks
Neighborhood: 44312
Nearby schools
Schools provided by the listing agent
- District: Green LSD (Summit)- 7707
Source: MLS Now. This data may not be complete. We recommend contacting the local school district to confirm school assignments for this home.


Similar homes
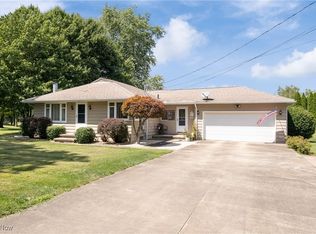
- $279,9003 bd2 ba1.4k sqft3192 Dewalt Dr, Akron, OH 44312For Sale
 MLS ID #5210921, Susan E White, Howard Hanna. MLS Now
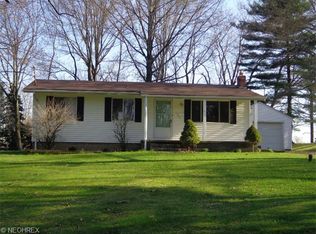
 - $219,9002 bd2 ba2.1k sqft1970 Tisdale Dr, Akron, OH 44312For Sale
 MLS ID #5210901, Susan E White, Howard Hanna. MLS Now
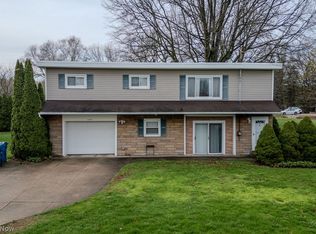
 - $314,9004 bd2 ba1.9k sqft771 Utica Ave, Akron, OH 44312For Sale
 MLS ID #5233902, Terrie Morgan, Howard Hanna. MLS Now
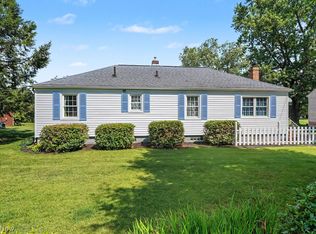
 - $314,5003 bd2 ba2.1k sqft2659 La Force Dr, Akron, OH 44319For Sale
 MLS ID #5241096, Samar Jabbour, Russell Real Estate Services. MLS Now
