End unit townhome 2/3/1 with a walkout at Townsend at Toco Hills! The Arlington floorplan has a flex space located on the terrace level. Use it as an office, den, media, exercise or an extra bedroom. It has a full bath on the same floor. The main floor has all the modern amenities everyone is looking in an open concept floorplan. The living room flows into the kitchen to the dining room and out to the private deck that is surrounded by greenery. The living room is bathed in natural sunlight with custom bookshelves on either side of the fireplace with stone wall. The large kitchen has quartz countertops, espresso and white cabinets, 5 burner gas cooktop, and all stainless steel appliances with microwave oven and built in wall oven. The generous pantry can hold additional small kitchen appliances and all your snacks. Plenty of seating at the kitchen island and room for meal prep. Rounded wall corners at complete the architectural touches to thick baseboards, crown molding and high ceilings. The primary suite is exactly that - a generous sized suite to accommodate any size bed along with dressers and still room for a sitting area. The ensuite bath boats a double vanity, water closet and a shower with multiple shower heads and frameless shower door. The closet has plenty of room for your inner fashionista finds. The guest bedroom is across the hall so it is a perfect roommate plan with its own attached ensuite too. The laundry room - yes an actual room, is located on this floor too. The 2 car garage has plenty of space for additional storage. Location, location, location with convenience to Toco Hills with a Publix and a Kroger with lots of dining and shopping options. Ease of commute to CHOA, Emory University and the VA Hospital. Priced to sell!
Closed
$517,000
1940 Townsend Ct NE Unit 15, Atlanta, GA 30329
2beds
2,213sqft
Condominium
Built in 2017
-- sqft lot
$524,700 Zestimate®
$234/sqft
$3,055 Estimated rent
Home value
$524,700
$483,000 - $567,000
$3,055/mo
Zestimate® history
Owner options
List your home for rent
$3,055/mo
Rent Zestimate®
Find your next renter with Zillow Rental Manager. Plus, with online applications, you can quickly screen prospective tenants – for free.
$3,055/mo
Rent Zestimate®
Refinance and save
$6,835/mo
Est. payment
Refinancing to a lower rate could help reduce your monthly payments and save thousands over the life of the loan.
$6,835/mo
Est. payment
Explore your selling options
Work with a Zillow partner agent
Leverage their expertise and Zillow's premium Showcase listings to get your home seen by more buyers.
Get startedList with your own agent
Get your home in front of millions of buyers by listing it on Zillow.
Learn how to do itSell it yourself
Take full control of how buyers see your home on Zillow by listing For Sale by Owner (FSBO).
List your homeWhat's special
End unit townhomeOpen concept floorplanGenerous pantryEspresso and white cabinetsRounded wall cornersLaundry room
Zillow last checked:
Listing updated:
Listed by:
George Chong 404-272-5074,
Golley Realty Group,
Frank Golley 404-427-9349,
Golley Realty Group
Bought with:
Melissa Mayberry, 336222
BHHS Georgia Properties
Source: GAMLS,MLS#: 10621593
Facts & features
Interior
Bedrooms & bathrooms
- Bedrooms: 2
- Bathrooms: 4
- Full bathrooms: 3
- 1/2 bathrooms: 1
Rooms
- Room types: Bonus Room, Den, Foyer, Keeping Room, Laundry
Dining room
- Features: Seats 12+
Kitchen
- Features: Kitchen Island, Pantry, Solid Surface Counters
Heating
- Central, Electric, Forced Air, Zoned
Cooling
- Ceiling Fan(s), Central Air, Electric, Zoned
Appliances
- Included: Dishwasher, Disposal, Dryer, Microwave, Refrigerator, Washer
- Laundry: Upper Level
Features
- Bookcases, Double Vanity, Roommate Plan, Tray Ceiling(s)
- Flooring: Carpet, Hardwood, Tile
- Windows: Double Pane Windows, Window Treatments
- Basement: None
- Number of fireplaces: 1
- Fireplace features: Family Room, Living Room
- Common walls with other units/homes: 1 Common Wall,End Unit,No One Above
Interior area
- Total structure area: 2,213
- Total interior livable area: 2,213 sqft
- Finished area above ground: 2,213
- Finished area below ground: 0
Property
Parking
- Total spaces: 2
- Parking features: Garage, Garage Door Opener
- Has garage: Yes
Features
- Levels: Three Or More
- Stories: 3
- Patio & porch: Deck, Patio
- Has view: Yes
- View description: City
- Waterfront features: No Dock Or Boathouse
- Body of water: None
Lot
- Size: 871 Square Feet
- Features: Private
- Residential vegetation: Partially Wooded
Details
- Parcel number: 18 111 05 033
Construction
Type & style
- Home type: Condo
- Architectural style: Brick 3 Side,Traditional
- Property subtype: Condominium
- Attached to another structure: Yes
Materials
- Brick
- Foundation: Slab
- Roof: Composition
Condition
- Resale
- New construction: No
- Year built: 2017
Utilities & green energy
- Sewer: Public Sewer
- Water: Public
- Utilities for property: Cable Available, Electricity Available, High Speed Internet, Phone Available, Sewer Available, Underground Utilities, Water Available
Green energy
- Energy efficient items: Appliances, Doors, Insulation, Roof, Thermostat, Water Heater
- Water conservation: Low-Flow Fixtures
Community & HOA
Community
- Features: Sidewalks, Street Lights, Near Public Transport, Walk To Schools, Near Shopping
- Security: Smoke Detector(s)
- Subdivision: Townsend at Toco Hills
HOA
- Has HOA: Yes
- Services included: Maintenance Structure, Maintenance Grounds, Pest Control, Reserve Fund
- HOA fee: $3,600 annually
Location
- Region: Atlanta
Financial & listing details
- Price per square foot: $234/sqft
- Annual tax amount: $6,381
- Date on market: 10/9/2025
- Cumulative days on market: 117 days
- Listing agreement: Exclusive Right To Sell
- Listing terms: Cash,Conventional,FHA,VA Loan
- Electric utility on property: Yes
Price history
| Date | Event | Price |
|---|---|---|
| 2/27/2026 | Sold | $517,000-2.4%$234/sqft |
Source:  GAMLS #10621593 Report a problem GAMLS #10621593 Report a problem | ||
| 2/13/2026 | Pending sale | $529,900$239/sqft |
Source:  FMLS GA #7655384 Report a problem FMLS GA #7655384 Report a problem | ||
| 10/30/2025 | Price change | $529,900-1.9%$239/sqft |
Source: GAMLS #10621593 Report a problem | ||
| 10/9/2025 | Listed for sale | $539,900$244/sqft |
Source: FMLS GA #7655384 Report a problem | ||
Public tax history
Tax history is unavailable.
Neighborhood: North Druid Hills
Nearby homes
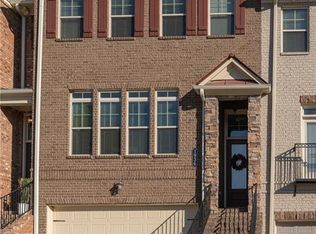
- $577,9002 bd4 ba2.2k sqft1936 Townsend Ct NE, Atlanta, GA 30329Off Market
- $541,2003 bd3 ba2k sqft1934 Townsend Ct, Atlanta, GA 30329Off Market
- $568,5003 bd4 ba2.2k sqft1934 Townsend Ct NE UNIT 12, Atlanta, GA 30329Off Market

- $503,7003 bd3 ba2k sqft1957 Townsend Ct #18, Atlanta, GA 30329Off Market
- $532,9003 bd4 ba2.2k sqft1959 Townsend Ct #17, Atlanta, GA 30329Off Market
- $544,5003 bd4 ba2.2k sqft1961 Townsend Ct UNIT 16, Atlanta, GA 30329Off Market
- $521,1003 bd4 ba2.2k sqft1955 Townsend Ct UNIT 19, Atlanta, GA 30329Off Market
- $536,7003 bd4 ba2.2k sqft1932 Townsend Ct, Atlanta, GA 30329Off Market
Nearby schools
GreatSchools rating
- 6/10Sagamore Hills Elementary SchoolGrades: PK-5Distance: 1.1 mi
- 5/10Henderson Middle SchoolGrades: 6-8Distance: 4.8 mi
- 6/10Lakeside High SchoolGrades: 9-12Distance: 2.4 mi
Schools provided by the listing agent
- Elementary: Sagamore Hills
- Middle: Henderson
- High: Lakeside
Source: GAMLS. This data may not be complete. We recommend contacting the local school district to confirm school assignments for this home.
Get a cash offer in 3 minutes
Find out how much your home could sell for in as little as 3 minutes with a no-obligation cash offer.
Estimated market value
$524,700
Get a cash offer in 3 minutes
Find out how much your home could sell for in as little as 3 minutes with a no-obligation cash offer.
Estimated market value
$524,700
- Georgia
- Dekalb County
- Atlanta
- 30329
- North Druid Hills
- 1940 Townsend Ct NE Unit 15
Nearby cities
Nearby neighborhoods
Nearby zip codes
Other Atlanta Topics
