Introducing a charming and spacious 3 bedroom, 2.5 bathroom, 1 car garage corner unit in the highly desired neighborhood of Vistabella at Renaissance. This home offers a luxurious and comfortable living experience, with upgrades throughout and a prime location. As you enter, you'll be greeted by beautifully laid tile throughout the main living area, upgraded crown molding, baseboards, and LED recessed lighting. The kitchen is a chef's dream, featuring solid wood cabinetry with upgraded hardware, stunning granite countertops with tile backsplash, stainless steel appliances, and a stainless steel under mount sink with upgraded hardware. The living room exudes elegance with its upgraded fan, crown molding, baseboards, and windows that fill the space with abundant natural light. Step out onto your paver patio, overlooking the peaceful canal for ultimate privacy. Upstairs, you'll find all three bedrooms, including the master suite. The master suite is a retreat of its own, complete with a tray ceiling, crown molding, baseboards, LED recessed lighting, a spacious walk-in closet with ample storage, and windows with upgraded window treatments. The master bathroom features his and hers solid wood vanities, upgraded LED recessed lighting, and a large tiled walk-in shower. The secondary bedrooms are generously sized, featuring upgraded baseboards, fans, plenty of closet space, and windows with upgraded window treatments. The secondary bathroom boasts a solid wood vanity with upgraded hardware, and a tiled shower/tub combo. Convenience is key with a front-loading washer and dryer located upstairs. Additional features of this home include a Nest thermostat for optimal comfort and energy efficiency. Vistabella community offers an array of amenities, including a beautiful resort-style pool and scenic walking paths. Its prime location ensures easy access to the beach, shopping, restaurants, entertainment, and major highways. Don't miss out on the opportunity to own this exceptional home in Vistabella at Renaissance. Schedule your showing and experience luxury living at its finest.
Sold for $440,000
$440,000
1940 Via Sofia, Boynton Beach, FL 33426
3beds
1,738sqft
Townhouse
Built in 2013
1,234 Square Feet Lot
$423,800 Zestimate®
$253/sqft
$2,941 Estimated rent
Home value
$423,800
$403,000 - $445,000
$2,941/mo
Zestimate® history
Owner options
List your home for rent
$2,941/mo
Rent Zestimate®
Find your next renter with Zillow Rental Manager. Plus, with online applications, you can quickly screen prospective tenants – for free.
$2,941/mo
Rent Zestimate®
Refinance and save
$3,272/mo
Est. payment
Refinancing to a lower rate could help reduce your monthly payments and save thousands over the life of the loan.
$3,272/mo
Est. payment
Explore your selling options
Work with a Zillow partner agent
Leverage their expertise and Zillow's premium Showcase listings to get your home seen by more buyers.
Get startedList with your own agent
Get your home in front of millions of buyers by listing it on Zillow.
Learn how to do itSell it yourself
Take full control of how buyers see your home on Zillow by listing For Sale by Owner (FSBO).
List your homeWhat's special
Zillow last checked:
Listing updated:
Listed by:
Brett A Colby 561-903-4200,
RE/MAX Direct
Bought with:
Jesse Anne Allen, 3389472
Compass Florida LLC
Source: BeachesMLS,MLS#: R10917604 Originating MLS: BeachesMLS
Originating MLS: BeachesMLSFacts & features
Interior
Bedrooms & bathrooms
- Bedrooms: 3
- Bathrooms: 3
- Full bathrooms: 2
- 1/2 bathrooms: 1
- Main level bathrooms: 1
Primary bedroom
- Level: Second
- Area: 175.6
- Dimensions: 14.5 X 12.11
Bedroom 2
- Level: Second
- Area: 130.8
- Dimensions: 12 X 10.9
Bedroom 3
- Level: Second
- Area: 130.8
- Dimensions: 12 X 10.9
Dining room
- Level: Main
- Area: 104.94
- Dimensions: 10.6 X 9.9
Kitchen
- Level: Main
- Area: 108.07
- Dimensions: 10.7 X 10.1
Living room
- Level: Main
- Area: 221.61
- Dimensions: 18.3 X 12.11
Heating
- Central, Electric
Cooling
- Central Air, Electric
Appliances
- Included: Dryer, Dishwasher, Electric Range, Electric Water Heater, Ice Maker, Microwave, Refrigerator, Water Heater, Washer
- Laundry: Inside, Laundry Closet
Features
- Dual Sinks, Entrance Foyer, Kitchen/Dining Combo, Pantry, Separate Shower, Upper Level Primary, Walk-In Closet(s)
- Flooring: Laminate
- Windows: Blinds
Interior area
- Total structure area: 1,960
- Total interior livable area: 1,738 sqft
Property
Parking
- Total spaces: 1
- Parking features: Attached, Garage, Garage Door Opener
- Attached garage spaces: 1
Features
- Levels: Multi/Split,Two
- Stories: 2
- Entry location: Entry Level Living Area Y
- Patio & porch: Covered, Patio
- Exterior features: Outdoor Living Area
- Pool features: Association
- Has view: Yes
- View description: Canal
- Has water view: Yes
- Water view: Canal
- Waterfront features: Canal Front
Lot
- Size: 1,234 Square Feet
- Features: Corner Lot, < 1/4 Acre
Details
- Parcel number: 08434517210000700
- Zoning: RES
Construction
Type & style
- Home type: Townhouse
- Property subtype: Townhouse
Materials
- Block, Concrete
- Roof: Spanish Tile
Condition
- Resale
- New construction: No
- Year built: 2013
Utilities & green energy
- Electric: 3 Phase
- Sewer: Public Sewer
- Water: Public
- Utilities for property: Cable Available, Sewer Available, Water Available
Community & HOA
Community
- Features: Home Owners Association, Street Lights
- Security: None, Smoke Detector(s)
- Subdivision: VISTABELLA AT RENAISSANCE COMMONS 2 PUD
HOA
- Has HOA: Yes
- Amenities included: Clubhouse, Pool, Parking, Sidewalks, Trail(s)
- Services included: Common Areas, Maintenance Grounds
- HOA fee: $214 monthly
- HOA phone: 561-738-2361
Location
- Region: Boynton Beach
Financial & listing details
- Price per square foot: $253/sqft
- Tax assessed value: $355,000
- Annual tax amount: $6,452
- Date on market: 9/7/2023
- Cumulative days on market: 4 days
- Listing terms: Cash,Conventional,FHA,VA Loan
Price history
| Date | Event | Price |
|---|---|---|
| 10/12/2023 | Sold | $440,000-2.2%$253/sqft |
Source:  BeachesMLS #R10917604 Report a problem BeachesMLS #R10917604 Report a problem | ||
| 9/11/2023 | Listing removed | -- |
Source: BeachesMLS #R10917948 Report a problem | ||
| 9/11/2023 | Contingent | $450,000$259/sqft |
Source: BeachesMLS #RX-10917604 Report a problem | ||
| 9/8/2023 | Listed for rent | $3,000+36.4%$2/sqft |
Source: BeachesMLS #R10917948 Report a problem | ||
| 9/7/2023 | Listed for sale | $450,000+144.7%$259/sqft |
Source: BeachesMLS #RX-10917604 Report a problem | ||
| 12/4/2019 | Listing removed | $2,200$1/sqft |
Source: Home Sales Palm Beach #RX-10576851 Report a problem | ||
| 11/10/2019 | Listed for rent | $2,200$1/sqft |
Source: Home Sales Palm Beach #RX-10576851 Report a problem | ||
| 1/15/2014 | Sold | $183,869$106/sqft |
Source: Public Record Report a problem | ||
Public tax history
| Year | Property taxes | Tax assessment |
|---|---|---|
| 2025 | $7,475 -0.3% | $355,000 |
| 2024 | $7,494 +6% | $355,000 +30.4% |
| 2023 | $7,071 +9.6% | $272,250 +10% |
| 2022 | $6,452 +9% | $247,500 +10% |
| 2021 | $5,921 +3.1% | $225,000 +4.2% |
| 2020 | $5,744 -1.1% | $216,000 |
| 2019 | $5,808 | $216,000 +1.9% |
| 2018 | $5,808 +3% | $212,000 +27.8% |
| 2017 | $5,640 +47.8% | $165,820 +2.1% |
| 2016 | $3,816 +0.7% | $162,409 +0.7% |
| 2015 | $3,787 +1.3% | $161,280 +0.8% |
| 2014 | $3,738 +163% | $160,000 +917.2% |
| 2013 | $1,421 +2.9% | $15,730 +10% |
| 2012 | $1,381 +2.6% | $14,300 +10% |
| 2011 | $1,346 -3.2% | $13,000 -13.8% |
| 2010 | $1,391 | $15,075 |
Find assessor info on the county website
Neighborhood: 33426
Nearby homes
- $386,3003 bd2 ba1.7k sqft1932 Via Sofia, Boynton Beach, FL 33426Off Market
- $405,9003 bd2 ba1.7k sqft1924 Via Sofia, Boynton Beach, FL 33426Off Market
- $994,6003 bd5 ba3.5k sqft1850 Via Sofia #1, Boynton Beach, FL 33426Off Market
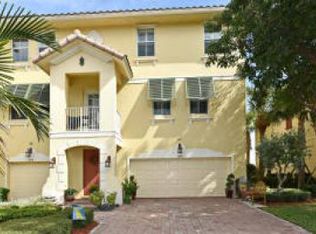
- $435,0003 bd3 ba1.7k sqft1916 Via Sofia, Boynton Beach, FL 33426Sold
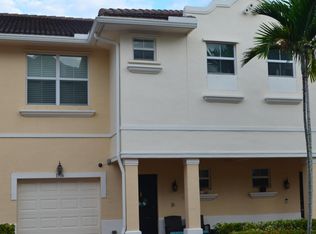
- $338,8003 bd2 ba1.3k sqft1944 Via Granada, Boynton Beach, FL 33426Off Market
- $440,0003 bd3 ba1.8k sqft1936 Via Granada, Boynton Beach, FL 33426Sold
- $410,7003 bd3 ba1.7k sqft1908 Via Sofia, Boynton Beach, FL 33426Off Market
- $408,5003 bd3 ba1.8k sqft1928 Via Granada, Boynton Beach, FL 33426Off Market
Nearby schools
GreatSchools rating
- 2/10Galaxy Elementary SchoolGrades: PK-5Distance: 1.4 mi
- 3/10Boynton Beach Community High SchoolGrades: PK,6-12Distance: 0.4 mi
- 3/10Congress Community Middle SchoolGrades: 6-8Distance: 1.6 mi
Schools provided by the listing agent
- Elementary: Galaxy E3
- Middle: Congress
- High: Boynton Beach
Source: BeachesMLS. This data may not be complete. We recommend contacting the local school district to confirm school assignments for this home.
Get a cash offer in 3 minutes
Find out how much your home could sell for in as little as 3 minutes with a no-obligation cash offer.
Estimated market value
$423,800
Get a cash offer in 3 minutes
Find out how much your home could sell for in as little as 3 minutes with a no-obligation cash offer.
Estimated market value
$423,800
- Florida
- Palm Beach County
- Boynton Beach
- 33426
- 1940 Via Sofia
Nearby cities
Nearby neighborhoods
Nearby zip codes
Other Boynton Beach Topics
