Skip main navigation
Off market
  • $364,000

    1940 W Pennsylvania St, Allentown, PA 18104

    3beds
    1,259sqft
    Single Family Residence
    Built in 1942
    4,791 Square Feet Lot
    $364,000 Zestimate®
    $289/sqft
    $2,178 Estimated rent

    Home value

    $364,000

    $346,000 - $382,000

    $2,178/mo

    Zestimate® history
    Loading
    Loading...

    Owner options

    List your home for rent

    $2,178/mo

    Rent Zestimate®

    Find your next renter with Zillow Rental Manager. Plus, with online applications, you can quickly screen prospective tenants – for free.

    Learn more

    $2,178/mo

    Rent Zestimate®

    Refinance and save

    $2,397/mo

    Est. payment

    Refinancing to a lower rate could help reduce your monthly payments and save thousands over the life of the loan.

    See today's rates

    $2,397/mo

    Est. payment

    Explore your selling options

    Work with a Zillow partner agent

    Leverage their expertise and Zillow's premium Showcase listings to get your home seen by more buyers.

    Get started

    List with your own agent

    Get your home in front of millions of buyers by listing it on Zillow.

    Learn how to do it

    Sell it yourself

    Take full control of how buyers see your home on Zillow by listing For Sale by Owner (FSBO).

    List your home

    What's special

    Beautiful hardwd flrsTheatre districtCape cod style homeCustom-made cabinetryNew roofUpgraded granite countersInstant hot water dispenser

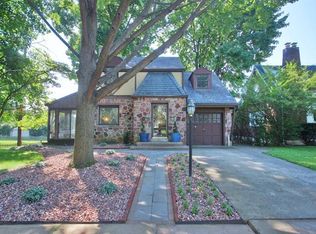
    CHARM. LUXURY. CONVENIENCE. This quaint West End Allentown 3 BR, 1.5 BA, 2 Car Gar. Cape Cod style home w/ beautiful hardwd flrs has undergone a complete renovation. The custom-made cabinetry by the Amish are 38" tall w/ pull-out, soft-close, dove-tailed drawers & an oversized pantry. Featuring LG brand SS appliances, upgraded granite counters, an instant hot water dispenser at the KT sink, garbage disposal, & trash compactor. The natural gas stone-faced FP w/ hearth adds character & warms the entire home! The partly finished bsmnt could serve as a home office, play area, or add’l living space. The home also features a freshly painted 2 car gar(2023), mini split CA(2019) & private driveway off an alley w/ plenty of off-street & on-street parking. The home has a new roof(2018), new roof over garage(2022) & new maintenance-free vinyl balcony railing(2022). Enjoy the convenience of walking to nearby ice cream shops, restaurants, shopping, the theatre district, the Allentown Fair, & more!

    This property is not currently displayed as for sale or rent on Zillow. This may be different from what's on other websites or public sources.

    Zillow last checked:

    Listing updated:

    Listed by:

    Faith Brenneisen 484-695-0932,

    Keller Williams Allentown

    Bought with:

    Robyn L. Cimerol, RS302625

    Morganelli Properties LLC

    Source: GLVR,MLS#: 716789MLS LogoOriginating MLS: Lehigh Valley MLS

    Facts & features

    Interior

    Bedrooms & bathrooms
    • Bedrooms: 3
    • Bathrooms: 2
    • Full bathrooms: 1
    • 1/2 bathrooms: 1
    Rooms
    • Room types: Den, Office
    Half bath
    • Description: Commercial Tile Flooring
    • Level: Basement
    • Dimensions: 3.50 x 5.00
    Laundry
    • Description: Commercial Tile & W2W Carpet Flooring
    • Level: Basement
    • Dimensions: 9.00 x 4.50
    Other
    • Description: Closet under steps, Painted Flooring
    • Level: Basement
    • Dimensions: 3.50 x 6.00
    Heating
    • Ductless, Electric, Oil, Radiator(s), Steam, Zoned
    Cooling
    • Ductless
    Appliances
    • Included: Dryer, Dishwasher, Electric Oven, Disposal, Microwave, Oven, Oil Water Heater, Range, Refrigerator, Water Softener Owned, Self Cleaning Oven, Washer
    • Laundry: Lower Level
    Features
    • Dining Area, Eat-in Kitchen, Home Office, Mud Room, Traditional Floorplan, Utility Room, Walk-In Closet(s), Window Treatments
    • Flooring: Hardwood, Tile
    • Windows: Drapes, Screens, Storm Window(s)
    • Basement: Full,Partially Finished,Walk-Out Access,Rec/Family Area
    • Has fireplace: Yes
    • Fireplace features: Living Room
    Interior area
    • Total interior livable area: 1,259 sqft
    • Finished area above ground: 1,056
    • Finished area below ground: 203

    Property

    Parking
    • Total spaces: 2
    • Parking features: Attached, Garage, Off Street, On Street, Garage Door Opener
    • Attached garage spaces: 2
    • Has uncovered spaces: Yes
    Features
    • Levels: One and One Half
    • Stories: 1.5
    • Patio & porch: Balcony, Patio
    • Exterior features: Balcony, Patio, Shed
    Lot
    • Size: 4,791 Square Feet
    • Dimensions: 40 x 120
    • Features: Flat, Not In Subdivision
    Details
    • Additional structures: Shed(s)
    • Parcel number: 549713388537 001
    • Zoning: R-M
    • Special conditions: None

    Construction

    Type & style
    • Home type: SingleFamily
    • Architectural style: Cape Cod,Colonial
    • Property subtype: Single Family Residence
    Materials
    • Aluminum Siding, Brick
    • Roof: Asphalt,Fiberglass,Rubber
    Condition
    • Year built: 1942

    Utilities & green energy

    • Electric: 100 Amp Service, Circuit Breakers
    • Sewer: Public Sewer
    • Water: Public

    Community & HOA

    Community
    • Features: Curbs, Sidewalks
    • Subdivision: College Heights
    Location
    • Region: Allentown

    Financial & listing details

    • Price per square foot: $289/sqft
    • Tax assessed value: $111,000
    • Annual tax amount: $3,766
    • Date on market: 9/19/2025
    • Cumulative days on market: 9 days
    • Listing terms: Cash,Conventional,FHA,VA Loan
    • Ownership type: Fee Simple
    • Road surface type: Paved

    Price history

    DateEventPrice
    8/10/2023Sold$327,000$260/sqft
    Source: GLVR #716789 Report a problem
    7/13/2023Pending sale$327,000+9%$260/sqft
    Source: GLVR #716789 Report a problem
    7/5/2023Listed for sale$300,000$238/sqft
    Source: GLVR #716789 Report a problem

    Public tax history

    Tax history is unavailable.

    Neighborhood: West End

    Nearby schools

    GreatSchools rating
    Schools provided by the listing agent
    • Elementary: Muhlenberg Elementary
    • Middle: Trexler Middle School
    • High: William Allen High School
    • District: Allentown

    Source: GLVR. This data may not be complete. We recommend contacting the local school district to confirm school assignments for this home.

    Get a cash offer in 3 minutes
    Find out how much your home could sell for in as little as 3 minutes with a no-obligation cash offer.
    Estimated market value
    $364,000
    Get a cash offer in 3 minutes
    Find out how much your home could sell for in as little as 3 minutes with a no-obligation cash offer.
    Estimated market value
    $364,000