Fresh to the market is a vintage and stately 5 bedroom/4 bath, one-owner Town and Country classic on a wooded acre lot—actually 1.06 acres with the added privacy of a half-acre of wooded common ground as the southerly neighbor.
This magnificent French Provincial with Colonial Revival influences home has so much to offer in space, privacy and original character — it is best seen in-person to be truly appreciated. This home is striking upon sight with an impressionable facade and Palladian windows. Entering the Mediterranean blue tiled foyer is eye opening with decorative detailed archways illuminated by a grand crystal chandelier hanging from the second-floor ceiling, AND a beautiful hanging candelabra fixture that twinkles from the sunlight coming inside the leaded-glass arched window over the doorway. The expansive foyer provides access to spacious rooms on both floors. Everywhere you look there is beautiful scrollwork, woodwork and cabinetry and these are just some of the finer details. On top of the outstanding aesthetic, this home provides tons of storage space between the numerous closets on the first and second floors as well as the open space in the unfinished basement and the oversized garage.
The main floor Primary Bedroom Suite is palatial with 4 double-folding door closets, a large walk-in closet with shelves, and an ensuite dressing area in addition to the Primary Bathroom. Upstairs there are 4 large bedrooms with 2 full baths and a open-air lofty bonus area above the foyer that could be a study, library or media area — this space sparkles too with its own original chandelier, another ceiling fixture and loads of natural light from the huge arched window with decorative wrought iron.
Italianate details like walls with beautiful Tuscan finishes and textured wallpaper complemented by Florentine register covers and the many glowing original light fixtures from Jaffe Lighting, incredibly detailed ceiling medallions, brass wall plates and motif applique on the walls and woodwork make this place a one-of-a-kind palace.
The eat-in kitchen is bright with a set of bay windows, and has two pantries and newer stainless-steel appliances and an original cooktop. A doorway to the adjacent dining room provides easy access.
The large brick and wrought iron courtyard looking over the wooded backyard provides a private retreat for entertaining or family relaxing that is easily accessed by 2 steps down from the family room as well as one step down from the laundry area. The backyard is mostly level with gentle sloping away from the house and is wooded with natural foliage and lots of wildlife, including birds, deer, rabbits and squirrels. The front yard is a shady island of beautifully mature trees inside of a wide circular drive.
The exterior of the home has decorative sconce lantern lighting on the back terrace and front porch as well as flood security lights at the garage and rear. Handrails at the front door and in the garage, a built-in home security system and keyed auto garage door give peace of mind for new owner.
This custom-built, brick & cedar home has been owned since 1975 by the same family. It is mostly original in character and appearance and has a great layout with room to update. Recent changes include a light fixture swap in dining room and new Lennox HVAC system for the second floor with new thermostats on both levels. At 51 years old, it has age related issues and is being sold AS-IS. Seller to make no repairs or provide inspections, municipal or otherwise, to close. All appliances to stay.
This house IS NOT a tear down or a complete strip down and tear out. It is a true manor house with many architectural details easy to appreciate and great potential for updating as a new owner would like. This is an excellent opportunity to own a phenomenal home with wooded privacy in a great location just off Clayton Road with easy access to Hwy 40 and I-270.
Active under contract
Listed by: The St Louis Real Estate Market • Amy L Barnes • 314-221-3085
$979,000
1940 Windmoor Pl, Saint Louis, MO 63131
5beds
3,830sqft
Single Family Residence
Built in 1975
1.06 Acres Lot
$-- Zestimate®
$256/sqft
$25/mo HOA
What's special
- 48 days
- 2,145
- 105
Zillow last checked:
Listing updated:
Listed by:
Amy L Barnes 314-221-3085,
The St Louis Real Estate Market
Source: MARIS,MLS#: 26046557 Originating MLS: Southern Gateway Association of REALTORS
Originating MLS: Southern Gateway Association of REALTORSFacts & features
Interior
Bedrooms & bathrooms
- Bedrooms: 5
- Bathrooms: 4
- Full bathrooms: 3
- 1/2 bathrooms: 1
- Main level bathrooms: 2
- Main level bedrooms: 1
Primary bedroom
- Description: 3 recessed windows with pull-down shades and original drapery hardware. Newer ceiling fan with no overhead light fixture. 3 double door closets and dressing alcove with single basin on free-standing, carved wood, knee-hole vanity. 2 original wall sconces and hanging chandelier with floor to ceiling mirrored wall and walk-in closet. Access panel in closet ceiling.
- Features: Floor Covering: Carpeting
- Level: Main
- Area: 273
- Dimensions: 21x13
Bedroom 2
- Description: 2 recessed windows with pull-down shades and original drapery hardware. Original chandelier. 2 double door closets.
- Features: Floor Covering: Carpeting
- Level: Second
- Area: 180
- Dimensions: 15x12
Bedroom 3
- Description: 2 windows with pull-down shades and original drapery hardware. Original chandelier. 1 double door closet.
- Features: Floor Covering: Carpeting
- Level: Second
- Area: 180
- Dimensions: 15x12
Bedroom 4
- Description: 2 corner windows. No window coverings but original drapery hardware. Original overhead fluorescent fixture. 2 double door closets.
- Features: Floor Covering: Carpeting
- Level: Second
- Area: 154
- Dimensions: 14x11
Bedroom 5
- Description: 2 recessed windows with pull-down shades and original drapery hardware. Original overhead fluorescent fixture. 2 double door closets. Access panel in right closet ceiling.
- Features: Floor Covering: Carpeting
- Level: Second
- Area: 182
- Dimensions: 14x13
Primary bathroom
- Description: No window. 2 original sconces and overhead lighting fixtures. Floor to ceiling mirrored wall. Single basin on free-standing carved wood double vanity. Enclosed fully tiled shower. Separate raised tub with overhead stained-glass panel lighting.
- Features: Floor Covering: Ceramic Tile
- Level: Main
- Area: 85
- Dimensions: 8.5x10
Bathroom
- Description: Powder room in between Kitchen & Family Room. Stained-glass window. 2 original sconce light fixtures. Marble basin on free-standing carved wood vanity.
- Features: Floor Covering: Ceramic Tile
- Level: Main
- Area: 35
- Dimensions: 7x5
Bathroom 3
- Description: No window. Original overhead ceiling fixtures. Double basin on free-standing Italianate vanity. 1 closet.
- Features: Floor Covering: Ceramic Tile
- Level: Second
- Area: 50
- Dimensions: 10x5
Bathroom 4
- Description: No window. Original overhead ceiling fixtures. Single basin on oversized, free-standing carved wood vanity.
- Features: Floor Covering: Ceramic Tile
- Level: Second
- Area: 50
- Dimensions: 10x5
Basement
- Description: Full unfinished Basement is approx 1500 sf with 3 hopper windows and no coverings. Rough-in plumbing. Location of furnace and water heater. Some shelving.
- Features: Floor Covering: Concrete
- Level: Lower
Bonus room
- Description: Open space on second floor approx 170 sf: Study, Library or Media Area with arched window over 3 windows with no window covering but original drapery hardware. 1 original chandelier and 1 ceiling fixture. Built-in floor to ceiling book shelving.
- Features: Floor Covering: Carpeting
- Level: Second
Dining room
- Description: 3 windows with pull-down shades and original drapery hardware. New hanging light fixture and 2 original wall sconces.
- Features: Floor Covering: Carpeting
- Level: Main
- Area: 315
- Dimensions: 21x15
Family room
- Description: 1 double window and set of double French doors that lead to courtyard terrace with 2 steps down. No window coverings but original drapery hardware. Beamed ceiling with no overhead lighting or fan. Full masonry fireplace with brick hearth and wood mantle. Built in book shelving. Wet bar with mirrored back and overhead stained-glass panel lighting. Stereo wiring. Paneled folding doors to Living Room.
- Features: Floor Covering: Carpeting
- Level: Main
- Area: 432
- Dimensions: 24x18
Kitchen
- Description: Eat in Kitchen has bay window with no covering but original drapery hardware. Newer ceiling fan with light and also an original hanging fixture, 2 pantry closets and door to basement.
- Features: Floor Covering: Vinyl
- Level: Main
- Area: 231
- Dimensions: 21x11
Laundry
- Description: In between Kitchen and Garage. 1 step down from kitchen. No window but has pull-down shade on patio door. Original overhead light fixture. Upper cabinets and double door closet. Water closet adjoins. Access panel in ceiling. Opens to courtyard terrace (one step down).
- Features: Floor Covering: Vinyl
- Level: Main
- Area: 108
- Dimensions: 12x9
Living room
- Description: 2 windows with pull-down shades and original drapery hardware. No overhead lighting or fan. 1 closet.
- Features: Floor Covering: Carpeting
- Level: Main
- Area: 247
- Dimensions: 19x13
Other
- Description: Water closet with toilet only. One step up from laundry room. No window. Original chandelier. Mirrored wall. This room is across from utility sink in laundry area (for hand washing).
- Features: Floor Covering: Ceramic Tile
- Level: Main
- Area: 15
- Dimensions: 5x3
Other
- Description: Note: Garage is not a room, giving details of space only. Oversized Garage with 3 windows, 2 of them are recessed and stationary. Fabric Panel window coverings. 2 light fixtures on garage door openers. Handrail at two steps up into laundry room to enter house.
- Features: Floor Covering: Concrete
- Area: 690
- Dimensions: 23x30
Other
- Description: Entry Foyer: Solid double doors with double storm door. 2 original hanging light fixtures (1 candelabra light fixture and 1 chandelier). Archways, decorative millwork and Arabesque tile flooring. 2 closets.
- Features: Floor Covering: Ceramic Tile
- Level: Main
- Area: 156
- Dimensions: 13x12
Heating
- Forced Air, Natural Gas
Cooling
- Ceiling Fan(s), Central Air, Zoned
Appliances
- Included: Stainless Steel Appliance(s), Cooktop, Dryer, Freezer, Double Oven, Range Hood, Free-Standing Refrigerator, Oven, Washer, Gas Water Heater
- Laundry: Main Level, Sink
Features
- Beamed Ceilings, Bookcases, Ceiling Fan(s), Chandelier, Crown Molding, Eat-in Kitchen, Entrance Foyer, Wet Bar
- Flooring: Carpet, Concrete, Tile, Vinyl
- Doors: French Doors, Panel Door(s), Storm Door(s)
- Basement: Bath/Stubbed,Full,Unfinished
- Number of fireplaces: 1
- Fireplace features: Family Room, Gas, Masonry
Interior area
- Total structure area: 3,830
- Total interior livable area: 3,830 sqft
- Finished area above ground: 3,830
- Finished area below ground: 1,581
Property
Parking
- Total spaces: 3
- Parking features: Asphalt, Attached, Circular Driveway, Garage Door Opener, Garage Faces Side, Oversized
- Attached garage spaces: 3
- Has uncovered spaces: Yes
Features
- Levels: Two
- Patio & porch: Terrace
- Exterior features: Private Yard, Uncovered Courtyard
Lot
- Size: 1.06 Acres
- Features: Adjoins Wooded Area, Back Yard, Natural Foliage
Details
- Parcel number: 21O 52 0206
- Special conditions: Listing As Is
Construction
Type & style
- Home type: SingleFamily
- Architectural style: French Provincial,Manse
- Property subtype: Single Family Residence
Materials
- Brick, Cedar
- Foundation: Concrete Perimeter, Slab
- Roof: Architectural Shingle
Condition
- Year built: 1975
Utilities & green energy
- Electric: Ameren
- Sewer: Public Sewer
- Water: Public
- Utilities for property: Underground Utilities
Community & HOA
Community
- Security: Security System Owned, Smoke Detector(s)
- Subdivision: Windmoor Place I
HOA
- Has HOA: Yes
- Amenities included: None
- Services included: Common Area Maintenance
- HOA fee: $300 annually
- HOA name: Windmoor Place Association
Location
- Region: Saint Louis
Financial & listing details
- Price per square foot: $256/sqft
- Tax assessed value: $653,500
- Annual tax amount: $8,704
- Date on market: 7/24/2026
- Cumulative days on market: 48 days
- Listing terms: Cash,Conventional
- Ownership: Private
- Road surface type: Asphalt, Paved
Estimated market value
Not available
Estimated sales range
Not available
Not available
Price history
| Date | Event | Price |
|---|---|---|
| 8/25/2026 | Contingent | $979,000$256/sqft |
Source:  MARIS #26046557 Report a problem MARIS #26046557 Report a problem | ||
| 7/24/2026 | Listed for sale | $979,000$256/sqft |
Source: MARIS #26046557 Report a problem | ||
Public tax history
| Year | Property taxes | Tax assessment |
|---|---|---|
| 2025 | $6,704 -8.9% | $124,160 |
| 2024 | $7,357 +5.7% | $124,160 -1.6% |
| 2023 | $6,962 +24.4% | $126,200 +35.7% |
| 2022 | $5,596 +1.1% | $93,030 |
| 2021 | $5,535 -1.7% | $93,030 +2.3% |
| 2020 | $5,629 -11.4% | $90,970 |
| 2019 | $6,351 | $90,970 |
| 2018 | $6,351 | $90,970 |
| 2017 | $6,351 -0.3% | $90,970 +13% |
| 2016 | $6,368 +14.4% | $80,540 |
| 2015 | $5,568 | $80,540 +14% |
| 2014 | $5,568 +12.7% | $70,640 |
| 2013 | $4,941 | $70,640 -5.2% |
| 2012 | -- | $74,530 |
| 2011 | -- | $74,530 +184.2% |
| 2010 | $1,710 +4.3% | $26,220 |
| 2009 | $1,639 -68.3% | $26,220 -68.6% |
| 2008 | $5,168 +19.6% | $83,410 -10.5% |
| 2007 | $4,322 | $93,150 +34.3% |
| 2006 | $4,322 +5% | $69,370 |
| 2005 | $4,115 -4.6% | $69,370 +7.4% |
| 2003 | $4,311 -3.3% | $64,580 -10.9% |
| 2002 | $4,460 +2.3% | $72,440 |
| 2001 | $4,358 | $72,440 |
Find assessor info on the county website
Monthly payment
Est. payment
Payment breakdown
Explore the cost of this home by adjusting the details. Changes won't be saved.Climate risks
Neighborhood: 63131
Nearby schools
Schools provided by the listing agent
- Elementary: Westchester Elem.
- Middle: North Kirkwood Middle
- High: Kirkwood Sr. High
Source: MARIS. This data may not be complete. We recommend contacting the local school district to confirm school assignments for this home.
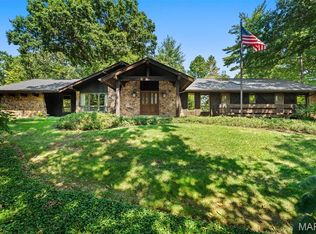
- $1,029,4004 bd3 ba3.2k sqft1952 Windmoor Pl, Saint Louis, MO 63131Off Market
- $335,100-- bd-- ba-- sqft1930 Windmoor Pl, Saint Louis, MO 63131Off Market
- $1,229,8005 bd5 ba3.5k sqft1945 Drexel Hill Ct, Saint Louis, MO 63131Off Market
- $885,1004 bd3 ba3.2k sqft12457 Balwyck Ln, Saint Louis, MO 63131Off Market
Similar homes
- $899,0003 bd3 ba2.9k sqft7 Villa Coublay Dr, Saint Louis, MO 63131For Sale
 MLS ID #26051444, Elizabeth C Southern, Dielmann Sotheby's International Realty. MARIS
 - $--4 bd6 ba4.8k sqft1002 Polo Downs Dr, Chesterfield, MO 63017AuctionAuction.com 2
- $749,0004 bd3 ba2.5k sqft11826 Point Oak Dr, Saint Louis, MO 63131For Sale
 MLS ID #26057054, Emily A Rafferty, Compass Realty Group. MARIS
 - $950,0004 bd3 ba3.1k sqft22 Marsally Dr, Saint Louis, MO 63131For Sale
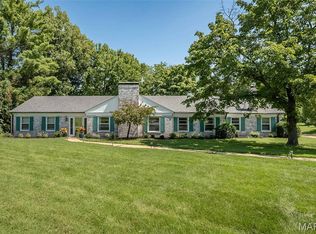 MLS ID #26055683, Warren W Lantz, Coldwell Banker Realty - Gundaker. MARIS
 - $825,0003 bd4 ba4k sqft2045 Firethorn Dr, Saint Louis, MO 63131For SaleMLS ID #26054870, Erik C Petersen, ReeceNichols Real Estate. MARIS
- $824,9004 bd3 ba2.8k sqft11631 Fallbrook Dr, Saint Louis, MO 63131For SaleMLS ID #26047983, Brandyn A Chambers, Platinum Realty of St. Louis. MARIS
- $999,9004 bd3 ba2.7k sqft428 N Taylor Ave, Saint Louis, MO 63122For SaleMLS ID #26055444, Christine K Thompson, Janet McAfee Inc.. MARIS
- $899,9005 bd4 ba4.1k sqft100 Worthington Oaks Dr, Saint Louis, MO 63141For SaleMLS ID #26046925, Mary A Brewer, Coldwell Banker Realty - Gundaker. MARIS
- $999,0005 bd4 ba3.3k sqft506 Edna Ave, Saint Louis, MO 63122New ConstructionMLS ID #26025869, Mary Lewis, Mary Lewis Realty. MARIS
- $744,9005 bd3 ba2.9k sqft11728 Claychester Dr, Saint Louis, MO 63131For SaleMLS ID #26052776, Emily A Rafferty, Compass Realty Group. MARIS
- $949,0005 bd4 ba3.4k sqft711 Chopin Dr, Saint Louis, MO 63122New ConstructionMLS ID #26035960, Clay Savage, Coldwell Banker Realty - Gundaker West Regional. MARIS
- $899,9005 bd5 ba4.8k sqft11584 New London Dr, Saint Louis, MO 63141For SaleMLS ID #26029965, Tamme M Steber, EXP Realty, LLC. MARIS
- $925,0005 bd3 ba2.9k sqft15 Ladue Rdg, Saint Louis, MO 63124For SaleMLS ID #25072817, Mark & Neil Gellman, EXP Realty, LLC. MARIS
- $849,0004 bd3 ba3.5k sqft2469 Clarjon Dr, Ballwin, MO 63021For SaleMLS ID #26055543, Mary A Rosenblum, Dielmann Sotheby's International Realty. MARIS
- $930,0003 bd3 ba3.2k sqft2 Middlebrook Ln, Saint Louis, MO 63141For SaleMLS ID #26049215, Sabrina Robb, Compass Realty Group. MARIS
- $634,9004 bd4 ba3.5k sqft315 Prince Towne Dr, Saint Louis, MO 63141For SaleMLS ID #26012243, Linda S Hyink, Coldwell Banker Realty - Gundaker. MARIS
- $849,9004 bd4 ba3k sqft1901 W Adams Ave, Saint Louis, MO 63122For SaleMLS ID #26040230, Angela M Kittner-Brosseau, Keller Williams Realty St. Louis. MARIS
- $750,0005 bd4 ba3.7k sqft847 Chancellor Heights Dr, Ballwin, MO 63011For SaleMLS ID #26048304, Sierra A Reed, Berkshire Hathaway HomeServices Select Properties. MARIS
- $1,199,0004 bd4 ba4.1k sqft332 Ladue Lake Dr, Saint Louis, MO 63141For SaleMLS ID #26054046, Jim H Bridges, List It for 1 Percent Realty. MARIS
