Back on the Market!! This 4-bedroom, 2-bath Brick Beauty in a Prime Neighborhood is perfect for families looking to plant roots or an investor looking for a solid rental property. The first floor boasts beautiful hardwood floors that add warmth and character, while the finished basement offers extra space for entertaining, a home office, or a playroom. The home could use some updates, but the layout, location, and solid structure give it incredible potential. With a little vision, this could easily become your forever home. Subject to probate approval. Schedule your showing today!
Sold for $77,000
$77,000
19400 Greydale Ave, Detroit, MI 48219
4beds
1,859sqft
Single Family Residence
Built in 1950
5,662 Square Feet Lot
$172,000 Zestimate®
$41/sqft
$1,644 Estimated rent
Home value
$172,000
$151,000 - $189,000
$1,644/mo
Zestimate® history
Owner options
List your home for rent
$1,644/mo
Rent Zestimate®
Find your next renter with Zillow Rental Manager. Plus, with online applications, you can quickly screen prospective tenants – for free.
$1,644/mo
Rent Zestimate®
Refinance and save
$443/mo
Est. payment
Refinancing to a lower rate could help reduce your monthly payments and save thousands over the life of the loan.
$443/mo
Est. payment
Explore your selling options
Work with a Zillow partner agent
Leverage their expertise and Zillow's premium Showcase listings to get your home seen by more buyers.
Get startedList with your own agent
Get your home in front of millions of buyers by listing it on Zillow.
Learn how to do itSell it yourself
Take full control of how buyers see your home on Zillow by listing For Sale by Owner (FSBO).
List your homeWhat's special
Finished basementHardwood floors
Zillow last checked:
Listing updated:
Listed by:
Ta'Nia Thomas 313-283-4629,
EXP Realty Main
Bought with:
Douglas Rahaim, 6501374444
DOBI Real Estate
Source: Realcomp II,MLS#: 20250036891
Facts & features
Interior
Bedrooms & bathrooms
- Bedrooms: 4
- Bathrooms: 2
- Full bathrooms: 2
Bedroom
- Level: Second
- Area: 165
- Dimensions: 11 x 15
Bedroom
- Level: Second
- Area: 110
- Dimensions: 10 x 11
Bedroom
- Level: Entry
- Area: 132
- Dimensions: 11 x 12
Bedroom
- Level: Entry
- Area: 143
- Dimensions: 11 x 13
Other
- Level: Entry
Other
- Level: Second
Dining room
- Level: Entry
- Area: 168
- Dimensions: 12 x 14
Kitchen
- Level: Entry
- Area: 120
- Dimensions: 10 x 12
Living room
- Level: Entry
- Area: 238
- Dimensions: 14 x 17
Heating
- Forced Air, Natural Gas
Features
- Basement: Finished,Full
- Has fireplace: No
Interior area
- Total interior livable area: 1,859 sqft
- Finished area above ground: 1,128
- Finished area below ground: 731
Property
Parking
- Total spaces: 2
- Parking features: Two Car Garage, Detached
- Garage spaces: 2
Features
- Levels: One And One Half
- Stories: 1.5
- Entry location: GroundLevelwSteps
- Pool features: None
Lot
- Size: 5,662 Square Feet
- Dimensions: 44.00 x 126.00
Details
- Parcel number: W22I112736S
- Special conditions: Short Sale No,Standard
Construction
Type & style
- Home type: SingleFamily
- Architectural style: Cape Cod
- Property subtype: Single Family Residence
Materials
- Brick
- Foundation: Basement, Block
Condition
- New construction: No
- Year built: 1950
Utilities & green energy
- Sewer: Sewer At Street
- Water: Waterat Street
Community & HOA
Community
- Subdivision: PALMEADOW NO 2
HOA
- Has HOA: No
Location
- Region: Detroit
Financial & listing details
- Price per square foot: $41/sqft
- Tax assessed value: $12,286
- Annual tax amount: $1,079
- Date on market: 5/21/2025
- Cumulative days on market: 17 days
- Listing agreement: Exclusive Right To Sell
- Listing terms: Cash,Conventional,FHA
- Exclusions: Exclusion(s) Do Not Exist
Price history
| Date | Event | Price |
|---|---|---|
| 10/29/2025 | Sold | $77,000+2.7%$41/sqft |
Source:  Realcomp II #20250036891 Report a problem Realcomp II #20250036891 Report a problem | ||
| 9/25/2025 | Pending sale | $75,000$40/sqft |
Source: Realcomp II #20250036891 Report a problem | ||
| 5/21/2025 | Listed for sale | $75,000$40/sqft |
Source: Realcomp II #20250036891 Report a problem | ||
Public tax history
| Year | Property taxes | Tax assessment |
|---|---|---|
| 2025 | -- | $42,000 +26.9% |
| 2024 | -- | $33,100 +25.9% |
| 2023 | -- | $26,300 +25.2% |
| 2022 | -- | $21,000 +11.7% |
| 2021 | -- | $18,800 |
| 2020 | $544 -41.9% | $18,800 +24.5% |
| 2019 | $936 | $15,100 +14.4% |
| 2018 | $936 | $13,200 +3.1% |
| 2017 | -- | $12,800 +9.4% |
| 2016 | $1,624 | $11,700 |
| 2015 | $1,624 -38.7% | $11,700 -57.9% |
| 2013 | $2,651 +63.2% | $27,817 -31.8% |
| 2010 | $1,624 | $40,782 -18% |
| 2009 | -- | $49,734 -14% |
| 2008 | -- | $57,830 -3.5% |
| 2007 | -- | $59,927 +5.5% |
| 2005 | $265 | $56,803 +3% |
| 2004 | -- | $55,149 |
Find assessor info on the county website
Neighborhood: Evergreen Lahser
Nearby homes
- $97,800-- bd1 ba992 sqft19412 Greydale Ave, Detroit, MI 48219Off Market
- $64,4002 bd1 ba720 sqft19420 Greydale Ave, Detroit, MI 48219Off Market
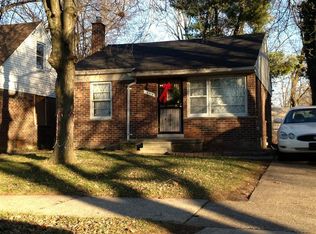
- $110,0003 bd1 ba938 sqft19426 Greydale Ave, Detroit, MI 48219Sold
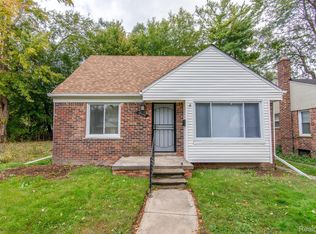
- $94,7003 bd1 ba1.4k sqft19411 Greydale Ave, Detroit, MI 48219Off Market
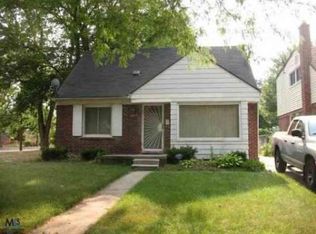
- $87,300-- bd1 ba1.1k sqft19421 Greydale Ave, Detroit, MI 48219Off Market
- $88,400-- bd1 ba970 sqft19429 Greydale Ave, Detroit, MI 48219Off Market
- $81,5003 bd1 ba1.2k sqft19434 Greydale Ave, Detroit, MI 48219Off Market
- $600-- bd2 ba1k sqft19401 Greydale Ave, Detroit, MI 48219Off Market
Nearby schools
GreatSchools rating
- 3/10Wright Charles SchoolGrades: PK-8Distance: 0.6 mi
- 2/10Ford High SchoolGrades: 9-12Distance: 1.1 mi
Get a cash offer in 3 minutes
Find out how much your home could sell for in as little as 3 minutes with a no-obligation cash offer.
Estimated market value
$172,000
Get a cash offer in 3 minutes
Find out how much your home could sell for in as little as 3 minutes with a no-obligation cash offer.
Estimated market value
$172,000
- Michigan
- Wayne County
- Detroit
- 48219
- Evergreen Lahser
- 19400 Greydale Ave
Nearby cities
Nearby neighborhoods
Nearby zip codes
Other Detroit Topics
