Charming brick ranch with modern updates and an abundance of space. Situated on a little over two acres of rolling terrain with 219' of road frontage and surrounding fruit trees, this home is an ideal blend of privacy and convenience. It offers a new water heater, a newer shingle roof, newer heat pump, fresh carpet, new tile flooring, partially finished basement, and so much more. The main level has a spacious living room, a separate den with a cozy gas fireplace, updated eat-in kitchen with a double oven, and a formal dining room. In addition to the master suite, there are two additional bedrooms on the main level with plenty of space and versatility. Downstairs, an additional 240 sqft of finished living space could serve as a media room, home gym, or 4th bedroom. The home's two car attached garage, drive-under garage, AND detached garage are fully equipped to meet your storage demands. All parts of this house include massive amounts of storage... so pack your stuff and move right in!
Sold for $450,000
$450,000
19400 Lee Hwy, Abingdon, VA 24210
4beds
2,029sqft
SingleFamily
Built in 1976
2.36 Acres Lot
$458,100 Zestimate®
$222/sqft
$2,073 Estimated rent
Home value
$458,100
Estimated sales range
Not available
$2,073/mo
Zestimate® history
Owner options
List your home for rent
$2,073/mo
Rent Zestimate®
Find your next renter with Zillow Rental Manager. Plus, with online applications, you can quickly screen prospective tenants – for free.
$2,073/mo
Rent Zestimate®
Refinance and save
$2,633/mo
Est. payment
Refinancing to a lower rate could help reduce your monthly payments and save thousands over the life of the loan.
$2,633/mo
Est. payment
Explore your selling options
Work with a Zillow partner agent
Leverage their expertise and Zillow's premium Showcase listings to get your home seen by more buyers.
Get startedList with your own agent
Get your home in front of millions of buyers by listing it on Zillow.
Learn how to do itSell it yourself
Take full control of how buyers see your home on Zillow by listing For Sale by Owner (FSBO).
List your homeWhat's special
Facts & features
Interior
Bedrooms & bathrooms
- Bedrooms: 4
- Bathrooms: 3
- Full bathrooms: 2
- 1/2 bathrooms: 1
Heating
- Electric
Cooling
- Central
Appliances
- Included: Dishwasher, Range / Oven, Refrigerator
Features
- Flooring: Tile, Carpet, Hardwood, Laminate
- Basement: Partially finished
- Has fireplace: Yes
Interior area
- Total interior livable area: 2,029 sqft
Property
Parking
- Parking features: Garage - Attached
Features
- Exterior features: Brick, Cement / Concrete
Lot
- Size: 2.36 Acres
Details
- Parcel number: 103BA5
Construction
Type & style
- Home type: SingleFamily
Materials
- Foundation: Concrete Block
- Roof: Other
Condition
- Year built: 1976
Utilities & green energy
- Sewer: Septic
Community & HOA
Location
- Region: Abingdon
Financial & listing details
- Price per square foot: $222/sqft
- Tax assessed value: $352,500
- Annual tax amount: $1,516
Price history
| Date | Event | Price |
|---|---|---|
| 3/6/2026 | Sold | $450,000-14.3%$222/sqft |
Source: Public Record Report a problem | ||
| 7/25/2025 | Listed for sale | $525,000+296.3%$259/sqft |
Source: TVRMLS #9983639 Report a problem | ||
| 11/8/2023 | Sold | $132,488-54.3%$65/sqft |
Source: Public Record Report a problem | ||
| 11/20/2018 | Sold | $290,000-3.3%$143/sqft |
Source: Public Record Report a problem | ||
| 7/5/2018 | Listing removed | $300,000$148/sqft |
Source: Keller Williams #63448 Report a problem | ||
| 6/26/2018 | Listed for sale | $300,000$148/sqft |
Source: Keller Williams #63448 Report a problem | ||
Public tax history
| Year | Property taxes | Tax assessment |
|---|---|---|
| 2025 | $1,516 +8.6% | $352,500 +51.5% |
| 2024 | $1,396 | $232,600 |
| 2023 | $1,396 | $232,600 |
| 2022 | $1,396 | $232,600 |
| 2021 | $1,396 +2.9% | $232,600 |
| 2020 | $1,356 | $232,600 +8% |
| 2019 | $1,356 | $215,300 |
| 2018 | $1,356 +2.1% | $215,300 |
| 2017 | $1,329 | $215,300 +2.1% |
| 2016 | $1,329 | $210,900 |
| 2015 | $1,329 | $210,900 |
| 2014 | $1,329 | $210,900 |
| 2013 | -- | $210,900 |
| 2012 | -- | $210,900 |
| 2011 | -- | $210,900 |
| 2010 | -- | $210,900 |
| 2009 | -- | $210,900 +10.3% |
| 2008 | -- | $191,200 |
| 2007 | -- | $191,200 |
| 2006 | -- | $191,200 |
Find assessor info on the county website
Neighborhood: 24210
Nearby homes
- $290,5003 bd2 ba1.2k sqft17506 Shelton Dr, Abingdon, VA 24210Off Market
- $34,4003 bd1 ba1.1k sqft19380 Lee Hwy, Abingdon, VA 24210Off Market

- $280,0003 bd3 ba2.4k sqft19384 Lee Hwy, Abingdon, VA 24210Sold
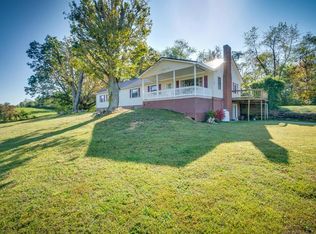
- $312,3003 bd3 ba2.4k sqft19384 Lee Hwy, Abingdon, VA 24210Off Market
- $36,8002 bd1 ba876 sqft17503 Ewing Dr #17503, Abingdon, VA 24210Off Market
- $1,0005,227 Square Feet19352 Lee Hwy, Abingdon, VA 24210Off Market
- $226,9002 bd1 ba876 sqft19430 Lee Hwy #19430, Abingdon, VA 24210Off Market
- $268,3003 bd1 ba1.1k sqft19352 Lee Hwy, Abingdon, VA 24210Off Market
Nearby schools
GreatSchools rating
- 8/10Abingdon Elementary SchoolGrades: PK-5Distance: 1.4 mi
- 8/10E.B. Stanley Middle SchoolGrades: 6-8Distance: 4.3 mi
- 5/10Abingdon High SchoolGrades: 9-12Distance: 4.1 mi
Schools provided by the listing agent
- Elementary: High Point
- Middle: Wallace
- High: John S Battle
Source: The MLS. This data may not be complete. We recommend contacting the local school district to confirm school assignments for this home.


Get pre-qualified for a loan
At Zillow Home Loans, we can pre-qualify you in as little as 5 minutes with no impact to your credit score.An equal housing lender. NMLS #10287.
- Virginia
- Washington County
- Abingdon
- 24210
- 19400 Lee Hwy
Nearby cities
Nearby zip codes
Other Abingdon Topics
