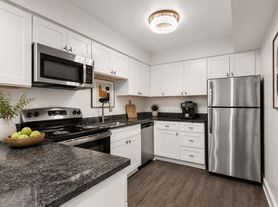
Enjoy the elegance of brown shaker-style cabinetry in both the kitchen and bathroom, complemented by creme Formica countertops and sophisticated brass fixtures. The kitchen features modern white Whirlpool appliances, including a dishwasher, electric glass top stove, and frost-free refrigerator. Relax in the cozy living area with plush carpeting, while the kitchen and dining spaces boast durable brown vinyl flooring. Each unit also includes a very spacious storage closet for your convenience
Apartment for rent
Special offer
$1,570/moFees may apply
19400 Mayfield Ave, # 42-203, Livonia, MI 48152
2beds
900sqft
Price may not include required fees and charges. Price shown reflects the lease term provided. Learn more|
Apartment
Available now
Cats, dogs OK
Air conditioner, central air
In unit laundry
Carport parking
Central
What's special
Sophisticated brass fixturesCreme formica countertopsPlush carpetingElectric glass top stoveVery spacious storage closetModern white whirlpool appliancesFrost-free refrigerator
- --
- on Zillow |
- --
- views |
- --
- saves |
Zillow last checked:
Listing updated:
Travel times

Let’s turn your rent into credit progress
Build credit history with every on-time payment and get credit for the payment you’re already making.
Facts & features
Interior
Bedrooms & bathrooms
- Bedrooms: 2
- Bathrooms: 2
- Full bathrooms: 2
Heating
- Central
Cooling
- Air Conditioner, Central Air
Appliances
- Included: Dishwasher, Garbage Disposal, Microwave Oven, Refrigerator, dryer, washer
- Laundry: In Unit
Features
- Pantry, Storage, Walk-In Closet(s)
- Flooring: Vinyl
Interior area
- Total interior livable area: 900 sqft
Property
Parking
- Parking features: Carport
- Has carport: Yes
- Details: Contact manager
Features
- Stories: 2
- Patio & porch: Patio
- Exterior features: *In Select Apartments, 24-Hour Emergency Maintenance Services, Balcony, Brushed Nickel Hardware & Fixtures, Common Area Wi-Fi Access, Contemporary Kitchens, Conversational Area & Flat Screen TV, Designated Dining Area, Glass Top Stove, Gooseneck Faucet with Pull Down Sprayer, Individual Water Heater, Light Wood-Style Kitchen Cabinetry*, Lighting, Marble-Style Formica Countertops*, Multi-Million Amenity Renovations, One and Two-Bedroom Garden-Style Apartments, Online Resident Portal, Outdoor Dining Area, Outdoor Kitchen, Oversized Windows with Natural Light, Pet-Friendly Community, Planned Social Activities for Residents, Preferred Employer Program, Quartz Countertops*, Stainless-Steel Energy-Efficient Appliances*, Stars & Stripes Military Rewards Program, Storage, Surface Lot Guest Parking, Three Unique Finish Packages, Tub/Shower Combination, Undermount Single-Basin Sink*, White Shaker-Style Cabinetry*, White Subway Tile Kitchen Backsplash*, White Whirlpool Appliances*
- Pool features: Pool
- Has view: Yes
- View description: Scenic Wooded Views*
Lot
- Features: Private, Views, Wooded
Details
- Additional structures: Outdoor Kitchen, Storage
- Other equipment: Intercom
Construction
Type & style
- Home type: Apartment
- Property subtype: Apartment
Condition
- Year built: 1988
- Major remodel year: 2014
Utilities & green energy
- Utilities for property: Cable Connected
Building
Details
- Building name: Canterbury Park Apartments
Management
- Pets allowed: Yes
Community & HOA
Community
- Features: Clubhouse, Fitness Center, Park, Pool
HOA
- Amenities included: Clubhouse, Dog Park, Fitness Center, Insurance, Management, Park, Pool, Storage
Location
- Region: Livonia
Financial & listing details
- Lease term: 12 Months
Price history
| Date | Event | Price |
|---|---|---|
| 9/10/2026 | Listed for rent | $1,570$2/sqft |
Source: Zillow Rentals Report a problem | ||
| 8/24/2026 | Listing removed | $1,570$2/sqft |
Source: Zillow Rentals Report a problem | ||
| 8/21/2026 | Listed for rent | $1,570$2/sqft |
Source: Zillow Rentals Report a problem | ||
| 8/7/2026 | Listing removed | $1,570$2/sqft |
Source: Zillow Rentals Report a problem | ||
| 7/28/2026 | Listed for rent | $1,570$2/sqft |
Source: Zillow Rentals Report a problem | ||
Neighborhood: 48152
Nearby schools
GreatSchools rating
- 8/10Coolidge Elementary SchoolGrades: PK-4Distance: 1.3 mi
- 9/10Stevenson High SchoolGrades: 8-12Distance: 1.2 mi
- 7/10Riley Upper Elementary SchoolGrades: 5-6Distance: 2.3 mi
Nearby apartments for rent



Similar homes for rent


There are 8 available units in this apartment building
- Special offer! End of Summer Special! Receive $500 Off Move-In Costs When You Sign a 12-Month Lease and move in by September 18, 2026!