Skip main navigation
Off market
  • $1,080,500

    19400 Rosewood Dr, Stilwell, KS 66085

    5beds
    3baths
    2,653sqft
    SingleFamily
    Built in 1999
    14.58 Acres Lot
    $1,080,500 Zestimate®
    $407/sqft
    $3,570 Estimated rent

    Home value

    $1,080,500

    $962,000 - $1.22M

    $3,570/mo

    Zestimate® history
    Loading
    Loading...

    Owner options

    List your home for rent

    $3,570/mo

    Rent Zestimate®

    Find your next renter with Zillow Rental Manager. Plus, with online applications, you can quickly screen prospective tenants – for free.

    Learn more

    $3,570/mo

    Rent Zestimate®

    Refinance and save

    $5,549/mo

    Est. payment

    Refinancing to a lower rate could help reduce your monthly payments and save thousands over the life of the loan.

    See today's rates

    $5,549/mo

    Est. payment

    Explore your selling options

    Work with a Zillow partner agent

    Leverage their expertise and Zillow's premium Showcase listings to get your home seen by more buyers.

    Get started

    List with your own agent

    Get your home in front of millions of buyers by listing it on Zillow.

    Learn how to do it

    Sell it yourself

    Take full control of how buyers see your home on Zillow by listing For Sale by Owner (FSBO).

    List your home

    What's special

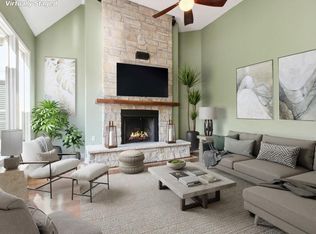
    La Rosa a fitting namegiven to this beautiful 15 acre horse property nestled in a remote part ofStilwell, Kansas. Its more than just a home. It was a diamond in the roughcarved out of the land once plotted for a subdivision, transformed into acresof land ideal for riding and enjoying the sights and sounds of the surroundingwoods. Bonfires by night, hiking Equallyas charming are the sheds and fencing. This property is a horseand nature lovers dream with so much to offer its new owner. Come see it foryourself and begin to build your new dream at La Rosa! HOUSEDESCRIPTION       2-storyhouse with 2,653 sf of living space, plus a finished walk-out basement andlarge 2-car garage.       Exteriorhas premium cedar lap siding with lots of windows to enjoy all the views ofnature and horses year around.       Interiorhas a rustic cedar trim package on all three levels including the garage andutility spaces.       Greatroom and master bedroom are on the main level. Four Bedrooms and an open loftare on the upper level.       Kitchenhas hickory cabinets and a walk-in pantry.       Woodburning fireplace in the great room.       Wholehouse fan and central vac system.       Garagehas extra built-in shelves and storage to serve as a mud-room space for boots,coats and outdoor gear.       Largecovered front porch with swing and shade trees.       Structurallyits well built with 2X6 walls and blown-in insulation and sound proofing inall the walls and ceilings.       Veryclean and well maintained inside and out. LANDDESCRIPTION       Heavilywooded and full of Kansas wildlife.       ScenicCamp Branch Creek runs beautifully through the middle of the property.       Mostof the lower acreage is in the 100 year flood plain, but it has had littleconsequence on the land use.       THEHOUSE IS NOT IN THE FLOOD PLAIN AND FLOOD INSURANCE IS NOT REQUIRED.       Originallythis property was platted as the last nine lots of a subdivision (north end of SweetbriarEstates). It was replatted in 2004 as a 14.58 acre lot and rezoned for rural use withno restrictions on horse-keeping, etc. It is now officially named La Rosa onthe Johnson County books. This helps keep the taxes lower, too.       Allthe landscaping is from local rocks and trees very natural.       Allthe utilities are underground which include water, gas, electric, phone andcable.       Drivewayis on the north cal de sac end of Rosewood Drive a paved road for clean andeasy access to anywhere in the greater Kansas City area.       Stilwelloffers a small town lifestyle just outside the big city.       BLUEVALLEY SCHOOLS!       Kidsof all ages enjoy the 2-story tree house/play fort with slide, rope swing andzip line. HORSEFACILITIES       36X36structure sided and stained to match the house.       Three12X12 stalls on one side.       Three12X12 sheds/stalls on other side.       Middleisle is uncovered, but designed for 12X36 hay loft which would make room formore stalls if needed.       Water and electric run underground to the barn.       Itis enclosed inside a 50X100 paddock with no-climb fence and gates.       Thefenced pasture is approximately 3 acres. FORMORE INFORMATION CONTACT THE OWNER DIRECTLY: Jack (913) 681-5372. Shownby appointment only. Buyersagents welcome.Additional property info: http://www.forsalebyowner.com/listing/5-bed-Single-Family-home-for-sale-by-owner-19400-Rosewood-Drive-66085/23937979?provider_id=28079

    This property is not currently displayed as for sale or rent on Zillow. This may be different from what's on other websites or public sources.
    Facts & features

    Interior

    Bedrooms & bathrooms
    • Bedrooms: 5
    • Bathrooms: 3.5
    Heating
    • Forced air
    Cooling
    • Other
    Features
    • Flooring: Carpet
    • Basement: Unfinished
    • Has fireplace: Yes
    Interior area
    • Total interior livable area: 2,653 sqft

    Property

    Parking
    • Total spaces: 2
    • Parking features: Garage - Attached
    Features
    • Exterior features: Wood
    Lot
    • Size: 14.58 Acres
    Details
    • Parcel number: 1P243500000001

    Construction

    Type & style
    • Home type: SingleFamily
    • Architectural style: Conventional
    Materials
    • Frame
    • Foundation: Concrete
    • Roof: Composition
    Condition
    • Year built: 1999

    Community & HOA

    Location
    • Region: Stilwell

    Financial & listing details

    • Price per square foot: $407/sqft
    • Tax assessed value: $850,970
    • Annual tax amount: $7,637

    Price history

    DateEventPrice
    10/15/2013Sold--
    Source: Agent Provided Report a problem
    9/7/2013Pending sale$475,000$179/sqft
    Source: Virtual Home Lister #A1768773 Report a problem
    8/3/2013Price change$475,000-12.8%$179/sqft
    Source: Virtual Home Lister #A1768773 Report a problem
    7/7/2013Price change$545,000-8.9%$205/sqft
    Source: Virtual Home Lister #A1768773 Report a problem
    5/9/2013Price change$598,500-9.2%$226/sqft
    Source: Virtual Home Lister #A1768773 Report a problem
    3/2/2013Listed for sale$659,000$248/sqft
    Source: Owner Report a problem

    Public tax history

    YearProperty taxesTax assessment
    2025$7,637 -20.5%$97,895 +5.9%
    2024$9,600 +2.7%$92,433 +4.2%
    2023$9,346 +7.7%$88,716 +10.2%
    2022$8,674 $80,494 +6.3%
    2021-- $75,700 +2%
    2020$8,617 $74,185 -4.3%
    2019-- $77,494 +11.7%
    2018-- $69,379 +9.5%
    2017$7,838 +8.2%$63,354 +8.6%
    2016$7,246 +0.7%$58,363 +2%
    2015$7,198 +7.4%$57,224 +77.3%
    2013$6,702 +73%$32,280 +9.9%
    2012$3,875 -0.8%$29,382 -7.3%
    2010$3,905 +7.4%$31,682 -0.5%
    2009$3,636 +1.8%$31,843 -3%
    2007$3,572 -1.5%$32,832
    2006$3,627 $32,832 +1.1%
    2005-- $32,477
    Find assessor info on the county website

    Neighborhood: 66085

    Nearby schools

    GreatSchools rating
    Get a cash offer in 3 minutes
    Find out how much your home could sell for in as little as 3 minutes with a no-obligation cash offer.
    Estimated market value
    $1,080,500
    Get a cash offer in 3 minutes
    Find out how much your home could sell for in as little as 3 minutes with a no-obligation cash offer.
    Estimated market value
    $1,080,500