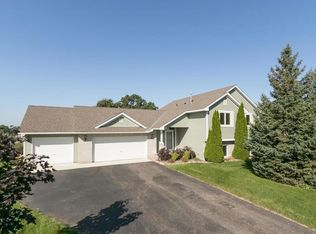
Nestled in the heart of Elk River, this stunning 3-bedroom, 2-bathroom home boasts convenience and comfort. Situated just minutes away from a plethora of restaurants, shopping spots, and the picturesque Great Northern Trail, outdoor enthusiasts will revel in the opportunities for walking, running, biking, and cross-country skiing and more right at their doorstep. The main level of this home features a bedroom, alongside the luxurious owner's suite complete with a private walk-in closet and a convenient walk-through full bathroom. A spacious kitchen adorned with sleek stainless steel appliances beckons culinary adventures, while the adjacent living room offers a cozy retreat. Step outside to the deck and bask in the serene surroundings. Descending to the walk-out lower level, discover a generous living room ideal for entertainment, a third bedroom for additional accommodation, a versatile flex room, convenient laundry room, and ample storage space. This 3-car garage home is a must see!
Closed
$370,000
19400 Vernon St NW, Elk River, MN 55330
3beds
2,250sqft
Single Family Residence
Built in 1999
0.25 Acres Lot
$394,800 Zestimate®
$164/sqft
$2,623 Estimated rent
Home value
$394,800
$375,000 - $415,000
$2,623/mo
Zestimate® history
Owner options
List your home for rent
$2,623/mo
Rent Zestimate®
Find your next renter with Zillow Rental Manager. Plus, with online applications, you can quickly screen prospective tenants – for free.
$2,623/mo
Rent Zestimate®
Refinance and save
$2,291/mo
Est. payment
Refinancing to a lower rate could help reduce your monthly payments and save thousands over the life of the loan.
$2,291/mo
Est. payment
Explore your selling options
Work with a Zillow partner agent
Leverage their expertise and Zillow's premium Showcase listings to get your home seen by more buyers.
Get startedList with your own agent
Get your home in front of millions of buyers by listing it on Zillow.
Learn how to do itSell it yourself
Take full control of how buyers see your home on Zillow by listing For Sale by Owner (FSBO).
List your homeWhat's special
Ample storage spaceVersatile flex roomHeart of elk riverSleek stainless steel appliancesSpacious kitchenPicturesque great northern trailConvenient laundry room
Zillow last checked:
Listing updated:
Listed by:
John D Schuster 612-900-3333,
Coldwell Banker Realty,
Andy R Baker 612-598-9823
Bought with:
Lori Anderson
Engel & Volkers Prior Lake
Source: NorthstarMLS as distributed by MLS GRID,MLS#: 6450600
Facts & features
Interior
Bedrooms & bathrooms
- Bedrooms: 3
- Bathrooms: 2
- Full bathrooms: 2
Bedroom
- Level: Main
- Area: 195 Square Feet
- Dimensions: 15x13
Bedroom 2
- Level: Main
- Area: 140 Square Feet
- Dimensions: 14x10
Bedroom 3
- Level: Lower
- Area: 165 Square Feet
- Dimensions: 15x11
Family room
- Level: Main
- Area: 374 Square Feet
- Dimensions: 22x17
Family room
- Level: Lower
- Area: 420 Square Feet
- Dimensions: 28x15
Flex room
- Level: Lower
- Area: 210 Square Feet
- Dimensions: 15x14
Foyer
- Level: Main
- Area: 28 Square Feet
- Dimensions: 7x4
Informal dining room
- Level: Main
- Area: 63 Square Feet
- Dimensions: 9x7
Kitchen
- Level: Main
- Area: 156 Square Feet
- Dimensions: 13x12
Laundry
- Level: Lower
- Area: 144 Square Feet
- Dimensions: 12x12
Heating
- Forced Air, Fireplace(s)
Cooling
- Central Air
Appliances
- Included: Dishwasher, Disposal, Dryer, Humidifier, Microwave, Range, Refrigerator, Stainless Steel Appliance(s), Washer, Water Softener Owned
- Laundry: In Basement, Laundry Room, Sink
Features
- Basement: Finished,Walk-Out Access
- Number of fireplaces: 1
- Fireplace features: Family Room, Gas
Interior area
- Total structure area: 2,250
- Total interior livable area: 2,250 sqft
- Finished area above ground: 1,215
- Finished area below ground: 1,035
Property
Parking
- Total spaces: 3
- Parking features: Attached, Concrete
- Attached garage spaces: 3
- Details: Garage Dimensions (29x22), Garage Door Height (8), Garage Door Width (16)
Accessibility
- Accessibility features: None
Features
- Levels: Multi/Split
- Patio & porch: Composite Decking, Deck
Lot
- Size: 0.25 Acres
- Dimensions: 85 x 125 x 85 x 125
- Features: Tree Coverage - Medium
Details
- Foundation area: 1215
- Additional parcels included: 37954
- Parcel number: 75006150540
- Zoning description: Residential-Single Family
Construction
Type & style
- Home type: SingleFamily
- Property subtype: Single Family Residence
Materials
- Roof: Age 8 Years or Less,Asphalt
Condition
- New construction: No
- Year built: 1999
Utilities & green energy
- Gas: Natural Gas
- Sewer: City Sewer/Connected
- Water: City Water/Connected
Community & HOA
Community
- Subdivision: Lafayette Woods 2nd Add
HOA
- Has HOA: No
Location
- Region: Elk River
Financial & listing details
- Price per square foot: $164/sqft
- Tax assessed value: $345,800
- Annual tax amount: $4,288
- Date on market: 3/13/2024
- Cumulative days on market: 7 days
- Road surface type: Paved
Price history
| Date | Event | Price |
|---|---|---|
| 4/12/2024 | Sold | $370,000+1.4%$164/sqft |
Source:  NorthstarMLS as distributed by MLS GRID #6450600 Report a problem NorthstarMLS as distributed by MLS GRID #6450600 Report a problem | ||
| 3/21/2024 | Pending sale | $364,900$162/sqft |
Source: NorthstarMLS as distributed by MLS GRID #6450600 Report a problem | ||
| 3/13/2024 | Listed for sale | $364,900+96.7%$162/sqft |
Source: NorthstarMLS as distributed by MLS GRID #6450600 Report a problem | ||
| 4/25/2013 | Sold | $185,500-0.7%$82/sqft |
Source:  Lake Superior Area Realtors as distributed by MLS GRID #2003078 Report a problem Lake Superior Area Realtors as distributed by MLS GRID #2003078 Report a problem | ||
| 2/15/2013 | Listed for sale | $186,900-22.4%$83/sqft |
Source: Alliance Real Estate, LLC #4336535 Report a problem | ||
| 12/28/2004 | Sold | $241,000+70.8%$107/sqft |
Source: Public Record Report a problem | ||
| 7/29/1999 | Sold | $141,110+293.1%$63/sqft |
Source: Public Record Report a problem | ||
| 4/1/1999 | Sold | $35,900$16/sqft |
Source: Public Record Report a problem | ||
Public tax history
| Year | Property taxes | Tax assessment |
|---|---|---|
| 2025 | $4,344 +1.3% | $330,372 +1.2% |
| 2024 | $4,288 -2.6% | $326,448 -2.6% |
| 2023 | $4,402 +11.3% | $334,995 +4% |
| 2022 | $3,954 -0.1% | $322,133 +29.2% |
| 2021 | $3,958 +4% | $249,321 +8% |
| 2020 | $3,804 -3.9% | $230,900 -6.1% |
| 2019 | $3,958 +4% | $246,000 +5.4% |
| 2018 | $3,804 +14.9% | $233,300 +11.4% |
| 2017 | $3,310 +8.5% | $209,400 +6.3% |
| 2016 | $3,050 +9.2% | $196,900 +16.2% |
| 2015 | $2,792 | $169,400 +7.4% |
| 2014 | $2,792 +6.2% | $157,700 +6.5% |
| 2013 | $2,630 +2.5% | $148,100 +5.1% |
| 2012 | $2,567 -6.7% | $140,900 -12.1% |
| 2011 | $2,751 -5.1% | $160,300 -17.5% |
| 2010 | $2,898 +0.2% | $194,300 -4.1% |
| 2009 | $2,892 -8.2% | $202,600 -7.8% |
| 2008 | $3,151 +14.5% | $219,700 +8.4% |
| 2007 | $2,752 -1.1% | $202,700 +3.1% |
| 2006 | $2,781 +6.3% | $196,600 +4.7% |
| 2005 | $2,615 +7.2% | $187,700 +6.6% |
| 2004 | $2,440 +2.4% | $176,000 +5.8% |
| 2003 | $2,383 +5.9% | $166,400 +10% |
| 2002 | $2,250 -19.1% | $151,300 +3.2% |
| 2001 | $2,782 | $146,600 |
Find assessor info on the county website
Neighborhood: 55330
Nearby homes
- $371,9004 bd2 ba1.2k sqft19410 Vernon St NW, Elk River, MN 55330Off Market
- $374,7003 bd2 ba2k sqft19388 Vernon St NW, Elk River, MN 55330Off Market
- $485,5004 bd4 ba3.2k sqft19422 Vernon St NW, Elk River, MN 55330Off Market
- $411,3005 bd2 ba1.3k sqft19376 Vernon St NW, Elk River, MN 55330Off Market
- $443,1004 bd3 ba2k sqft19405 Vernon St NW, Elk River, MN 55330Off Market
- $479,7003 bd4 ba1k sqft19397 Vernon St NW, Elk River, MN 55330Off Market
- $527,2004 bd4 ba3.4k sqft12542 194th Ln NW, Elk River, MN 55330Off Market
- $376,3003 bd2 ba914 sqft19373 Vernon St NW, Elk River, MN 55330Off Market
Nearby schools
GreatSchools rating
- 8/10Meadowvale Elementary SchoolGrades: K-5Distance: 0.1 mi
- 6/10Vandenberge Middle SchoolGrades: 6-8Distance: 0.9 mi
- 8/10Elk River Senior High SchoolGrades: 9-12Distance: 1.1 mi
Get a cash offer in 3 minutes
Find out how much your home could sell for in as little as 3 minutes with a no-obligation cash offer.
Estimated market value
$394,800
Get a cash offer in 3 minutes
Find out how much your home could sell for in as little as 3 minutes with a no-obligation cash offer.
Estimated market value
$394,800
- Minnesota
- Sherburne County
- Elk River
- 55330
- 19400 Vernon St NW
Nearby cities
Nearby zip codes
Other Elk River Topics
