Gorgeous 2-story on private culdesac in Woodmoor! Newly paved circular driveway. New stucco in 2018 and updated composite front porch deck. Main level is open w/ loads of natural light, vaulted ceilings, newly finished hardwood floors, newer baseboards, upgraded staircase w/ modern railing, wood stairs, white treads, & custom trim, office w/ french doors, wood burning stove insert in white brick fireplace, new side composite deck w/ modern railing, and updated lighting. Updated kitchen features designer color scheme, gold hardware, quartz countertops, subway tile backsplash, open shelving, crown moulding, updated faucet, newer cook top & range, newer dishwasher, and pantry. Expanded back slider out to newer back patio w/ dining area, sitting area, fire pit area, etc... Master suite features high ceilings, two walls of windows, and huge walk in closet with custom built ins. 5-piece master bath w/ newer wood double vanity, quart counters, framed circle mirrors, soaking tub, and stand alone shower. Main level guest room w/ vaulted ceilings and full bath next door. Basement features large rec room with plenty of space for family room, work out area, and more. Large flat backyard with newly finished stone retaining walls, newer patio, and added hot tub wiring. New backyard shed in 2022. New landscaping in 2022. New garage door opener in 2015. Outlet for electric vehicles in the garage. Rare pride of ownership with custom features throughout!
Sold for $817,000
$817,000
19400 Wildwood Way, Monument, CO 80132
4beds
3,477sqft
Single Family Residence
Built in 1985
0.88 Acres Lot
$834,700 Zestimate®
$235/sqft
$3,578 Estimated rent
Home value
$834,700
$793,000 - $876,000
$3,578/mo
Zestimate® history
Owner options
List your home for rent
$3,578/mo
Rent Zestimate®
Find your next renter with Zillow Rental Manager. Plus, with online applications, you can quickly screen prospective tenants – for free.
$3,578/mo
Rent Zestimate®
Refinance and save
$4,929/mo
Est. payment
Refinancing to a lower rate could help reduce your monthly payments and save thousands over the life of the loan.
$4,929/mo
Est. payment
Explore your selling options
Work with a Zillow partner agent
Leverage their expertise and Zillow's premium Showcase listings to get your home seen by more buyers.
Get startedList with your own agent
Get your home in front of millions of buyers by listing it on Zillow.
Learn how to do itSell it yourself
Take full control of how buyers see your home on Zillow by listing For Sale by Owner (FSBO).
List your homeWhat's special
White brick fireplaceNew backyard shedModern railingNew side composite deckNew landscapingFire pit areaHot tub wiring
Zillow last checked:
Listing updated:
Listed by:
Dan Egan 719-640-5332,
Keller Williams Clients Choice Realty
Bought with:
Tommy Daly
RE/MAX Properties Inc
Source: elevateMLS,MLS#: 9026359
Facts & features
Interior
Bedrooms & bathrooms
- Bedrooms: 4
- Bathrooms: 3
- Full bathrooms: 3
Basement
- Area: 728
Heating
- Forced Air, Natural Gas
Cooling
- Ceiling Fan(s)
Appliances
- Included: Dishwasher, Disposal, Gas in Kitchen, Microwave
- Laundry: Main Level
Features
- 9Ft + Ceilings, Beamed Ceilings, French Doors, Great Room, Vaulted Ceiling(s), See Prop Desc Remarks
- Flooring: Carpet, Ceramic Tile, Wood
- Basement: Full,Partially Finished
- Has fireplace: Yes
Interior area
- Total structure area: 3,477
- Total interior livable area: 3,477 sqft
- Finished area above ground: 2,749
- Finished area below ground: 728
Property
Parking
- Total spaces: 2
- Parking features: Attached, Even with Main Level, Garage Door Opener, Oversized, See Remarks, RV Access/Parking
- Attached garage spaces: 2
Features
- Levels: Two
- Stories: 2
- Patio & porch: Concrete
Lot
- Size: 0.88 Acres
- Features: Level, Wooded, See Remarks, Hiking Trail, Near Fire Station, Near Hospital, Near Park, Near Schools, Near Shopping Center, HOA Required $, Landscaped
Details
- Additional structures: Storage
- Parcel number: 7111103004
Construction
Type & style
- Home type: SingleFamily
- Property subtype: Single Family Residence
Materials
- Brick, Stucco, Concrete
- Roof: Composite Shingle
Condition
- Existing Home
- New construction: No
- Year built: 1985
Utilities & green energy
- Water: Municipal
- Utilities for property: Natural Gas Connected
Community & HOA
HOA
- Services included: Covenant Enforcement, Management, Security
- HOA fee: $283 annually
Location
- Region: Monument
Financial & listing details
- Price per square foot: $235/sqft
- Tax assessed value: $756,917
- Annual tax amount: $2,313
- Date on market: 8/26/2023
- Listing terms: Cash,Conventional,FHA,VA Loan
Price history
| Date | Event | Price |
|---|---|---|
| 8/17/2023 | Sold | $817,000+2.1%$235/sqft |
Source:  elevateMLS #9026359 Report a problem elevateMLS #9026359 Report a problem | ||
| 7/7/2023 | Listed for sale | $799,900+105.1%$230/sqft |
Source: elevateMLS #9026359 Report a problem | ||
| 9/5/2013 | Sold | $390,000+18.2%$112/sqft |
Source: Public Record Report a problem | ||
| 11/9/2006 | Sold | $329,900$95/sqft |
Source: Public Record Report a problem | ||
Public tax history
| Year | Property taxes | Tax assessment |
|---|---|---|
| 2024 | $2,976 +28.6% | $50,710 |
| 2023 | $2,314 -3.3% | $50,710 +48.3% |
| 2022 | $2,394 | $34,200 -2.8% |
| 2021 | -- | $35,180 +13.9% |
| 2020 | $2,191 +0.5% | $30,880 |
| 2019 | $2,180 -5.8% | $30,880 -0.5% |
| 2018 | $2,314 0% | $31,050 |
| 2017 | $2,314 +0% | $31,050 +0.1% |
| 2016 | $2,314 +6.9% | $31,010 |
| 2015 | $2,164 +27.7% | $31,010 +33.5% |
| 2014 | $1,695 | $23,230 |
| 2013 | -- | -- |
| 2012 | -- | $23,230 |
| 2011 | $1,967 | $23,230 -9% |
| 2010 | -- | $25,530 |
| 2009 | -- | $25,530 +3% |
| 2008 | -- | $24,790 |
| 2006 | -- | $24,790 +22.7% |
| 2004 | -- | $20,200 |
| 2003 | $1,730 +3.1% | $20,200 -8.3% |
| 2002 | $1,678 -0.7% | $22,040 +2.7% |
| 2001 | $1,689 | $21,460 |
Find assessor info on the county website
Neighborhood: 80132
Nearby homes
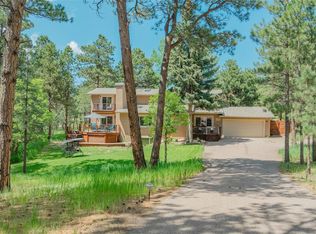
- $680,0005 bd3 ba3.4k sqft1540 Fawnwood Rd, Monument, CO 80132Sold
- $985,3005 bd3 ba4.8k sqft19390 Doewood Dr, Monument, CO 80132Off Market

- $967,3005 bd4 ba4.7k sqft1560 Fawnwood Rd, Monument, CO 80132Off Market
- $730,0005 bd4 ba3.8k sqft1520 Fawnwood Rd, Monument, CO 80132Sold
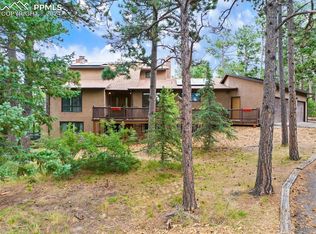
- $603,1004 bd2 ba2k sqft19410 Wildwood Way, Monument, CO 80132Off Market
- $803,0004 bd3 ba3.4k sqft19380 Doewood Dr, Monument, CO 80132Off Market
- $691,5002 bd2 ba3.3k sqft19420 Doewood Dr, Monument, CO 80132Off Market
- $810,1004 bd3 ba3.5k sqft1580 Fawnwood Rd, Monument, CO 80132Off Market
Nearby schools
GreatSchools rating
- 6/10Lewis-Palmer Elementary SchoolGrades: PK-6Distance: 1.1 mi
- 5/10Lewis-Palmer Middle SchoolGrades: 7-8Distance: 0.7 mi
- 8/10Palmer Ridge High SchoolGrades: 9-12Distance: 0.4 mi
Schools provided by the listing agent
- District: Lewis-Palmer-38
Source: elevateMLS. This data may not be complete. We recommend contacting the local school district to confirm school assignments for this home.
Get a cash offer in 3 minutes
Find out how much your home could sell for in as little as 3 minutes with a no-obligation cash offer.
Estimated market value
$834,700
Get a cash offer in 3 minutes
Find out how much your home could sell for in as little as 3 minutes with a no-obligation cash offer.
Estimated market value
$834,700
- Colorado
- El Paso County
- Monument
- 80132
- 19400 Wildwood Way
Nearby cities
Nearby zip codes
Other Monument Topics
