Skip main navigation
Sold
  • Price Unknown

    19401 Big Valley Dr, Flint, TX 75762

    3beds
    1,500sqft
    Single Family Residence
    Built in 2019
    5,967 Square Feet Lot
    $265,500 Zestimate®
    $--/sqft
    $1,921 Estimated rent

    Home value

    $265,500

    $252,000 - $279,000

    $1,921/mo

    Zestimate® history
    Loading
    Loading...

    Owner options

    List your home for rent

    $1,921/mo

    Rent Zestimate®

    Find your next renter with Zillow Rental Manager. Plus, with online applications, you can quickly screen prospective tenants – for free.

    Learn more

    $1,921/mo

    Rent Zestimate®

    Refinance and save

    Refinancing to a lower rate could help reduce your monthly payments and save thousands over the life of the loan.

    See today's rates

    Explore your selling options

    Work with a Zillow partner agent

    Leverage their expertise and Zillow's premium Showcase listings to get your home seen by more buyers.

    Get started

    List with your own agent

    Get your home in front of millions of buyers by listing it on Zillow.

    Learn how to do it

    Sell it yourself

    Take full control of how buyers see your home on Zillow by listing For Sale by Owner (FSBO).

    List your home

    What's special

    Spacious backyardSouth of tylerNatural lightOpen kitchenBreakfast dining areaEasy access to shoppingOpen concept living space
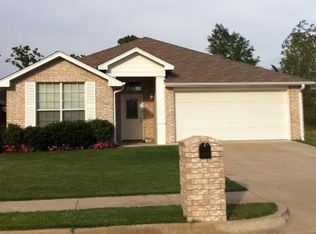
    Step inside this inviting 3 bed, 2 bath home situated in a small neighborhood with sidewalks, perfect for evening strolls or morning jogs! Inside you’ll find an open concept living space perfect for relaxing after a long day. Enjoy the open kitchen with a breakfast dining area and all the natural light. The master ensuite offers added privacy, while the two additional bedrooms provide versatility for a family, guests, or a home office. Outside, the spacious backyard is ready for you to add your personal touch, whether it’s gardening or hosting a barbeque. Located south of Tyler and still conveniently located for easy access to shopping, entertainment, and restaurants. Don’t miss out - schedule a showing today!

    Zillow last checked:

    Listing updated:

    Listed by:

    Nate Rhyne nate@livingetx.com,

    Realty One Group Rose

    Bought with:

    Soraia Peck, TREC# 0775238

    Source: GTARMLS,MLS#: 24003888MLS Logo

    Facts & features

    Interior

    Bedrooms & bathrooms
    • Bedrooms: 3
    • Bathrooms: 2
    • Full bathrooms: 2
    Rooms
    • Room types: 1 Living Area
    Primary bedroom
    • Features: Master Bedroom Split
    Bedroom
    • Level: Main
    Bathroom
    • Features: Shower/Tub, Walk-In Closet(s)
    Kitchen
    • Features: Kitchen/Eating Combo
    Heating
    • Central/Electric
    Cooling
    • Central Electric
    Appliances
    • Included: Range/Oven-Electric, Dishwasher, Disposal, Microwave, Electric Water Heater
    Features
    • Flooring: Carpet, Vinyl
    • Has fireplace: No
    • Fireplace features: None
    Interior area
    • Total structure area: 1,500
    • Total interior livable area: 1,500 sqft

    Property

    Parking
    • Total spaces: 2
    • Parking features: Garage Faces Front
    • Garage spaces: 2
    • Has uncovered spaces: Yes
    Features
    • Levels: One
    • Stories: 1
    • Patio & porch: Patio Open
    • Pool features: None
    • Fencing: Wood
    Lot
    • Size: 5,967 Square Feet
    • Dimensions: 110 x 51 x 110 x 51
    • Features: Subdivision Lot, Rectangular Lot
    Details
    • Additional structures: None
    • Parcel number: 179935000300017000
    • Special conditions: None

    Construction

    Type & style
    • Home type: SingleFamily
    • Architectural style: Contemporary
    • Property subtype: Single Family Residence
    Materials
    • Brick and Stone
    • Foundation: Slab
    • Roof: Composition
    Condition
    • Year built: 2019

    Utilities & green energy

    • Sewer: Public Sewer

    Community & HOA

    Community
    • Security: Smoke Detector(s)
    HOA
    • Has HOA: No
    Location
    • Region: Flint

    Financial & listing details

    • Tax assessed value: $263,679
    • Annual tax amount: $3,735
    • Date on market: 9/17/2025
    • Listing terms: Conventional,FHA,VA Loan,Cash
    • Road surface type: Paved

    Price history

    DateEventPrice
    5/31/2024Sold--
    Source: GTARMLS #24003888 Report a problem
    5/6/2024Pending sale$268,000$179/sqft
    Source: GTARMLS #24003888 Report a problem
    4/18/2024Price change$268,000-1.5%$179/sqft
    Source: GTARMLS #24003888 Report a problem
    3/20/2024Listed for sale$272,000$181/sqft
    Source: GTARMLS #24003888 Report a problem
    11/18/2019Sold--
    Source: GTARMLS #10110578 Report a problem

    Public tax history

    YearProperty taxesTax assessment
    2024$4,038 +8.1%$263,679 +10.3%
    2023$3,736 -1.1%$239,030 +11.2%
    2022$3,777 +12.8%$214,865 +21.4%
    2021$3,349 +3.2%$176,964 +4.1%
    2020$3,247 +1052.4%$170,067 +1086%
    2019$282 $14,340
    Find assessor info on the county website

    Neighborhood: 75762

    Nearby schools

    GreatSchools rating
    Schools provided by the listing agent
    • Elementary: Owens
    • Middle: Three Lakes
    • High: Tyler Legacy

    Source: GTARMLS. This data may not be complete. We recommend contacting the local school district to confirm school assignments for this home.

    Sell for more on Zillow
    Get a Zillow Showcase℠ listing at no additional cost and you could sell for .
    $265,500
    2% more
    +$5,310
    With Zillow Showcase(estimated)
    $270,810