Welcome to this beautifully updated 2-bedroom, 2.5-bath townhome located in one of Germantown’s most walkable and peaceful communities. This move-in-ready gem features a sun-filled open layout, brand-new stainless steel appliances, and stylish, high-end upgrades throughout — all thoughtfully designed for modern living. Enjoy porcelain tile flooring on the entire main level, a bright kitchen with a new gas range featuring an air fryer and built-in BBQ grill, sleek cabinetry, recessed lighting, and a spacious pantry. Fresh neutral paint and brand-new carpet upstairs add a clean, contemporary touch. The primary suite is a retreat of its own with a private balcony, sitting area, walk-in closet, and an ensuite bath showcasing a double vanity and newly renovated glass-enclosed shower. A generous second bedroom, two full bathrooms, a convenient main-level powder room, and a brand-new washer and dryer on the upper level offer comfort and practicality. You’ll also love the attached 1-car garage, private driveway parking, 1 assigned parking space, and updated lighting and fixtures throughout. Recent Upgrades Include: Brand-new stainless steel refrigerator, new gas range with built-in air fryer & BBQ grill, brand-new washer & dryer (upper level), elegant porcelain tile flooring, freshly renovated shower, new carpet upstairs, and fresh interior paint. The community features resort-style amenities including a swimming pool, fitness center, community recreation room, playground, and beautifully maintained walking trails. Perfectly located just a short walk from Germantown Town Center, grocery stores, restaurants, and the MARC train station — making it a commuter’s dream with easy access to DC, Rockville, and more. You're also minutes from Germantown Recreation Center, State Creek Scenic Park, Black Hill Regional Park, and the Clarksburg Premium Outlets, plus quick access to I-270 and local transit.
Sold for $405,000
$405,000
19401 Buckingham Way Unit 19401, Germantown, MD 20874
2beds
1,567sqft
Townhouse
Built in 2010
-- sqft lot
$404,400 Zestimate®
$258/sqft
$2,633 Estimated rent
Home value
$404,400
$368,000 - $441,000
$2,633/mo
Zestimate® history
Owner options
List your home for rent
$2,633/mo
Rent Zestimate®
Find your next renter with Zillow Rental Manager. Plus, with online applications, you can quickly screen prospective tenants – for free.
$2,633/mo
Rent Zestimate®
Refinance and save
$2,756/mo
Est. payment
Refinancing to a lower rate could help reduce your monthly payments and save thousands over the life of the loan.
$2,756/mo
Est. payment
Explore your selling options
Work with a Zillow partner agent
Leverage their expertise and Zillow's premium Showcase listings to get your home seen by more buyers.
Get startedList with your own agent
Get your home in front of millions of buyers by listing it on Zillow.
Learn how to do itSell it yourself
Take full control of how buyers see your home on Zillow by listing For Sale by Owner (FSBO).
List your homeWhat's special
Swimming poolSleek cabinetryWalk-in closetNewly renovated glass-enclosed showerSitting areaRecessed lightingPrivate balcony
Zillow last checked:
Listing updated:
Listed by:
Mandy Kaur 571-278-8008,
Redfin Corp
Bought with:
Maryam Najafi, 5017798
Keller Williams Capital Properties
Source: Bright MLS,MLS#: MDMC2175962
Facts & features
Interior
Bedrooms & bathrooms
- Bedrooms: 2
- Bathrooms: 3
- Full bathrooms: 2
- 1/2 bathrooms: 1
- Main level bathrooms: 1
Rooms
- Room types: Living Room, Dining Room, Kitchen, Laundry
Dining room
- Level: Main
Kitchen
- Level: Main
Laundry
- Level: Upper
Living room
- Level: Main
Heating
- Forced Air, Natural Gas
Cooling
- Central Air, Electric
Appliances
- Included: Microwave, Dishwasher, Disposal, Dryer, Exhaust Fan, Ice Maker, Refrigerator, Stainless Steel Appliance(s), Washer, Water Heater, Gas Water Heater
- Laundry: Dryer In Unit, Has Laundry, Washer In Unit, Upper Level, Laundry Room
Features
- Built-in Features, Breakfast Area, Combination Dining/Living, Crown Molding, Dining Area, Family Room Off Kitchen, Open Floorplan, Kitchen Island, Pantry, Primary Bath(s), Recessed Lighting, Upgraded Countertops, Walk-In Closet(s), Other
- Flooring: Carpet, Wood
- Windows: Window Treatments
- Has basement: No
- Has fireplace: No
Interior area
- Total structure area: 1,567
- Total interior livable area: 1,567 sqft
- Finished area above ground: 1,567
- Finished area below ground: 0
Property
Parking
- Total spaces: 2
- Parking features: Garage Faces Rear, Assigned, Attached, Parking Lot
- Attached garage spaces: 1
- Details: Assigned Parking, Assigned Space #: 105
Accessibility
- Accessibility features: None
Features
- Levels: Two
- Stories: 2
- Exterior features: Extensive Hardscape, Lighting, Balcony
- Pool features: Community
Details
- Additional structures: Above Grade, Below Grade
- Parcel number: 160203669735
- Zoning: RESIDENTIAL
- Special conditions: Standard
Construction
Type & style
- Home type: Townhouse
- Architectural style: Colonial
- Property subtype: Townhouse
Materials
- Vinyl Siding, Brick
- Foundation: Other
Condition
- Excellent
- New construction: No
- Year built: 2010
- Major remodel year: 2025
Utilities & green energy
- Sewer: Public Sewer
- Water: Public
- Utilities for property: Cable
Community & HOA
Community
- Features: Pool
- Condo and coop fee: $122 monthly
- Subdivision: Buckingham Station
HOA
- Has HOA: Yes
- Amenities included: Jogging Path, Picnic Area, Other
- Services included: Common Area Maintenance, Maintenance Grounds, Snow Removal, Other
- HOA fee: $244 monthly
Location
- Region: Germantown
Financial & listing details
- Price per square foot: $258/sqft
- Tax assessed value: $335,000
- Annual tax amount: $3,965
- Date on market: 4/22/2025
- Listing agreement: Exclusive Right To Sell
- Listing terms: Cash,Conventional,FHA,VA Loan
- Ownership: Condominium
Price history
| Date | Event | Price |
|---|---|---|
| 6/25/2025 | Sold | $405,000$258/sqft |
Source:  Bright MLS #MDMC2175962 Report a problem Bright MLS #MDMC2175962 Report a problem | ||
| 6/16/2025 | Pending sale | $405,000$258/sqft |
Source: Bright MLS #MDMC2175962 Report a problem | ||
| 6/3/2025 | Contingent | $405,000$258/sqft |
Source: Bright MLS #MDMC2175962 Report a problem | ||
| 5/28/2025 | Price change | $405,000-1.2%$258/sqft |
Source: Bright MLS #MDMC2175962 Report a problem | ||
| 4/22/2025 | Listed for sale | $410,000$262/sqft |
Source: Bright MLS #MDMC2175962 Report a problem | ||
| 3/24/2021 | Listing removed | -- |
Source: Owner Report a problem | ||
| 2/22/2016 | Listing removed | $1,785$1/sqft |
Source: Owner Report a problem | ||
| 1/16/2016 | Price change | $1,785-3.5%$1/sqft |
Source: Owner Report a problem | ||
| 1/11/2016 | Listed for rent | $1,850$1/sqft |
Source: Owner Report a problem | ||
Public tax history
| Year | Property taxes | Tax assessment |
|---|---|---|
| 2025 | $4,274 +17.9% | $335,000 +6.3% |
| 2024 | $3,626 +6.7% | $315,000 +6.8% |
| 2023 | $3,399 +12% | $295,000 +7.3% |
| 2022 | $3,035 +1.9% | $275,000 +1.9% |
| 2021 | $2,977 +1.8% | $270,000 +1.9% |
| 2020 | $2,923 +2% | $265,000 +1.9% |
| 2019 | $2,867 -0.2% | $260,000 |
| 2018 | $2,872 -3.8% | $260,000 |
| 2017 | $2,985 +27.8% | $260,000 |
| 2016 | $2,336 | $260,000 |
| 2015 | $2,336 | $260,000 |
| 2014 | $2,336 | $260,000 |
| 2013 | -- | $260,000 |
| 2012 | -- | $260,000 |
| 2011 | -- | $260,000 |
Find assessor info on the county website
Neighborhood: 20874
Nearby homes
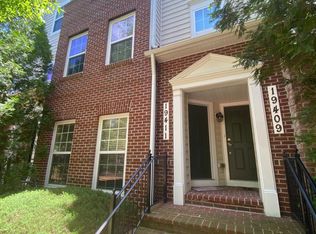
- $223,0773 bd3 ba1.6k sqft19411 Buckingham Way UNIT 19411, Germantown, MD 20874Sold
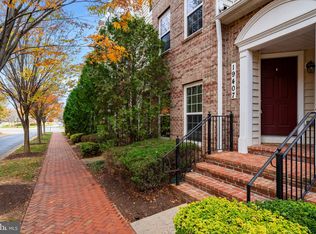
- $244,5273 bd3 ba1.6k sqft19407 Buckingham Way, Germantown, MD 20874Sold
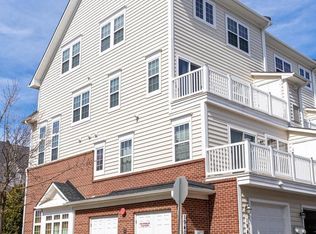
- $441,4003 bd3 ba2.4k sqft19403 Buckingham Way UNIT 19403, Germantown, MD 20874Off Market
- $410,2003 bd3 ba2.1k sqft19405 Buckingham Way UNIT 19405, Germantown, MD 20874Off Market

- $244,5273 bd3 ba1.6k sqft19407 Buckingham Way UNIT 19407, Germantown, MD 20874Sold
- $400,6003 bd3 ba2.1k sqft19413 Buckingham Way #19413, Germantown, MD 20874Off Market
- $363,300-- bd-- ba2.1k sqft19417 Buckingham Way UNIT 19417, Germantown, MD 20874Off Market
- $238,900-- bd-- ba1.6k sqft19419 Buckingham Way UNIT 19419, Germantown, MD 20874Off Market
Nearby schools
GreatSchools rating
- 4/10Clopper Mill Elementary SchoolGrades: PK-5Distance: 1.5 mi
- 5/10Roberto W. Clemente Middle SchoolGrades: 6-8Distance: 1.8 mi
- 5/10Seneca Valley High SchoolGrades: 9-12Distance: 0.8 mi
Schools provided by the listing agent
- Elementary: Clopper Mill
- Middle: Roberto W. Clemente
- High: Seneca Valley
- District: Montgomery County Public Schools
Source: Bright MLS. This data may not be complete. We recommend contacting the local school district to confirm school assignments for this home.
Get a cash offer in 3 minutes
Find out how much your home could sell for in as little as 3 minutes with a no-obligation cash offer.
Estimated market value
$404,400
Get a cash offer in 3 minutes
Find out how much your home could sell for in as little as 3 minutes with a no-obligation cash offer.
Estimated market value
$404,400
- Maryland
- Montgomery County
- Germantown
- 20874
- 19401 Buckingham Way Unit 19401
Nearby cities
Nearby zip codes
Other Germantown Topics
