Experience the best of coastal living in this beautifully remodeled end-unit residence, tucked within the highly sought-after, guard-gated SeaCliff on the Greens community. Offering approximately 2,236 square feet with 3 bedrooms, 2.5 bathrooms and a direct-access 2-car garage, this home blends sophisticated updates, abundant natural light and an exceptional location just moments from the beach. Step inside to a dramatic, light-filled interior where soaring ceilings and expansive windows create an immediate sense of openness. The spacious living and dining areas are enhanced by an elegant RH chandelier, iron railings, crown molding, recessed lighting, built-in cabinetry and a fireplace, creating a warm and inviting setting for both everyday living and entertaining. The kitchen has been thoughtfully remodeled and expanded, featuring quartz countertops, a large breakfast bar with seating, soft-close cabinetry, stainless steel appliances, a pot filler and generous storage. The open layout allows the kitchen to flow seamlessly into the family room, creating an inviting space to gather and entertain. Upstairs, the spacious primary suite offers a peaceful retreat complete with its own fireplace, walk-in closet and large private balcony. The beautifully remodeled primary bath features dual vanities with quartz countertops, a soaking tub and separate walk-in shower. Two additional bedrooms and an updated secondary bath complete the upper level. The home's desirable end-unit location provides added privacy and an enhanced indoor-outdoor lifestyle, highlighted by a private wraparound patio ideal for entertaining, dining outdoors or simply enjoying the Southern California climate. Additional features include central air conditioning, interior laundry and a direct-access 2-car garage. Beyond the home, enjoy the beautifully maintained surroundings and resort-style atmosphere that make SeaCliff on the Greens one of Huntington Beach's most desirable coastal communities. With the beach, SeaCliff Country Club, Downtown Huntington Beach, Pacific City, Bolsa Chica wetlands, scenic walking and biking trails, and highly regarded Huntington Beach schools all nearby, this exceptional location offers the perfect combination of privacy, convenience and coastal living.
For sale
Listed by: The Group Realty, Inc. • Nathan Gruber • Contact: 949-500-2152
$1,850,000
19401 Merion Cir, Huntington Beach, CA 92648
3beds
2,236sqft
Townhouse
Built in 1987
1,575 Square Feet Lot
$1,813,000 Zestimate®
$827/sqft
$608/mo HOA
What's special
- 1 day
- 110
- 10
Zillow last checked:
Listing updated:
Listed by:
Nathan Gruber DRE #01869238 949-500-2152,
The Group Realty, Inc.
Source: CRMLS,MLS#: OC26190857 Originating MLS: California Regional MLS
Originating MLS: California Regional MLSFacts & features
Interior
Bedrooms & bathrooms
- Bedrooms: 3
- Bathrooms: 3
- Full bathrooms: 2
- 1/2 bathrooms: 1
- Main level bathrooms: 1
Rooms
- Room types: Bedroom, Center Hall, Entry/Foyer, Family Room, Foyer, Kitchen, Laundry, Living Room, Primary Bedroom, Other, Dining Room
Bedroom
- Features: All Bedrooms Up
Bathroom
- Features: Bathroom Exhaust Fan, Bathtub, Closet, Dual Sinks, Enclosed Toilet, Quartz Counters, Remodeled, Soaking Tub, Separate Shower, Tub Shower
Other
- Features: Dressing Area
Family room
- Features: Separate Family Room
Kitchen
- Features: Kitchen/Family Room Combo, Pots & Pan Drawers, Quartz Counters, Remodeled, Self-closing Cabinet Doors, Self-closing Drawers, Updated Kitchen
Other
- Features: Walk-In Closet(s)
Heating
- Forced Air, Fireplace(s)
Cooling
- Central Air
Appliances
- Included: Built-In Range, Dishwasher, Gas Cooktop, Disposal, Gas Oven, Gas Range
- Laundry: Laundry Chute, Electric Dryer Hookup, Gas Dryer Hookup, Inside, Laundry Room
Features
- Breakfast Bar, Built-in Features, Balcony, Crown Molding, Cathedral Ceiling(s), Separate/Formal Dining Room, High Ceilings, Open Floorplan, Quartz Counters, Recessed Lighting, Sunken Living Room, Two Story Ceilings, All Bedrooms Up, Dressing Area, Entrance Foyer, Primary Suite, Walk-In Closet(s)
- Has fireplace: Yes
- Fireplace features: Gas, Living Room, Primary Bedroom
- Common walls with other units/homes: 1 Common Wall
Interior area
- Total interior livable area: 2,236 sqft
Property
Parking
- Total spaces: 2
- Parking features: Garage - Attached
- Attached garage spaces: 2
Features
- Levels: Two
- Stories: 2
- Entry location: 1
- Patio & porch: Brick, Covered, Deck, Patio, Wrap Around
- Pool features: Association
- Has spa: Yes
- Spa features: Association
- Has view: Yes
- View description: Neighborhood, Peek-A-Boo
Lot
- Size: 1,575 Square Feet
Details
- Parcel number: 02342126
- Special conditions: Standard
Construction
Type & style
- Home type: Townhouse
- Property subtype: Townhouse
- Attached to another structure: Yes
Condition
- New construction: No
- Year built: 1987
Utilities & green energy
- Sewer: Public Sewer
- Water: Public
- Utilities for property: Cable Available, Electricity Available, Electricity Connected, Natural Gas Available, Natural Gas Connected, Phone Available, Sewer Connected, Water Available, Water Connected
Community & HOA
Community
- Features: Curbs, Storm Drain(s), Street Lights, Suburban, Sidewalks
- Subdivision: Seacliff Club Series (Hscs)
HOA
- Has HOA: Yes
- Amenities included: Maintenance Grounds, Pool, Guard, Spa/Hot Tub, Security
- HOA fee: $500 monthly
- HOA name: Club Series South
- HOA phone: 800-232-7517
- Second HOA fee: $325 quarterly
- Second HOA name: Seacliff On The Greens
Location
- Region: Huntington Beach
Financial & listing details
- Price per square foot: $827/sqft
- Tax assessed value: $1,734,000
- Date on market: 9/9/2026
- Listing terms: Cash to New Loan
Estimated market value
$1,813,000
$1.72M - $1.90M
$5,659/mo
Price history
| Date | Event | Price |
|---|---|---|
| 9/9/2026 | Listed for sale | $1,850,000+8.8%$827/sqft |
Source:  CRMLS #OC26190857 Report a problem CRMLS #OC26190857 Report a problem | ||
| 9/27/2024 | Sold | $1,700,000$760/sqft |
Source: CRMLS #OC24171611 Report a problem | ||
| 9/25/2024 | Pending sale | $1,700,000$760/sqft |
Source: CRMLS #OC24171611 Report a problem | ||
| 9/25/2024 | Listed for sale | $1,700,000+30.9%$760/sqft |
Source: CRMLS #OC24171611 Report a problem | ||
| 5/9/2024 | Sold | $1,299,000$581/sqft |
Source: CRMLS #OC24078164 Report a problem | ||
| 5/9/2024 | Pending sale | $1,299,000$581/sqft |
Source: CRMLS #OC24078164 Report a problem | ||
| 4/29/2024 | Contingent | $1,299,000$581/sqft |
Source: CRMLS #OC24078164 Report a problem | ||
| 4/19/2024 | Listed for sale | $1,299,000+276.5%$581/sqft |
Source: CRMLS #OC24078164 Report a problem | ||
| 3/4/1996 | Sold | $345,000$154/sqft |
Source: Public Record Report a problem | ||
Public tax history
| Year | Property taxes | Tax assessment |
|---|---|---|
| 2026 | -- | $1,734,000 +2% |
| 2025 | $19,090 +49.8% | $1,700,000 +202.5% |
| 2024 | $12,746 +100.4% | $561,894 +2% |
| 2023 | $6,362 +2.7% | $550,877 +2% |
| 2022 | $6,194 +1.9% | $540,076 +2% |
| 2021 | $6,078 +0.7% | $529,487 +1% |
| 2020 | $6,038 | $524,058 +2% |
| 2019 | $6,038 +1.2% | $513,783 +2% |
| 2018 | $5,966 +3% | $503,709 +2% |
| 2017 | $5,793 | $493,833 +2% |
| 2016 | $5,793 +4.6% | $484,150 +1.5% |
| 2015 | $5,538 +3.2% | $476,878 +2% |
| 2014 | $5,368 | $467,537 +0.5% |
| 2013 | -- | $465,424 +2% |
| 2012 | -- | $456,299 +2% |
| 2011 | -- | $447,352 +0.8% |
| 2010 | -- | $444,009 -0.2% |
| 2009 | -- | $445,065 +2% |
| 2008 | -- | $436,339 +2% |
| 2007 | -- | $427,784 +2% |
| 2006 | -- | $419,397 +2% |
| 2005 | -- | $411,174 +2% |
| 2004 | -- | $403,112 +1.9% |
| 2003 | -- | $395,724 +2% |
| 2002 | -- | $387,965 +2% |
| 2001 | $3,854 -2.7% | $380,358 +2% |
| 2000 | $3,962 | $372,900 |
Find assessor info on the county website
Monthly payment
Est. payment
Payment breakdown
Explore the cost of this home by adjusting the details. Changes won't be saved.Climate risks
Neighborhood: Seacliff
Nearby schools
Schools provided by the listing agent
- Elementary: Seacliff
- Middle: Dwyer
- High: Huntington Beach
Source: CRMLS. This data may not be complete. We recommend contacting the local school district to confirm school assignments for this home.
- $1,389,7002 bd3 ba2.2k sqft19395 Merion Cir, Huntington Beach, CA 92648Off Market

- $1,686,1003 bd2 ba2.2k sqft19402 Macgregor Cir, Huntington Beach, CA 92648Off Market
- $1,592,8002 bd3 ba2.3k sqft19396 Macgregor Cir, Huntington Beach, CA 92648Off Market
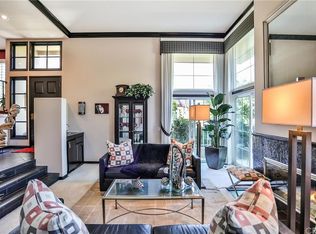
- $1,663,5003 bd2 ba2.2k sqft19411 Merion Cir, Huntington Beach, CA 92648Off Market
Similar homes
- $1,995,0003 bd3 ba2.4k sqft6062 Eaglecrest Dr, Huntington Beach, CA 92648For Sale
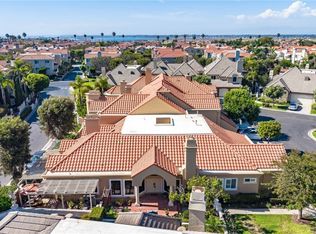 MLS ID #OC26187054, Chelsea Roger, Coldwell Banker Realty. CRMLS
 - $1,899,0003 bd3 ba2.7k sqft6146 Eaglecrest Dr, Huntington Beach, CA 92648For Sale
 MLS ID #OC26154552, Chelsea Roger, Coldwell Banker Realty. CRMLS
 - $1,995,0003 bd4 ba2.4k sqft6111 Greenbrier Dr, Huntington Beach, CA 92648For Sale
 MLS ID #OC26172788, Chelsea Roger, Coldwell Banker Realty. CRMLS
 - $1,355,0003 bd3 ba2.1k sqft19225 Seabrook Ln, Huntington Beach, CA 92648For Sale
 MLS ID #OC26197032, Barbara McCall, Seven Gables Real Estate. CRMLS
Local buyer's agents are ready to help
