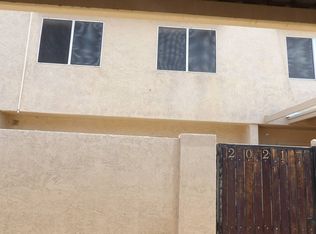
This 1092 square foot single family home has 3 bedrooms and 1.75 bathrooms. This home is located at 19401 N 5th Dr, Phoenix, AZ 85027.
Pre-foreclosure
Est. $371,900
19401 N 5th Dr, Phoenix, AZ 85027
3beds
1baths
1,092sqft
SingleFamily
Built in 1979
7,670 Square Feet Lot
$371,900 Zestimate®
$341/sqft
$-- HOA
Overview
- 103 days
- 45
- 0
Facts & features
Interior
Bedrooms & bathrooms
- Bedrooms: 3
- Bathrooms: 1.75
Heating
- Other, Electric
Cooling
- Evaporative
Appliances
- Included: Dryer, Range / Oven, Refrigerator, Washer
- Laundry: Dryer Included, Washer Included
Features
- Flooring: Tile, Carpet
Interior area
- Total interior livable area: 1,092 sqft
Property
Parking
- Total spaces: 5
- Parking features: Garage - Attached
Features
- Exterior features: Cement / Concrete
- Fencing: Block
Lot
- Size: 7,670 Square Feet
Details
- Parcel number: 20912171
Construction
Type & style
- Home type: SingleFamily
Materials
- Roof: Other
Condition
- Year built: 1979
Utilities & green energy
- Sewer: Sewer - Public
- Utilities for property: APS
Community & HOA
Location
- Region: Phoenix
Financial & listing details
- Price per square foot: $341/sqft
- Tax assessed value: $301,100
- Annual tax amount: $1,026
- Ownership: Fee Simple
Foreclosure details
Estimated market value
$371,900
$350,000 - $390,000
$2,063/mo
Price history
| Date | Event | Price |
|---|---|---|
| 1/13/2021 | Sold | $283,000-0.7%$259/sqft |
Source:  ARMLS #6157230 Report a problem ARMLS #6157230 Report a problem | ||
| 11/12/2020 | Price change | $285,000-1.4%$261/sqft |
Source: My Home Group Real Estate #6157230 Report a problem | ||
| 11/6/2020 | Listed for sale | $289,000+106.4%$265/sqft |
Source: My Home Group Real Estate #6157230 Report a problem | ||
| 11/10/2004 | Sold | $140,000+43.4%$128/sqft |
Source: ARMLS #2212616 Report a problem | ||
| 5/21/1999 | Sold | $97,600$89/sqft |
Source: Public Record Report a problem | ||
Public tax history
| Year | Property taxes | Tax assessment |
|---|---|---|
| 2025 | $1,026 +2.6% | $30,110 -4.1% |
| 2024 | $1,000 +2.3% | $31,400 +186.2% |
| 2023 | $978 -1.1% | $10,973 -45.9% |
| 2022 | $988 +1.9% | $20,270 +9.3% |
| 2021 | $970 -0.4% | $18,550 +9.8% |
| 2020 | $974 +3.8% | $16,900 +10.7% |
| 2019 | $939 | $15,260 +13.9% |
| 2018 | $939 +4.7% | $13,400 +12.4% |
| 2017 | $897 +9.5% | $11,920 +4.3% |
| 2016 | $819 +6.6% | $11,430 +6% |
| 2015 | $768 | $10,780 +49.3% |
| 2014 | -- | $7,220 +12.3% |
| 2013 | -- | $6,430 -16.8% |
| 2012 | -- | $7,730 -5.4% |
| 2011 | -- | $8,170 -21.9% |
| 2010 | -- | $10,460 -32.6% |
| 2009 | -- | $15,520 -11.8% |
| 2008 | -- | $17,600 +16.6% |
| 2007 | -- | $15,100 +55.7% |
| 2006 | -- | $9,700 |
| 2005 | -- | $9,700 +20.5% |
| 2004 | -- | $8,050 |
| 2003 | -- | $8,050 +15% |
| 2002 | -- | $7,000 |
Find assessor info on the county website
Monthly payment
Climate risks
Neighborhood: Deer Valley
Nearby schools
Schools provided by the listing agent
- Elementary: Cactus View Elementary School
- Middle: Vista Verde Middle School
- High: North Canyon High School
- District: Paradise Valley Unified District (069)
Source: The MLS. This data may not be complete. We recommend contacting the local school district to confirm school assignments for this home.


Similar homes
- $--3 bd2 ba1.4k sqft343 W Taro Ln, Phoenix, AZ 85027Auction
 Auction.com 2
 - $--2 bd2 ba1.1k sqft20416 N 17th Dr, Phoenix, AZ 85027Auction
 Auction.com 2
 - $--3 bd2 ba1.3k sqft230 W Villa Theresa Dr, Phoenix, AZ 85023Auction
 Auction.com 2
 - $--2 bd3 ba1.2k sqft20217 N 21st Ln, Phoenix, AZ 85027Auction
 Auction.com 1
