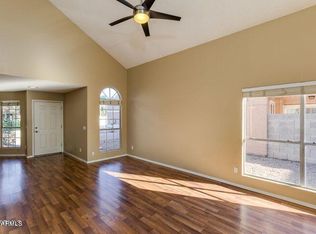
Pride of ownership shines throughout this meticulously maintained, single-level, original-owner, NO HOA home featuring a desirable 3BR/2BA split floor plan with a 2-car garage. Vaulted ceilings enhance the space with an open kitchen/great room design, complemented by formal living and dining areas ideal for entertaining. Plantation shutters beautifully accent the living areas, while added sliding doors open to the side yard patio, creating seamless indoor-outdoor living. Updates include newer roof, Andersen™ dual-pane windows, tile and wood flooring, fresh carpet in the bedrooms, updated fans, faucets, and fixtures, plus a beautifully remodeled primary bath with a a custom tile walk-in shower. . . . The kitchen and hall bath are finished with gleaming slab granite countertops, blending timeless style with everyday functionality.
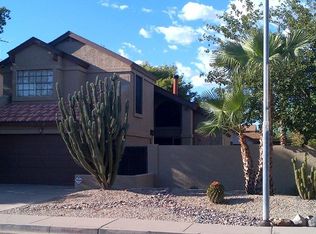
Situated on the largest lot in the subdivision, this corner lot property offers exceptional outdoor living with a professionally landscaped backyard, high block walls for privacy, mature shade trees, turf grass, stone paver patios in both the backyard and side yard, two fountains that convey, and a full custom aluminum-covered patio/pergola -- creating a true backyard oasis perfect for relaxing or entertaining. Spacious bedrooms, abundant storage, and a sizable Tuff Shed with electricity add to the home's functionality.
In addition to the 2-car garage, the property includes two extra concrete slab parking spaces adjacent to the garage for added convenience. This home must be seen to truly appreciate the thoughtful layout, indoor-outdoor living, and exceptional pride of ownership throughout.
Fantastic North Phoenix location in the highly sought-after Paradise Valley Unified School District, with access to North Canyon High School and its renowned International Baccalaureate (IB) Program. Enjoy nearby shopping, dining, parks, hiking, golf, and entertainment, all with convenient access to the Loop 101 Freeway for an easy commute.
Do not miss this quiet Treasure!
Sold for $400,000
$400,000
19401 N 6TH Place, Phoenix, AZ 85024
3beds
1,402sqft
Single Family Residence
Built in 1989
6,144 Square Feet Lot
$398,500 Zestimate®
$285/sqft
$2,027 Estimated rent
Home value
$398,500
$367,000 - $434,000
$2,027/mo
Zestimate® history
Owner options
List your home for rent
$2,027/mo
Rent Zestimate®
Find your next renter with Zillow Rental Manager. Plus, with online applications, you can quickly screen prospective tenants – for free.
$2,027/mo
Rent Zestimate®
Refinance and save
$2,481/mo
Est. payment
Refinancing to a lower rate could help reduce your monthly payments and save thousands over the life of the loan.
$2,481/mo
Est. payment
Explore your selling options
Work with a Zillow partner agent
Leverage their expertise and Zillow's premium Showcase listings to get your home seen by more buyers.
Get startedList with your own agent
Get your home in front of millions of buyers by listing it on Zillow.
Learn how to do itSell it yourself
Take full control of how buyers see your home on Zillow by listing For Sale by Owner (FSBO).
List your homeWhat's special
Mature shade treesTurf grassCorner lot propertyProfessionally landscaped backyardNewer roofTwo fountains that conveyPlantation shutters
Zillow last checked:
Listing updated:
Listed by:
W. Russell Shaw 602-957-7777,
Realty One Group
Bought with:
Trong Le, SA719727000
Delex Realty
Source: ARMLS,MLS#: 7031240
Facts & features
Interior
Bedrooms & bathrooms
- Bedrooms: 3
- Bathrooms: 2
- Full bathrooms: 2
Primary bedroom
- Area: 186.32
- Dimensions: 13.70 x 13.60
Bedroom 2
- Area: 101
- Dimensions: 10.10 x 10.00
Bedroom 3
- Description: FRESH CARPET & PAINT & CLOSET DOORS
- Area: 100
- Dimensions: 10.00 x 10.00
Dining room
- Description: SLIDING DOOR ADDED W/SHUTTERS
- Area: 118.8
- Dimensions: 12.00 x 9.90
Family room
- Description: WOOD PANELING * SHUTTERS
- Area: 142.8
- Dimensions: 12.00 x 11.90
Kitchen
- Description: SLAB GRANITE COUNTERTOPS & TILE BACKSPLASH
- Area: 126.14
- Dimensions: 11.90 x 10.60
Living room
- Description: VAULTED CEILING
- Area: 238.5
- Dimensions: 15.90 x 15.00
Heating
- Heat Pump, Electric
Cooling
- Heat Pump, Programmable Thmstat
Appliances
- Included: Built-in Microwave, Dishwasher, Disposal, Electric Range, Electric Oven, Electric Cooktop, Built-In Electric Oven
- Laundry: In Garage
Features
- High Speed Internet, Granite Counters, Double Vanity, No Interior Steps, Vaulted Ceiling(s), 3/4 Bath Master Bdrm
- Flooring: Carpet, Tile, Wood
- Windows: Low Emissivity Windows, Double Pane Windows, ENERGY STAR Qualified Windows, Vinyl Frame
- Has basement: No
- Has fireplace: No
Interior area
- Total structure area: 1,402
- Total interior livable area: 1,402 sqft
Property
Parking
- Total spaces: 4
- Parking features: Attached, Garage Door Opener, Direct Access, Electric Vehicle Charging Station(s)
- Attached garage spaces: 2
- Uncovered spaces: 2
Accessibility
- Accessibility features: Zero-Grade Entry, Bath Raised Toilet, Bath Lever Faucets
Features
- Stories: 1
- Patio & porch: Covered, Patio
- Exterior features: Private Yard, Storage
- Spa features: None
- Fencing: Back Yard,Block
Lot
- Size: 6,144 Square Feet
- Features: East/West Exposure, North/South Exposure, Sprinklers In Rear, Corner Lot, Gravel/Stone Front, Gravel/Stone Back, Synthetic Grass Back, Auto Timer H2O Back
Details
- Additional structures: Shed(s)
- Parcel number: 20911258
Construction
Type & style
- Home type: SingleFamily
- Architectural style: Ranch
- Property subtype: Single Family Residence
Materials
- Stucco, Wood Frame, Painted
- Foundation: Slab
- Roof: Composition
Condition
- Year built: 1989
Utilities & green energy
- Electric: 220 Volts in Kitchen
- Sewer: Public Sewer
- Water: City Water
Community & HOA
Community
- Features: Near Bus Stop
- Subdivision: MISSION HILLS LOT 1-101
HOA
- Has HOA: No
- Services included: No Fees
Location
- Region: Phoenix
Financial & listing details
- Price per square foot: $285/sqft
- Tax assessed value: $317,200
- Annual tax amount: $1,248
- Date on market: 6/20/2026
- Cumulative days on market: 3 days
- Listing terms: Cash,Conventional,FHA,VA Loan
- Ownership: Fee Simple
- Electric utility on property: Yes
- Road surface type: Asphalt
Price history
| Date | Event | Price |
|---|---|---|
| 6/23/2026 | Sold | $400,000+1.3%$285/sqft |
Source:  ARMLS #7031240 Report a problem ARMLS #7031240 Report a problem | ||
| 5/24/2026 | Pending sale | $395,000$282/sqft |
Source: ARMLS #7031240 Report a problem | ||
| 5/21/2026 | Listed for sale | $395,000$282/sqft |
Source: ARMLS #7031240 Report a problem | ||
Public tax history
| Year | Property taxes | Tax assessment |
|---|---|---|
| 2025 | $1,222 +2.6% | $31,720 -3.6% |
| 2024 | $1,191 +2.3% | $32,920 +151.8% |
| 2023 | $1,165 -1.1% | $13,072 -39.3% |
| 2022 | $1,177 +1.9% | $21,520 +9.2% |
| 2021 | $1,156 -0.4% | $19,700 +8.2% |
| 2020 | $1,161 +3.8% | $18,200 -0.5% |
| 2019 | $1,119 | $18,300 +10.1% |
| 2018 | $1,119 +4.7% | $16,620 +17.2% |
| 2017 | $1,068 +9.5% | $14,180 +4.5% |
| 2016 | $975 +5.3% | $13,570 +9.6% |
| 2015 | $926 | $12,380 +39.4% |
| 2014 | -- | $8,880 +15.9% |
| 2013 | -- | $7,660 -6.8% |
| 2012 | -- | $8,220 -5.5% |
| 2011 | -- | $8,700 -27.8% |
| 2010 | -- | $12,050 -27.8% |
| 2009 | -- | $16,700 -11.6% |
| 2008 | -- | $18,900 +16.7% |
| 2007 | -- | $16,200 +47.9% |
| 2006 | -- | $10,950 |
| 2005 | -- | $10,950 +14.7% |
| 2004 | -- | $9,550 |
| 2003 | -- | $9,550 +12.4% |
| 2002 | -- | $8,500 |
Find assessor info on the county website
Neighborhood: Deer Valley
Nearby homes
- $370,900-- bd2 ba1.2k sqft19405 N 6th Pl, Phoenix, AZ 85024Off Market
- $448,7003 bd3 ba1.7k sqft538 E Utopia Rd, Phoenix, AZ 85024Off Market
- $399,300-- bd3 ba1.9k sqft19409 N 6th Pl, Phoenix, AZ 85024Off Market
- $408,5003 bd2 ba1.5k sqft605 E Utopia Rd, Phoenix, AZ 85024Off Market
- $418,2003 bd2 ba1.6k sqft601 E Utopia Rd, Phoenix, AZ 85024Off Market
- $425,3003 bd3 ba1.7k sqft609 E Utopia Rd, Phoenix, AZ 85024Off Market
- $408,700-- bd2 ba1.4k sqft537 E Rimrock Dr, Phoenix, AZ 85024Off Market
- $400,800-- bd3 ba1.7k sqft534 E Utopia Rd, Phoenix, AZ 85024Off Market
Nearby schools
GreatSchools rating
- 3/10Eagle Ridge Elementary SchoolGrades: PK-6Distance: 0.8 mi
- 4/10North Canyon High SchoolGrades: 7-12Distance: 1.3 mi
- 7/10Mountain Trail Middle SchoolGrades: 5-8Distance: 2.9 mi
Schools provided by the listing agent
- Elementary: Eagle Ridge Elementary School
- Middle: Mountain Trail Middle School
- High: North Canyon High School
- District: Paradise Valley Unified District
Source: ARMLS. This data may not be complete. We recommend contacting the local school district to confirm school assignments for this home.
Get a cash offer in 3 minutes
Find out how much your home could sell for in as little as 3 minutes with a no-obligation cash offer.
Estimated market value
$398,500
Get a cash offer in 3 minutes
Find out how much your home could sell for in as little as 3 minutes with a no-obligation cash offer.
Estimated market value
$398,500
- Arizona
- Maricopa County
- Phoenix
- 85024
- Deer Valley
- 19401 N 6TH Place
