One of the few premier custom view properties with extreme privacy in the Saddleback Valley situated on almost 3 acres. This is a property that is prime for a large expansion, which is very rare in Trabuco Canyon. Wide open floor plan with fantastic views from every room in the house for miles in all directions! When you walk into the great room with kitchen, family, living & dining areas combined, with a massive fireplace as the focal point, you will instantly feel at home. Upstairs is a huge primary bedroom with fireplace, luxurious primary bath suite, two walk-in closets and a large office. French doors lead out of the primary bedroom onto a balcony that extends the length of the house. Just imagine waking up every morning and sitting on your balcony with your coffee and admiring the fantastic views. Large flat backyard area that could be transformed into an entertaining backyard. There are plans for an extra 1000 sf on the second level above the garage. The oversized 2-car garage currently has a bedroom and steam shower that connects to the garage, perfect place for parent, adult child or long-term guest. There is also a option of a downstairs bedroom in the original plan for the house when first built. Please take a look at the virtual tour to see if this could be a home for you! Keep in mind that this is only minutes away to shopping and dining but is like living in Fallbrook!
Sold for $1,648,000
Listed by: Berkshire Hathaway HomeService • Kevin Hill • Contact: 949-677-6500
Bought with: Berkshire Hathaway HomeService
Tax assessed value
$1,648,000
19401 Oakie Doakie, Trabuco Canyon, CA 92679
3beds
2,790sqft
Single Family Residence
Built in 2002
2.57 Acres Lot
$1,666,000 Zestimate®
$591/sqft
$5,417 Estimated rent
Home value
$1,666,000
$1.53M - $1.82M
$5,417/mo
Zestimate® history
Owner options
List your home for rent
$5,417/mo
Rent Zestimate®
Find your next renter with Zillow Rental Manager. Plus, with online applications, you can quickly screen prospective tenants – for free.
$5,417/mo
Rent Zestimate®
Refinance and save
$10,242/mo
Est. payment
Refinancing to a lower rate could help reduce your monthly payments and save thousands over the life of the loan.
$10,242/mo
Est. payment
Explore your selling options
Work with a Zillow partner agent
Leverage their expertise and Zillow's premium Showcase listings to get your home seen by more buyers.
Get startedList with your own agent
Get your home in front of millions of buyers by listing it on Zillow.
Learn how to do itSell it yourself
Take full control of how buyers see your home on Zillow by listing For Sale by Owner (FSBO).
List your homeWhat's special
Massive fireplaceEntertaining backyardLarge flat backyardLuxurious primary bath suiteExtreme privacyTwo walk-in closetsHuge primary bedroom
Zillow last checked:
Listing updated:
Listed by:
Kevin Hill DRE #00866218 949-677-6500,
Berkshire Hathaway HomeService
Bought with:
Kevin Hill, DRE #00866218
Berkshire Hathaway HomeService
Source: CRMLS,MLS#: OC25181516 Originating MLS: California Regional MLS
Originating MLS: California Regional MLSFacts & features
Interior
Bedrooms & bathrooms
- Bedrooms: 3
- Bathrooms: 2
- Full bathrooms: 2
- Main level bathrooms: 1
- Main level bedrooms: 1
Rooms
- Room types: Den, Entry/Foyer, Family Room, Primary Bedroom, Other
Primary bedroom
- Features: Primary Suite
Bathroom
- Features: Bathroom Exhaust Fan, Bathtub, Dual Sinks, Granite Counters, Multiple Shower Heads, Soaking Tub, Separate Shower, Vanity, Walk-In Shower
Family room
- Features: Separate Family Room
Kitchen
- Features: Granite Counters, Kitchen Island, Kitchen/Family Room Combo, Walk-In Pantry
Other
- Features: Walk-In Closet(s)
Heating
- Central, Forced Air, Propane
Cooling
- None
Appliances
- Included: Dishwasher, Propane Cooktop, Propane Oven, Propane Water Heater, Tankless Water Heater
- Laundry: Washer Hookup, Laundry Room, Propane Dryer Hookup
Features
- Beamed Ceilings, Breakfast Bar, Built-in Features, Ceiling Fan(s), Cathedral Ceiling(s), Central Vacuum, Granite Counters, Open Floorplan, Pantry, Primary Suite, Walk-In Closet(s)
- Flooring: Carpet, Concrete, Tile
- Doors: French Doors
- Windows: Double Pane Windows
- Has fireplace: Yes
- Fireplace features: Family Room, Living Room, Primary Bedroom
- Common walls with other units/homes: No Common Walls
Interior area
- Total interior livable area: 2,790 sqft
Property
Parking
- Total spaces: 10
- Parking features: Driveway, Garage
- Attached garage spaces: 2
- Uncovered spaces: 8
Accessibility
- Accessibility features: Accessible Doors, Accessible Entrance
Features
- Levels: Two
- Stories: 2
- Entry location: 1
- Patio & porch: Concrete, Covered, Front Porch
- Exterior features: Lighting
- Pool features: None
- Spa features: None
- Fencing: None
- Has view: Yes
- View description: Canyon, Panoramic
Lot
- Size: 2.57 Acres
- Features: 2-5 Units/Acre, Horse Property, Lot Over 40000 Sqft, Secluded
Details
- Additional structures: Outbuilding, Shed(s)
- Parcel number: 85603326
- Special conditions: Standard
- Horses can be raised: Yes
Construction
Type & style
- Home type: SingleFamily
- Architectural style: Custom
- Property subtype: Single Family Residence
Materials
- Stucco, Copper Plumbing
- Roof: Concrete,Flat Tile
Condition
- Repairs Cosmetic
- New construction: No
- Year built: 2002
Utilities & green energy
- Electric: Electricity - On Property
- Sewer: Septic Tank
- Water: Public
- Utilities for property: Propane, Sewer Connected, Water Connected
Community & HOA
Community
- Features: Foothills
- Security: Carbon Monoxide Detector(s)
- Subdivision: Custom
Location
- Region: Trabuco Canyon
Financial & listing details
- Price per square foot: $591/sqft
- Tax assessed value: $1,648,000
- Date on market: 8/14/2025
- Cumulative days on market: 54 days
- Listing terms: Cash,Cash to New Loan,Conventional
Price history
| Date | Event | Price |
|---|---|---|
| 11/4/2025 | Sold | $1,648,000$591/sqft |
Source:  CRMLS #OC25181516 Report a problem CRMLS #OC25181516 Report a problem | ||
| 10/28/2025 | Pending sale | $1,648,000$591/sqft |
Source: CRMLS #OC25181516 Report a problem | ||
| 10/27/2025 | Contingent | $1,648,000$591/sqft |
Source: CRMLS #OC25181516 Report a problem | ||
| 8/14/2025 | Listed for sale | $1,648,000+27%$591/sqft |
Source: CRMLS #OC25181516 Report a problem | ||
| 3/6/2020 | Listing removed | $1,298,000$465/sqft |
Source: Berkshire Hathaway HomeService #OC19253457 Report a problem | ||
| 1/12/2020 | Price change | $1,298,000-7.2%$465/sqft |
Source: Berkshire Hathaway HomeService #OC19253457 Report a problem | ||
| 12/17/2019 | Price change | $1,398,000-6.7%$501/sqft |
Source: Berkshire Hathaway HomeService #OC19253457 Report a problem | ||
| 11/27/2019 | Price change | $1,498,000-16.7%$537/sqft |
Source: Berkshire Hathaway HomeService #OC19253457 Report a problem | ||
| 11/5/2019 | Listed for sale | $1,798,000$644/sqft |
Source: Berkshire Hathaway Home Services California Properties #OC19253457 Report a problem | ||
Public tax history
| Year | Property taxes | Tax assessment |
|---|---|---|
| 2026 | -- | $1,648,000 +160.7% |
| 2025 | $6,578 +2% | $632,068 +2% |
| 2024 | $6,450 +2.6% | $619,675 +2% |
| 2023 | $6,289 +2% | $607,525 +2% |
| 2022 | $6,168 +2.4% | $595,613 +2% |
| 2021 | $6,024 +0.9% | $583,935 +1% |
| 2020 | $5,970 | $577,948 +2% |
| 2019 | $5,970 +2% | $566,616 +2% |
| 2018 | $5,852 +4% | $555,506 +2% |
| 2017 | $5,629 | $544,614 +2% |
| 2016 | $5,629 +1.7% | $533,936 +1.5% |
| 2015 | $5,536 +4.9% | $525,916 +2% |
| 2014 | $5,280 | $515,615 +0.5% |
| 2013 | -- | $513,285 |
Find assessor info on the county website
Neighborhood: 92679
Nearby homes
- $--0.9 Acres0 Oakie Doakie, Trabuco Canyon, CA 92679Off Market
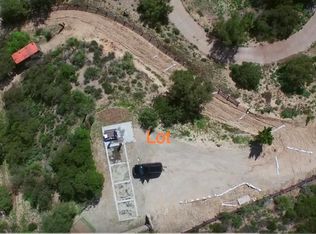
- $1,251,5003 bd2 ba1.7k sqft30431 Hunky Dory Ln, Trabuco Canyon, CA 92679Off Market
- $500,0000.9 Acres19361 Oakie Doakie, Trabuco Canyon, CA 92679Lot/Land

- $1,396,1001 bd1 ba2.7k sqft30311 Hunky Dory Ln, Trabuco Canyon, CA 92679Off Market
- $--2.94 Acres30322 Hunky Dory Ln, Trabuco Canyon, CA 92679Off Market
- $1,693,5003 bd3 ba2.7k sqft30370 Hunky Dory Ln, Trabuco Canyon, CA 92679Off Market
- $154,5700.667 Acres30291 Hunky Dory Ln, Trabuco Canyon, CA 92679Off Market
- $2,376,5005 bd5 ba4.8k sqft30465 Hunky Dory Ln, Trabuco Canyon, CA 92679Off Market
Nearby schools
GreatSchools rating
- 7/10Trabuco Elementary SchoolGrades: K-6Distance: 1.6 mi
- 7/10Rancho Santa Margarita Intermediate SchoolGrades: 7-8Distance: 2.6 mi
- 10/10Trabuco Hills High SchoolGrades: 9-12Distance: 3.4 mi
Schools provided by the listing agent
- Elementary: Trabuco
- Middle: Rancho Santa Margarita
- High: Trabucco Hills
Source: CRMLS. This data may not be complete. We recommend contacting the local school district to confirm school assignments for this home.
Get a cash offer in 3 minutes
Find out how much your home could sell for in as little as 3 minutes with a no-obligation cash offer.
Estimated market value
$1,666,000
Get a cash offer in 3 minutes
Find out how much your home could sell for in as little as 3 minutes with a no-obligation cash offer.
Estimated market value
$1,666,000
- California
- Orange County
- Trabuco Canyon
- 92679
- 19401 Oakie Doakie
Nearby cities
Nearby zip codes
Other Trabuco Canyon Topics
