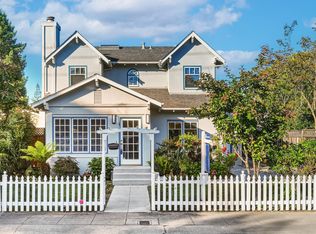
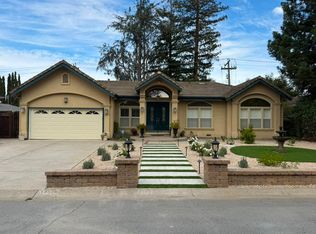
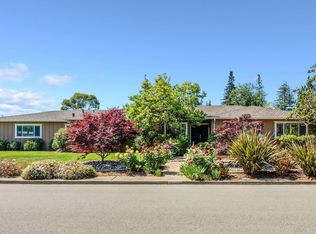
Welcome to this beautiful single-level traditional estate set on over an acre in one of Saratoga's most prestigious neighborhoods. A circular driveway creates an inviting first impression, while the formal entry opens to a bright dining room overlooking the beautifully landscaped backyard through double sliding doors.
Designed for both everyday living and entertaining, the kitchen features a convenient island with a prep sink and filtered water tap, new countertops, generous workspace, a five-burner gas cooktop, built-in microwave, vent hood, double GE built in ovens, LG stainless steel refrigerator, dishwasher, abundance of cabinetry, recessed lighting, and large pantry cabinets. The adjoining family room creates a comfortable great room with built-in desk space, large windows, and a sliding door opening to a private side courtyard ideal for outdoor dining.

The spacious living room offers refinished hardwood floors, large windows, and a classic wood-burning fireplace. A large bonus room, parlor, or 4th bedroom, showcases rich built-in wood cabinetry and overlooks the picturesque backyard.
The primary suite features high ceilings, a walk-in closet, and French doors opening to the backyard. The ensuite bath includes a soaking tub with garden views, dual vanity, and separate stall shower. Aside from the primary suite, there are 2 additional bedrooms in the main house, one of which is en-suite, along with 2 additional full bathrooms. There is also a separate office, a laundry room with cabinetry, large closet or pantry, and a finished basement.
A detached guest cottage offers approximately 500sf of living space with one bedroom, one full bathroom, with new flooring throughout the living area and bedroom, a kitchenette with sink, mini refrigerator, lots of cabinetry, and newly installed mini-split heating and air conditioning systems in both the living room and bedroom. Sliding doors provide seamless access to the surrounding grounds from both rooms.
Additional amenities include dual-zone heating and cooling in the main home long with new ductwork, and a tankless on-demand water heater.
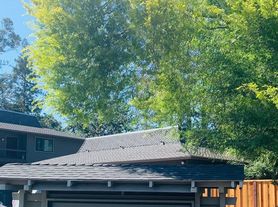
The expansive grounds include a variety of mature fruit trees, including apple, persimmon, fig, citrus, stone fruit, and more, creating your own private orchard. A detached two-car garage features separate automatic doors, a 220-volt outlet for EV charger, and workbench. Adjacent to the garage is the enclosed courtyard accessed off the great room offering another wonderful space for entertaining.
Offering a total of 3,571sf of living space with 3 bedrooms (4 counting the bonus room) and 4 full bathrooms in the main house, plus a separate 1 bedroom, 1 bath guest cottage. This exceptional property is conveniently located near West Valley College, downtown Saratoga, Highway 85, and award-winning Saratoga schools.
Tenants are responsible for all utilities. Owner pays for landscaping service. No Smoking. 12 month lease.
House for rent
$12,995/moFees may apply
19401 San Marcos Rd, Saratoga, CA 95070
5beds
3,571sqft
Price may not include required fees and charges. Price shown reflects the lease term provided. Learn more|
Single family residence
Available Fri Aug 14 2026
No pets
Air conditioner, central air
In unit laundry
Garage parking
Central, forced air
What's special
Finished basementClassic wood-burning fireplaceBeautifully landscaped backyardNew ductworkCircular drivewayNew countertopsOverlooks the picturesque backyard
- 30 days |
- -- |
- -- |
Zillow last checked:
Listing updated:
Travel times

Let’s turn your rent into credit progress
Build credit history with every on-time payment and get credit for the payment you’re already making.
Facts & features
Interior
Bedrooms & bathrooms
- Bedrooms: 5
- Bathrooms: 5
- Full bathrooms: 5
Heating
- Central, Forced Air
Cooling
- Air Conditioner, Central Air
Appliances
- Included: Dishwasher, Freezer, Microwave Oven, Oven, Refrigerator
- Laundry: In Unit
Features
- Soaking Tub, Walk In Closet
- Flooring: Carpet, Hardwood, Tile
Interior area
- Total interior livable area: 3,571 sqft
Property
Parking
- Parking features: Detached, Garage
- Has garage: Yes
- Details: Contact manager
Lot
- Features: Level, Orchard(s)
Details
- Additional structures: Garage(s)
- Parcel number: 39713015
Construction
Type & style
- Home type: SingleFamily
- Property subtype: Single Family Residence
Community & HOA
Location
- Region: Saratoga
Financial & listing details
- Lease term: 1 Year
Nearby apartments for rent

Price history
| Date | Event | Price |
|---|---|---|
| 7/24/2026 | Price change | $12,995-3.7%$4/sqft |
Source: Zillow Rentals Report a problem | ||
| 7/14/2026 | Listed for rent | $13,500$4/sqft |
Source: Zillow Rentals Report a problem | ||
| 3/2/2026 | Sold | $5,500,000+5.8%$1,540/sqft |
Source:  MLSListings Inc #ML82035034 Report a problem MLSListings Inc #ML82035034 Report a problem | ||
| 2/21/2026 | Pending sale | $5,200,000$1,456/sqft |
Source: MLSListings Inc #ML82035034 Report a problem | ||
| 2/15/2026 | Listed for sale | $5,200,000$1,456/sqft |
Source: MLSListings Inc #ML82035034 Report a problem | ||
Neighborhood: Fruitvale
Nearby schools
GreatSchools rating
- 9/10Saratoga Elementary SchoolGrades: K-5Distance: 1.2 mi
- 9/10Redwood Middle SchoolGrades: 6-8Distance: 0.6 mi
- 10/10Saratoga High SchoolGrades: 9-12Distance: 1.1 mi