Welcome to the prestigious 24-hour guard-gated community of Pacific Ranch—where resort-style living meets the effortless coastal lifestyle of Huntington Beach, just moments from the sand.
Rarely available and highly sought after, this exceptional 2-bedroom residence with an upstairs loft offers over 1,400 square feet of thoughtfully designed living space, enhanced by soaring ceilings and an abundance of natural light that create a truly open feel.
The home has been beautifully curated with luxury vinyl flooring, dual-pane windows, recessed lighting, and smart home features including a Nest thermostat. The open-concept layout seamlessly connects the main living areas.
The kitchen is both refined and inviting, featuring maple cabinetry, stone countertops, stainless steel appliances, a designer backsplash, breakfast bar, and beverage refrigerator—perfect for entertaining.
The spacious family room showcases a custom stone fireplace, surround sound system with a dedicated entertainment closet, and sliding doors that open to a private balcony overlooking lush greenbelts.
The primary suite offers vaulted ceilings, custom-organized closets, and direct balcony access for seamless indoor-outdoor living. The spa-inspired bath features stone countertops and a walk-in steam shower. The secondary bedroom is generously sized and paired with a beautifully upgraded full bath.
A striking spiral staircase leads to the versatile loft, ideal as a third bedroom, office, or media room.
Additional highlights include an enclosed one-car garage, assigned parking space, inside laundry, skylights, and thoughtful upgrades throughout.
Residents of Pacific Ranch enjoy pools, spas, a clubhouse, streams, and beautifully maintained grounds. Ideally located near Seacliff Shopping Center, Huntington Beach High School, and just a short bike ride to the iconic Huntington Beach Pier, Pacific City, and Main Street—this is coastal living at its finest.
Sold for $899,000
Listed by: Compass • Chrissy Reilly • Contact: 714-406-2880
Bought with: NONMEMBER MRML
Zestimate®
$899,000
19401 Sunray Ln Unit 204, Huntington Beach, CA 92648
2beds
1,415sqft
Condominium
Built in 1986
-- sqft lot
$899,000 Zestimate®
$635/sqft
$3,957 Estimated rent
Home value
$899,000
$836,000 - $971,000
$3,957/mo
Zestimate® history
Owner options
List your home for rent
$3,957/mo
Rent Zestimate®
Find your next renter with Zillow Rental Manager. Plus, with online applications, you can quickly screen prospective tenants – for free.
$3,957/mo
Rent Zestimate®
Refinance and save
$6,244/mo
Est. payment
Refinancing to a lower rate could help reduce your monthly payments and save thousands over the life of the loan.
$6,244/mo
Est. payment
Explore your selling options
Work with a Zillow partner agent
Leverage their expertise and Zillow's premium Showcase listings to get your home seen by more buyers.
Get startedList with your own agent
Get your home in front of millions of buyers by listing it on Zillow.
Learn how to do itSell it yourself
Take full control of how buyers see your home on Zillow by listing For Sale by Owner (FSBO).
List your homeWhat's special
Custom stone fireplaceEnclosed one-car garageBreakfast barAbundance of natural lightOpen-concept layoutThoughtful upgrades throughoutStriking spiral staircase
Zillow last checked:
Listing updated:
Listed by:
Chrissy Reilly DRE #02149595 760-519-4811,
Compass,
Diane Kutinsky DRE #02077623,
Compass
Bought with:
DIANA KORON, DRE #01890890
NONMEMBER MRML
Source: CRMLS,MLS#: OC26071771 Originating MLS: California Regional MLS
Originating MLS: California Regional MLSFacts & features
Interior
Bedrooms & bathrooms
- Bedrooms: 2
- Bathrooms: 2
- Full bathrooms: 2
- Main level bathrooms: 2
- Main level bedrooms: 2
Rooms
- Room types: Family Room, Kitchen, Loft, Primary Bedroom
Primary bedroom
- Features: Main Level Primary
Bathroom
- Features: Bathroom Exhaust Fan, Bathtub, Dual Sinks, Stone Counters, Remodeled, Separate Shower, Tub Shower, Upgraded, Walk-In Shower
Kitchen
- Features: Kitchen/Family Room Combo, Stone Counters, Remodeled, Updated Kitchen
Heating
- Central
Cooling
- Central Air
Appliances
- Included: Dishwasher, Free-Standing Range, Gas Oven, Gas Range, Microwave, Refrigerator, Water Heater, Dryer, Washer
- Laundry: Inside, Laundry Closet, Stacked
Features
- Breakfast Bar, Balcony, Ceiling Fan(s), High Ceilings, Open Floorplan, Recessed Lighting, Loft, Main Level Primary
- Flooring: Vinyl
- Has fireplace: Yes
- Fireplace features: Family Room
- Common walls with other units/homes: 2+ Common Walls,No One Above
Interior area
- Total interior livable area: 1,415 sqft
Property
Parking
- Total spaces: 2
- Parking features: Door-Single, Garage
- Garage spaces: 1
- Uncovered spaces: 1
Accessibility
- Accessibility features: None
Features
- Levels: Two
- Stories: 2
- Entry location: Front door
- Pool features: Community, Fenced, Association
- Has spa: Yes
- Spa features: Association, Community, Heated
- Has view: Yes
- View description: Park/Greenbelt, Neighborhood
Lot
- Size: 2.39 Acres
Details
- Parcel number: 93716315
- Special conditions: Standard
Construction
Type & style
- Home type: Condo
- Architectural style: Cape Cod
- Property subtype: Condominium
- Attached to another structure: Yes
Materials
- Roof: Tile
Condition
- Updated/Remodeled,Turnkey
- New construction: No
- Year built: 1986
Utilities & green energy
- Electric: 220 Volts in Laundry
- Sewer: Public Sewer
- Water: Public
- Utilities for property: Cable Available, Electricity Connected, Natural Gas Connected, Phone Available, Sewer Connected, Water Connected
Community & HOA
Community
- Features: Curbs, Gutter(s), Sidewalks, Gated, Pool
- Security: Gated with Guard, Gated Community, Gated with Attendant, 24 Hour Security
- Subdivision: Pacific Ranch Villas (Prav)
HOA
- Has HOA: Yes
- Amenities included: Clubhouse, Controlled Access, Maintenance Grounds, Management, Pool, Guard, Spa/Hot Tub, Security, Trash, Water
- Services included: Sewer
- HOA fee: $598 monthly
- HOA name: Pacific Ranch
- HOA phone: 714-508-9070
Location
- Region: Huntington Beach
Financial & listing details
- Price per square foot: $635/sqft
- Tax assessed value: $918,000
- Annual tax amount: $10,490
- Date on market: 4/8/2026
- Cumulative days on market: 61 days
- Listing terms: Cash,Cash to New Loan,Conventional
- Inclusions: Washer, Dryer, Refrigerator
Price history
| Date | Event | Price |
|---|---|---|
| 7/9/2026 | Sold | $899,000$635/sqft |
Source:  CRMLS #OC26071771 Report a problem CRMLS #OC26071771 Report a problem | ||
| 6/25/2026 | Pending sale | $899,000$635/sqft |
Source: CRMLS #OC26071771 Report a problem | ||
| 6/4/2026 | Contingent | $899,000$635/sqft |
Source: CRMLS #OC26071771 Report a problem | ||
| 5/19/2026 | Price change | $899,000-2.8%$635/sqft |
Source: CRMLS #OC26071771 Report a problem | ||
| 4/23/2026 | Price change | $925,000-2.5%$654/sqft |
Source: CRMLS #OC26071771 Report a problem | ||
| 4/8/2026 | Listed for sale | $949,000+5.4%$671/sqft |
Source: CRMLS #OC26071771 Report a problem | ||
| 12/12/2023 | Sold | $900,000+0.1%$636/sqft |
Source: CRMLS #OC23204292 Report a problem | ||
| 12/6/2023 | Pending sale | $899,000$635/sqft |
Source: CRMLS #OC23204292 Report a problem | ||
| 11/21/2023 | Contingent | $899,000$635/sqft |
Source: CRMLS #OC23204292 Report a problem | ||
| 11/12/2023 | Listed for sale | $899,000+24.9%$635/sqft |
Source: CRMLS #OC23204292 Report a problem | ||
| 7/16/2020 | Sold | $720,000-1.6%$509/sqft |
Source:  CRMLS #OC20085342 Report a problem CRMLS #OC20085342 Report a problem | ||
| 6/17/2020 | Pending sale | $732,000$517/sqft |
Source: Seven Gables Real Estate #OC20085342 Report a problem | ||
| 5/9/2020 | Listed for sale | $732,000+25.7%$517/sqft |
Source: Seven Gables Real Estate #OC20085342 Report a problem | ||
| 4/6/2019 | Listing removed | $3,200$2/sqft |
Source: Keller Williams Realty #OC19039592 Report a problem | ||
| 3/9/2019 | Price change | $3,200-5.9%$2/sqft |
Source: Keller Williams Realty #OC19039592 Report a problem | ||
| 2/28/2019 | Price change | $3,400+6.3%$2/sqft |
Source: Keller Williams Realty #OC19039592 Report a problem | ||
| 2/25/2019 | Listed for rent | $3,200$2/sqft |
Source: Keller Williams Realty #OC19039592 Report a problem | ||
| 9/30/2014 | Sold | $582,500-2.8%$412/sqft |
Source: Public Record Report a problem | ||
| 8/26/2014 | Listed for sale | $599,000+15.9%$423/sqft |
Source: HOM Sotheby's International Realty #OC14182873 Report a problem | ||
| 5/6/2008 | Sold | $517,000+37.9%$365/sqft |
Source: Public Record Report a problem | ||
| 5/23/2003 | Sold | $375,000+134.4%$265/sqft |
Source: Public Record Report a problem | ||
| 2/3/1998 | Sold | $160,000-14.8%$113/sqft |
Source: Public Record Report a problem | ||
| 11/10/1997 | Sold | $187,723+2788%$133/sqft |
Source: Public Record Report a problem | ||
| 6/15/1994 | Sold | $6,500$5/sqft |
Source: Public Record Report a problem | ||
Public tax history
| Year | Property taxes | Tax assessment |
|---|---|---|
| 2025 | $10,490 +1.7% | $918,000 +2% |
| 2024 | $10,319 +19.8% | $900,000 +20.1% |
| 2023 | $8,615 +2.7% | $749,088 +2% |
| 2022 | $8,390 +1.9% | $734,400 +2% |
| 2021 | $8,235 +11.6% | $720,000 +12.6% |
| 2020 | $7,380 | $639,690 +2% |
| 2019 | $7,380 +1.2% | $627,148 +2% |
| 2018 | $7,293 +2.9% | $614,851 +2% |
| 2017 | $7,086 | $602,796 +2% |
| 2016 | $7,086 +4.6% | $590,977 +1.5% |
| 2015 | $6,773 +27.3% | $582,100 +25.6% |
| 2014 | $5,318 | $463,307 +22% |
| 2013 | -- | $379,760 |
| 2012 | -- | $379,760 -6% |
| 2011 | -- | $404,000 -9.2% |
| 2010 | -- | $445,000 |
Find assessor info on the county website
Neighborhood: Pacific Ranch
Nearby homes
- $647,4002 bd1 ba873 sqft19431 Sunray Ln UNIT 202, Huntington Beach, CA 92648Off Market
- $796,7002 bd2 ba1k sqft19431 Sunray Ln UNIT 201, Huntington Beach, CA 92648Off Market
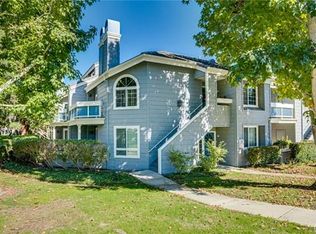
- $752,7002 bd2 ba1k sqft19431 Sunray Ln UNIT 101, Huntington Beach, CA 92648Off Market
- $769,9002 bd2 ba1.1k sqft19431 Sunray Ln UNIT 203, Huntington Beach, CA 92648Off Market
- $802,4002 bd2 ba1.2k sqft19431 Sunray Ln UNIT 102, Huntington Beach, CA 92648Off Market
- $946,7002 bd2 ba1.4k sqft19431 Sunray Ln UNIT 204, Huntington Beach, CA 92648Off Market
- $850,6002 bd2 ba1.1k sqft19431 Sunray Ln UNIT 103, Huntington Beach, CA 92648Off Market
- $797,5002 bd2 ba1k sqft19431 Sunray Ln UNIT 206, Huntington Beach, CA 92648Off Market
- $785,0002 bd2 ba1k sqft19431 Sunray Ln #329, Huntington Beach, CA 92648Sold
Nearby schools
GreatSchools rating
- 8/10Agnes L. Smith Elementary SchoolGrades: K-5Distance: 0.8 mi
- 8/10Ethel Dwyer Middle SchoolGrades: 6-8Distance: 0.9 mi
- 9/10Huntington Beach High SchoolGrades: 9-12Distance: 0.5 mi
Schools provided by the listing agent
- Middle: Dwyer
- High: Huntington
Source: CRMLS. This data may not be complete. We recommend contacting the local school district to confirm school assignments for this home.
Get a cash offer in 3 minutes
Find out how much your home could sell for in as little as 3 minutes with a no-obligation cash offer.
Estimated market value
$899,000
Get a cash offer in 3 minutes
Find out how much your home could sell for in as little as 3 minutes with a no-obligation cash offer.
Estimated market value
$899,000
- California
- Orange County
- Huntington Beach
- 92648
- Pacific Ranch
- 19401 Sunray Ln Unit 204
Nearby cities
Nearby neighborhoods
Nearby zip codes
Other Huntington Beach Topics
- Apartments for Rent in 92648
- Houses for Sale in 92648
- Houses for Rent in 92648
- 92648 Real Estate
- Huntington Beach Condos
- Houses for Sale in Huntington Beach
- Newest Listings in Huntington Beach
- Huntington Beach Home Values
- Huntington Beach Real Estate Agents
- Huntington Beach Refinance
- Huntington Beach Mortgage Rates
