Skip main navigation
Off market
  • $546,000

    19402 E 61st Pl, Aurora, CO 80019

    3beds
    3baths
    2,247sqft
    SingleFamily
    Built in 2007
    6,969 Square Feet Lot
    $546,000 Zestimate®
    $243/sqft
    $2,927 Estimated rent

    Home value

    $546,000

    $519,000 - $573,000

    $2,927/mo

    Zestimate® history
    Loading
    Loading...

    Owner options

    List your home for rent

    $2,927/mo

    Rent Zestimate®

    Find your next renter with Zillow Rental Manager. Plus, with online applications, you can quickly screen prospective tenants – for free.

    Learn more

    $2,927/mo

    Rent Zestimate®

    Refinance and save

    $3,321/mo

    Est. payment

    Refinancing to a lower rate could help reduce your monthly payments and save thousands over the life of the loan.

    See today's rates

    $3,321/mo

    Est. payment

    Explore your selling options

    Work with a Zillow partner agent

    Leverage their expertise and Zillow's premium Showcase listings to get your home seen by more buyers.

    Get started

    List with your own agent

    Get your home in front of millions of buyers by listing it on Zillow.

    Learn how to do it

    Sell it yourself

    Take full control of how buyers see your home on Zillow by listing For Sale by Owner (FSBO).

    List your home

    What's special

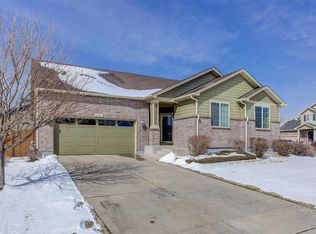
    Welcome home to this desirable and open one level living in High Point at DIA. Imagine yourself drinking coffee on the porch every morning! This house has an entry with tall ceilings and hardwood floors down the hall to the kitchen. The gorgeous kitchen has vaulted ceilings, granite countertops, black granite single sink, island, double ovens, cooktop, refrigerator included, a built-in microwave, walk-in pantry, plenty of maple cabinet space, and an eat-in area. Open living into the family room, including a gas fireplace. The master bedroom is large with a 5-piece master bath, including a private commode area and a huge walk-in closet with shelves. There is a second bedroom that useful for an office, guests or a child. There is also a full-size main bath for general use. The laundry room is 11x9 with built-in shelves that lead into the garage that has a tandem garage (flooring has a rust-oleum epoxy shield) for all that extra space. The third bedroom is spacious, with a private full-size bathroom. The home contains an unfinished basement, pre-plumbed for another bathroom. The exterior has a huge back patio that is great for gatherings and overlooks the green space and views. The outside of the house has fresh paint, fresh mulch and a stained fence. This is a truly move-in ready home. Close to DIA, 2 miles (5 minutes) from 61st and Pena station that takes dia A-line train to downtown and airport, E470, I70, and convenient shopping.

    This property is off market, which means it's not currently listed for sale or rent on Zillow. This may be different from what's available on other websites or public sources.
    Facts & features

    Interior

    Bedrooms & bathrooms
    • Bedrooms: 3
    • Bathrooms: 3
    Heating
    • Forced air
    Cooling
    • Central
    Appliances
    • Included: Dishwasher, Dryer, Garbage disposal, Microwave, Range / Oven, Refrigerator, Washer
    Features
    • Flooring: Tile, Carpet, Hardwood
    • Basement: Unfinished
    Interior area
    • Total interior livable area: 2,247 sqft

    Property

    Parking
    • Total spaces: 3
    • Parking features: Garage - Attached
    Features
    • Exterior features: Brick
    Lot
    • Size: 6,969 Square Feet
    Details
    • Parcel number: 0182110111011

    Construction

    Type & style
    • Home type: SingleFamily
    Materials
    • Frame
    • Roof: Composition
    Condition
    • Year built: 2007

    Community & HOA

    HOA
    • Has HOA: Yes
    • HOA fee: $30 monthly
    Location
    • Region: Aurora

    Financial & listing details

    • Price per square foot: $243/sqft
    • Tax assessed value: $609,000
    • Annual tax amount: $7,224

    Price history

    DateEventPrice
    7/1/2020Sold$450,000$200/sqft
    Source: Public Record Report a problem
    5/24/2020Pending sale$450,000$200/sqft
    Source: Exit Realty Denver Tech Center #5541525 Report a problem
    5/18/2020Listed for sale$450,000+69.8%$200/sqft
    Source: Exit Realty Denver Tech Center #5541525 Report a problem
    12/2/2008Sold$265,000$118/sqft
    Source: Public Record Report a problem
    3/25/2008Sold$265,000$118/sqft
    Source: Public Record Report a problem

    Public tax history

    YearProperty taxesTax assessment
    2025$7,224 +2.2%$38,070 -12.9%
    2024$7,072 +24.4%$43,710
    2023$5,683 +3.9%$43,710 +39%
    2022$5,470 $31,450 -2.8%
    2021-- $32,360 +5.7%
    2020$4,780 $30,620 -0.2%
    2019$4,780 +15.8%$30,670 +16.3%
    2018$4,128 $26,380
    2017$4,128 $26,380 -0.5%
    2016-- $26,510
    2015$3,718 $26,510 +20.2%
    2014-- $22,060
    2013-- $22,060 +6.8%
    2012-- $20,650
    2011-- $20,650 -8.1%
    2010-- $22,480
    2009-- $22,480 -7.1%
    2008-- $24,190 +201.2%
    2007-- $8,030 +341.2%
    2006-- $1,820
    Find assessor info on the county website

    Neighborhood: High Point

    Nearby schools

    GreatSchools rating
    Schools provided by the listing agent
    • Elementary: Second Creek
    • Middle: Otho Stuart
    • High: Prairie View
    • District: School District 27-J

    Source: The MLS. This data may not be complete. We recommend contacting the local school district to confirm school assignments for this home.

    Get a cash offer in 3 minutes
    Find out how much your home could sell for in as little as 3 minutes with a no-obligation cash offer.
    Estimated market value
    $546,000
    Get a cash offer in 3 minutes
    Find out how much your home could sell for in as little as 3 minutes with a no-obligation cash offer.
    Estimated market value
    $546,000