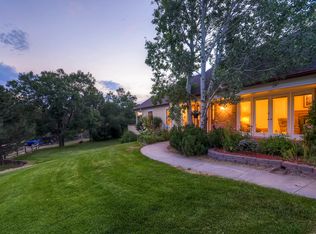
Welcome to 19402 E. Caley Drive, where charm, space, and serenity come together in a beautiful Cape Cod-style home tucked away on a quiet cul-de-sac in Centennial. Set on 2.5 acres, this property offers a rare opportunity to enjoy peaceful, private living with room to spread out and unwind.
The home features a thoughtfully designed and highly functional floor plan filled with natural light and inviting living spaces. A recently updated primary bathroom adds a touch of modern comfort, while the walkout basement provides additional flexible space for entertaining, relaxing, or hosting guests.
The kitchen and main living areas flow seamlessly, creating an ideal setting for both everyday living and gatherings. Brand new windows frame views of the surrounding property, enhancing the home’s warm and welcoming feel.
Step outside to a large deck overlooking the acreage—perfect for enjoying Colorado’s beautiful seasons. The land is partially fenced for house pets, with additional open space ideal for horses or other large animals. A shed/horse shelter further add to the property’s versatility and rural charm.
With its inviting character, functional layout, and unique acreage setting, this home offers a wonderful blend of comfort, charm, and Colorado lifestyle living—all just a short drive from everyday conveniences.
Sold for $949,000
$949,000
19402 E Caley Drive, Centennial, CO 80016
4beds
3,040sqft
Single Family Residence
Built in 1983
2.57 Acres Lot
$936,600 Zestimate®
$312/sqft
$4,339 Estimated rent
Home value
$936,600
$880,000 - $1.00M
$4,339/mo
Zestimate® history
Owner options
List your home for rent
$4,339/mo
Rent Zestimate®
Find your next renter with Zillow Rental Manager. Plus, with online applications, you can quickly screen prospective tenants – for free.
$4,339/mo
Rent Zestimate®
Refinance and save
$5,487/mo
Est. payment
Refinancing to a lower rate could help reduce your monthly payments and save thousands over the life of the loan.
$5,487/mo
Est. payment
Explore your selling options
Work with a Zillow partner agent
Leverage their expertise and Zillow's premium Showcase listings to get your home seen by more buyers.
Get startedList with your own agent
Get your home in front of millions of buyers by listing it on Zillow.
Learn how to do itSell it yourself
Take full control of how buyers see your home on Zillow by listing For Sale by Owner (FSBO).
List your homeWhat's special
Filled with natural lightQuiet cul-de-sacInviting living spacesFunctional layoutRecently updated primary bathroom
Zillow last checked:
Listing updated:
Listed by:
Kristen Spagnoletti 720-629-0970 kristens@westandmain.com,
West and Main Homes Inc
Bought with:
Stephen Brownson, 40025223
RE/MAX Properties Of The Summit
Source: REcolorado as distributed by MLS GRID,MLS#: 8012970
Facts & features
Interior
Bedrooms & bathrooms
- Bedrooms: 4
- Bathrooms: 3
- Full bathrooms: 2
- 1/2 bathrooms: 1
- Main level bathrooms: 1
Bedroom
- Description: Light And Bright Primary Bedroom With Ensuite Bath. Walk-In Closit
- Features: Primary Suite
- Level: Upper
Bedroom
- Description: Fantastic Large Secondary Bedroom
- Features: Primary Suite
- Level: Upper
Bedroom
- Description: Light And Bright Secondary Bedroom
- Level: Upper
Bedroom
- Description: Great Office, Bedroom, Playroom
- Level: Basement
Bathroom
- Level: Upper
Bathroom
- Description: Full Bathroom For Secondary Bedrooms
- Features: En Suite Bathroom
- Level: Upper
Bathroom
- Description: Hall Bath On Main Floor
- Level: Main
Bonus room
- Description: Fantastic Bonus Room Over Garage
- Level: Main
Dining room
- Level: Main
Family room
- Description: Great Walkout Basement
- Level: Basement
Laundry
- Description: Large Laundry Room With Plenty Of Storage
- Level: Basement
Heating
- Forced Air
Cooling
- Central Air
Appliances
- Included: Cooktop, Dishwasher, Disposal, Dryer, Oven, Range, Washer
Features
- Flooring: Carpet, Wood
- Windows: Bay Window(s)
- Basement: Finished
- Number of fireplaces: 1
- Fireplace features: Living Room, Wood Burning
Interior area
- Total structure area: 3,040
- Total interior livable area: 3,040 sqft
- Finished area above ground: 2,058
- Finished area below ground: 842
Property
Parking
- Total spaces: 2
- Parking features: Garage - Attached
- Attached garage spaces: 2
Features
- Levels: Two
- Stories: 2
- Patio & porch: Covered, Deck, Front Porch, Patio
- Exterior features: Garden, Lighting, Private Yard
- Fencing: Partial
- Has view: Yes
- View description: Meadow
- Waterfront features: Stream
Lot
- Size: 2.57 Acres
- Features: Cul-De-Sac, Level
Details
- Parcel number: 031731933
- Special conditions: Standard
- Horses can be raised: Yes
Construction
Type & style
- Home type: SingleFamily
- Property subtype: Single Family Residence
Materials
- Frame, Wood Siding
- Foundation: Slab
- Roof: Wood
Condition
- Year built: 1983
Utilities & green energy
- Water: Well
Community & HOA
Community
- Subdivision: Piney Creek Ranches
HOA
- Has HOA: No
Location
- Region: Centennial
Financial & listing details
- Price per square foot: $312/sqft
- Tax assessed value: $759,400
- Annual tax amount: $5,071
- Date on market: 4/4/2026
- Listing terms: Cash,Conventional,VA Loan
- Exclusions: All Personal Property And Staging
- Ownership: Individual
- Road surface type: Paved
Price history
| Date | Event | Price |
|---|---|---|
| 5/7/2026 | Sold | $949,000-0.1%$312/sqft |
Source:  REcolorado as distributed by MLS GRID #8012970 Report a problem REcolorado as distributed by MLS GRID #8012970 Report a problem | ||
| 4/5/2026 | Pending sale | $949,600$312/sqft |
Source: REcolorado as distributed by MLS GRID #8012970 Report a problem | ||
| 4/3/2026 | Listed for sale | $949,600+277.2%$312/sqft |
Source: REcolorado as distributed by MLS GRID #8012970 Report a problem | ||
| 5/3/1995 | Sold | $251,748$83/sqft |
Source: Public Record Report a problem | ||
Public tax history
| Year | Property taxes | Tax assessment |
|---|---|---|
| 2025 | $4,373 +13.7% | $47,463 +4.9% |
| 2024 | $3,847 +14.2% | $45,245 -8.4% |
| 2023 | $3,369 -0.5% | $49,405 +31.9% |
| 2022 | $3,386 | $37,447 -2.8% |
| 2021 | -- | $38,524 -10.9% |
| 2020 | $3,822 +23.1% | $43,244 |
| 2019 | $3,104 | -- |
| 2018 | $3,104 +1.3% | $34,308 |
| 2017 | $3,063 | $34,308 +8.8% |
| 2016 | -- | $31,545 |
| 2015 | -- | $31,545 +18.4% |
| 2014 | $2,863 +4.1% | $26,650 +1.4% |
| 2013 | $2,750 | $26,280 |
| 2012 | -- | $26,280 |
| 2011 | $3,016 +2.4% | $26,280 -16.4% |
| 2010 | $2,944 -2.1% | $31,440 |
| 2009 | $3,006 | $31,440 -1.1% |
| 2008 | -- | $31,776 +4.6% |
| 2007 | -- | $30,391 +22.6% |
| 2006 | -- | $24,796 |
| 2005 | -- | $24,796 -10.5% |
| 2002 | $2,357 +16.3% | $27,690 +24.3% |
| 2001 | $2,027 | $22,280 |
Find assessor info on the county website
Neighborhood: 80016
Nearby homes
- $940,9003 bd3 ba3k sqft19314 E Caley Dr, Centennial, CO 80016Off Market
- $913,8003 bd3 ba2.2k sqft19500 E Caley Dr, Centennial, CO 80016Off Market
- $1,074,5004 bd4 ba3.7k sqft19353 E Caley Dr, Centennial, CO 80016Off Market
- $1,025,9003 bd2 ba2.8k sqft6438 S Dunkirk Ct, Centennial, CO 80016Off Market
- $1,024,6004 bd3 ba3.8k sqft19618 E Caley Dr, Centennial, CO 80016Off Market
- $972,7004 bd4 ba3.4k sqft19311 E Caley Dr, Centennial, CO 80016Off Market
- $1,192,9005 bd7 ba4.4k sqft19420 E Fair Dr, Aurora, CO 80016Off Market
- $1,519,2005 bd4 ba3k sqft6468 S Dunkirk Ct, Centennial, CO 80016Off Market
Nearby schools
GreatSchools rating
- 7/10Creekside Elementary SchoolGrades: PK-5Distance: 1.5 mi
- 6/10Liberty Middle SchoolGrades: 6-8Distance: 2.1 mi
- 9/10Grandview High SchoolGrades: 9-12Distance: 1 mi
Schools provided by the listing agent
- Elementary: Creekside
- Middle: Liberty
- High: Grandview
- District: Cherry Creek 5
Source: REcolorado as distributed by MLS GRID. This data may not be complete. We recommend contacting the local school district to confirm school assignments for this home.
Get a cash offer in 3 minutes
Find out how much your home could sell for in as little as 3 minutes with a no-obligation cash offer.
Estimated market value
$936,600
Get a cash offer in 3 minutes
Find out how much your home could sell for in as little as 3 minutes with a no-obligation cash offer.
Estimated market value
$936,600
- Colorado
- Arapahoe County
- Centennial
- 80016
- 19402 E Caley Drive
Nearby cities
Nearby zip codes
Other Centennial Topics
