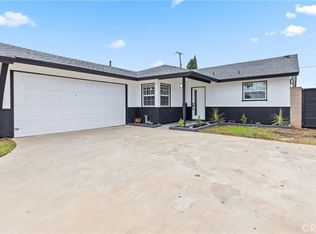
This 4 bedroom 2 bath with pool home is located in the Dominguez hills area of Carson. Located across the street
From Cal state Dominguez college and Dignity Healthpark stadium. Property is in move in condition. Includes new ceiling fan
Light fixtures throughout, Remodel kitchen, New oven range top and range hood and new refrigerator.
New bedroom and living room flooring. Freshly painted interior and exterior. Garage has upper and lower shelves for storing items
Sold for $898,000
Listed by: Keller Williams Pacific Estate • Jim Rodriguez • Contact: 323-842-1618
Bought with: NATIONWIDE CAPITAL
$898,000
19402 Enslow Dr, Carson, CA 90746
4beds
1,472sqft
Single Family Residence
Built in 1961
6,060 Square Feet Lot
$890,000 Zestimate®
$610/sqft
$4,641 Estimated rent
Home value
$890,000
$810,000 - $979,000
$4,641/mo
Zestimate® history
Owner options
List your home for rent
$4,641/mo
Rent Zestimate®
Find your next renter with Zillow Rental Manager. Plus, with online applications, you can quickly screen prospective tenants – for free.
$4,641/mo
Rent Zestimate®
Refinance and save
$6,080/mo
Est. payment
Refinancing to a lower rate could help reduce your monthly payments and save thousands over the life of the loan.
$6,080/mo
Est. payment
Explore your selling options
Work with a Zillow partner agent
Leverage their expertise and Zillow's premium Showcase listings to get your home seen by more buyers.
Get startedList with your own agent
Get your home in front of millions of buyers by listing it on Zillow.
Learn how to do itSell it yourself
Take full control of how buyers see your home on Zillow by listing For Sale by Owner (FSBO).
List your homeWhat's special
Pool homeNew refrigerator
Zillow last checked:
Listing updated:
Listed by:
Jim Rodriguez DRE #00917331 323-842-1618,
Keller Williams Pacific Estate
Bought with:
Arin Dunn, DRE #01357141
NATIONWIDE CAPITAL
Source: CRMLS,MLS#: PW26118386 Originating MLS: California Regional MLS
Originating MLS: California Regional MLSFacts & features
Interior
Bedrooms & bathrooms
- Bedrooms: 4
- Bathrooms: 2
- Full bathrooms: 1
- 3/4 bathrooms: 1
- Main level bathrooms: 2
- Main level bedrooms: 4
Rooms
- Room types: Bedroom, Living Room
Bedroom
- Features: All Bedrooms Down
Bathroom
- Features: Separate Shower
Heating
- Forced Air
Cooling
- None
Appliances
- Included: Double Oven, Disposal, Gas Oven, Gas Range, Microwave, Refrigerator, Water Heater
- Laundry: Electric Dryer Hookup, Gas Dryer Hookup, In Garage
Features
- Breakfast Area, Ceiling Fan(s), Eat-in Kitchen, All Bedrooms Down
- Flooring: Tile
- Doors: Sliding Doors
- Windows: Blinds, Screens, Shutters
- Has fireplace: No
- Fireplace features: None
- Common walls with other units/homes: No Common Walls
Interior area
- Total interior livable area: 1,472 sqft
Property
Parking
- Total spaces: 2
- Parking features: Door-Single, Driveway, Garage, Garage Door Opener, Garage Faces Side, Workshop in Garage
- Attached garage spaces: 2
Features
- Levels: One
- Stories: 1
- Entry location: front
- Patio & porch: Open, Patio
- Has private pool: Yes
- Pool features: In Ground, Pool Cover, Private
- Fencing: Block
Lot
- Size: 6,060 Square Feet
- Dimensions: 6040
- Features: Back Yard, Front Yard
Details
- Parcel number: 7321021010
- Special conditions: Standard
Construction
Type & style
- Home type: SingleFamily
- Architectural style: Contemporary
- Property subtype: Single Family Residence
Materials
- Concrete
- Roof: Composition
Condition
- Turnkey
- New construction: No
- Year built: 1961
Utilities & green energy
- Electric: 220 Volts in Garage, 220 Volts in Kitchen, 220 Volts in Laundry
- Sewer: Public Sewer
- Water: Public
- Utilities for property: Cable Available, Electricity Connected, Phone Available, Sewer Connected, Water Available
Community & HOA
Community
- Features: Gutter(s), Street Lights, Sidewalks
Location
- Region: Carson
Financial & listing details
- Price per square foot: $610/sqft
- Tax assessed value: $935,000
- Date on market: 6/1/2026
- Cumulative days on market: 1 day
- Listing terms: Cash,Cash to New Loan,Conventional,FHA,VA Loan
- Road surface type: Paved
Price history
| Date | Event | Price |
|---|---|---|
| 7/10/2026 | Sold | $898,000+1%$610/sqft |
Source:  CRMLS #PW26118386 Report a problem CRMLS #PW26118386 Report a problem | ||
| 6/4/2026 | Pending sale | $889,000$604/sqft |
Source: CRMLS #PW26118386 Report a problem | ||
| 6/1/2026 | Listed for sale | $889,000$604/sqft |
Source: CRMLS #PW26118386 Report a problem | ||
Public tax history
| Year | Property taxes | Tax assessment |
|---|---|---|
| 2026 | -- | $935,000 +1288.4% |
| 2025 | $1,929 +22.2% | $67,342 +2% |
| 2024 | $1,579 +2% | $66,022 +2% |
| 2023 | $1,548 +4.2% | $64,728 +2% |
| 2022 | $1,486 +1.5% | $63,460 +2% |
| 2021 | $1,464 +1% | $62,217 +1% |
| 2020 | $1,449 | $61,580 +2% |
| 2019 | $1,449 +0.7% | $60,374 +2% |
| 2018 | $1,439 | $59,191 +2% |
| 2017 | $1,439 +11.5% | $58,031 +2% |
| 2016 | $1,291 +3.6% | $56,894 +1.5% |
| 2015 | $1,246 -6.4% | $56,040 +2% |
| 2014 | $1,332 | $54,943 +2.5% |
| 2012 | -- | $53,625 +2% |
| 2011 | -- | $52,574 +0.8% |
| 2010 | -- | $52,182 -0.2% |
| 2009 | -- | $52,307 +2% |
| 2008 | -- | $51,282 +2% |
| 2007 | -- | $50,277 +2% |
| 2006 | -- | $49,293 |
| 2005 | -- | $49,293 +4% |
| 2004 | -- | $47,382 +1.9% |
| 2003 | -- | $46,514 +2% |
| 2002 | -- | $45,603 +4% |
| 2000 | -- | $43,834 |
Find assessor info on the county website
Neighborhood: 90746
Nearby homes
- $897,5004 bd2 ba1.8k sqft19326 Enslow Dr, Carson, CA 90746Off Market
- $877,6004 bd2 ba1.8k sqft19408 Enslow Dr, Carson, CA 90746Off Market
- $908,0003 bd2 ba1.4k sqft19327 Fariman Dr, Carson, CA 90746Sold
- $810,7004 bd2 ba1.4k sqft19320 Enslow Dr, Carson, CA 90746Off Market
- $1,001,4004 bd2 ba1.9k sqft19321 Fariman Dr, Carson, CA 90746Off Market
- $840,6004 bd2 ba1.5k sqft19333 Fariman Dr, Carson, CA 90746Off Market
- $858,5003 bd2 ba1.4k sqft19403 Enslow Dr, Carson, CA 90746Off Market
- $952,2004 bd2 ba2k sqft19315 Fariman Dr, Carson, CA 90746Off Market
Nearby schools
GreatSchools rating
- 5/10Leapwood Avenue Elementary SchoolGrades: K-5Distance: 0.2 mi
- 4/10Glenn Hammond Curtiss Middle SchoolGrades: 6-8Distance: 0.6 mi
- 4/10Rancho Dominguez PreparatoryGrades: 6-12Distance: 2.8 mi
Schools provided by the listing agent
- Elementary: Leapwood
- Middle: Curtis
- High: Carson
Source: CRMLS. This data may not be complete. We recommend contacting the local school district to confirm school assignments for this home.
Get a cash offer in 3 minutes
Find out how much your home could sell for in as little as 3 minutes with a no-obligation cash offer.
Estimated market value
$890,000
Get a cash offer in 3 minutes
Find out how much your home could sell for in as little as 3 minutes with a no-obligation cash offer.
Estimated market value
$890,000
- California
- Los Angeles County
- Carson
- 90746
- 19402 Enslow Dr
