Skip main navigation
Closed
  • $129,000

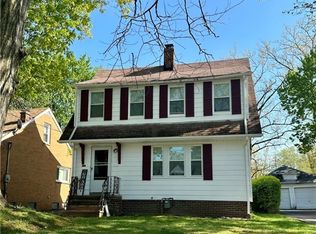
    19402 Kings Hwy, Warrensville Heights, OH 44122

    2beds
    2,175sqft
    Single Family Residence
    Built in 1956
    5,706 Square Feet Lot
    $132,700 Zestimate®
    $59/sqft
    $1,825 Estimated rent

    Home value

    $132,700

    Estimated sales range

    Not available

    $1,825/mo

    Zestimate® history
    Loading
    Loading...

    Owner options

    List your home for rent

    $1,825/mo

    Rent Zestimate®

    Find your next renter with Zillow Rental Manager. Plus, with online applications, you can quickly screen prospective tenants – for free.

    Learn more

    $1,825/mo

    Rent Zestimate®

    Refinance and save

    $940/mo

    Est. payment

    Refinancing to a lower rate could help reduce your monthly payments and save thousands over the life of the loan.

    See today's rates

    $940/mo

    Est. payment

    Explore your selling options

    Work with a Zillow partner agent

    Leverage their expertise and Zillow's premium Showcase listings to get your home seen by more buyers.

    Get started

    List with your own agent

    Get your home in front of millions of buyers by listing it on Zillow.

    Learn how to do it

    Sell it yourself

    Take full control of how buyers see your home on Zillow by listing For Sale by Owner (FSBO).

    List your home

    What's special

    Modern vanityMain-level bedroomFinished rec roomCharming built-in buffetUpdated bathroomGleaming hardwood floorsGranite countertops
    This charming 2-bedroom, 1-bath home offers the perfect blend of character and opportunity, waiting for your personal touch. Nestled in a desirable location near Cleveland Clinic South Pointe, Van Aken District shopping, dining, and more — it’s the kind of property that doesn’t come along every day. Sunlight fills the inviting living room, highlighting the decorative stone fireplace and timeless cove ceiling. The eat-in kitchen offers granite countertops, neutral cabinetry, hardwood floors, and a built-in buffet with glass doors and scalloped trim — great for extra storage or casual entertaining. The layout provides flexibility with a main-level bedroom and full bath, while the upstairs bedroom offers added privacy with generous closet space. The updated bathroom features marble-look flooring, a sleek vanity, tub surround, and classic wainscoting. Downstairs, the full basement adds bonus living space with a finished rec room — perfect for a home office, gym, or playroom — plus a laundry/utility area with plenty of storage and workspace. While the home has been well-maintained, it is being sold as-is, offering buyers the chance to complete some repairs and add their personal touches. Whether you’re looking to customize your first home or add value with a few updates, the possibilities here are exciting. Come see the potential and imagine the future that awaits — schedule your private showing today!

    Zillow last checked:

    Listing updated:

    Listed by:

    Denise A Quiggle 440-251-9985 DeniseQuiggle@MCDhomes.com,

    McDowell Homes Real Estate Services,

    Annette L Marra 440-665-7176,

    McDowell Homes Real Estate Services

    Bought with:

    Anne Marie Harden, 2006007545

    HomeSmart Real Estate Momentum LLC

    Aaron Harden, 2017004286

    HomeSmart Real Estate Momentum LLC

    Source: MLS Now,MLS#: 5104033MLS LogoOriginating MLS: Lake Geauga Area Association of REALTORS

    Facts & features

    Interior

    Bedrooms & bathrooms
    • Bedrooms: 2
    • Bathrooms: 1
    • Full bathrooms: 1
    • Main level bathrooms: 1
    • Main level bedrooms: 1
    Bedroom
    • Level: First
    • Dimensions: 13 x 12
    Bedroom
    • Level: Second
    • Dimensions: 16 x 13
    Bathroom
    • Level: First
    • Dimensions: 10 x 7
    Eat in kitchen
    • Level: First
    • Dimensions: 14 x 12
    Laundry
    • Level: Basement
    • Dimensions: 14 x 12
    Living room
    • Description: Flooring: Hardwood
    • Features: Fireplace
    • Level: First
    • Dimensions: 16 x 16
    Recreation
    • Level: Basement
    • Dimensions: 27 x 15
    Utility room
    • Level: Basement
    • Dimensions: 16 x 10
    Heating
    • Forced Air, Gas
    Cooling
    • None
    Appliances
    • Included: Built-In Oven, Cooktop, Refrigerator
    • Laundry: Lower Level
    Features
    • Basement: Finished
    • Number of fireplaces: 1
    Interior area
    • Total structure area: 2,175
    • Total interior livable area: 2,175 sqft
    • Finished area above ground: 1,305
    • Finished area below ground: 870

    Property

    Parking
    • Total spaces: 1
    • Parking features: Driveway, Garage
    • Garage spaces: 1
    Features
    • Levels: One and One Half
    • Patio & porch: Front Porch
    Lot
    • Size: 5,706 Square Feet
    Details
    • Parcel number: 76108067

    Construction

    Type & style
    • Home type: SingleFamily
    • Architectural style: Cape Cod
    • Property subtype: Single Family Residence
    Materials
    • Brick
    • Roof: Asphalt,Fiberglass
    Condition
    • Year built: 1956

    Utilities & green energy

    • Sewer: Public Sewer
    • Water: Public

    Community & HOA

    HOA
    • Has HOA: No
    Location
    • Region: Warrensville Heights

    Financial & listing details

    • Price per square foot: $59/sqft
    • Tax assessed value: $90,000
    • Annual tax amount: $3,518
    • Date on market: 3/7/2025
    • Cumulative days on market: 167 days
    • Listing terms: Cash,Conventional,FHA,VA Loan

    Price history

    DateEventPrice
    9/5/2025Sold$129,000-0.7%$59/sqft
    Source: MLS Now #5104033 Report a problem
    8/21/2025Pending sale$129,900$60/sqft
    Source: MLS Now #5104033 Report a problem
    7/31/2025Contingent$129,900$60/sqft
    Source: MLS Now #5104033 Report a problem
    6/14/2025Price change$129,900-7.1%$60/sqft
    Source: MLS Now #5104033 Report a problem
    6/5/2025Listed for sale$139,900$64/sqft
    Source: MLS Now #5104033 Report a problem
    5/29/2025Contingent$139,900$64/sqft
    Source: MLS Now #5104033 Report a problem
    5/21/2025Price change$139,900-6.7%$64/sqft
    Source: MLS Now #5104033 Report a problem
    4/7/2025Price change$149,900-19%$69/sqft
    Source: MLS Now #5104033 Report a problem
    3/27/2025Price change$185,000-7.5%$85/sqft
    Source: MLS Now #5104033 Report a problem
    3/7/2025Listed for sale$200,000+122.2%$92/sqft
    Source: MLS Now #5104033 Report a problem
    10/22/2021Sold$90,000-5.3%$41/sqft
    Source: MLS Now #4316564 Report a problem
    9/29/2021Pending sale$95,000$44/sqft
    Source: MLS Now #4316564 Report a problem

    Public tax history

    YearProperty taxesTax assessment
    2025$1,800 -7.1%$31,500
    2024$1,937 -17.1%$31,500 +5.7%
    2023$2,336 -0.7%$29,790
    2022$2,351 +1.8%$29,790
    2021$2,309 +2.8%$29,790 +17.1%
    2020$2,246 +0%$25,450 +0%
    2019$2,245 -5%$25,440 0%
    2018$2,363 +79%$25,450 +12.2%
    2017$1,320 +2.1%$22,690
    2016$1,293 $22,690
    2015$1,293 -17.4%$22,690 -13.9%
    2014$1,564 +1.2%$26,360
    2013$1,545 +5.4%$26,360
    2012$1,466 -5.2%$26,360 -12.7%
    2011$1,547 -0.5%$30,210
    2010$1,554 +896%$30,210
    2009$156 -90.1%$30,210 -4%
    2008$1,581 +0.5%$31,470
    2007$1,573 -26.6%$31,470
    2006$2,144 +6.5%$31,470 +14.1%
    2005$2,013 +1.6%$27,580
    2004$1,980 +20.3%$27,580
    2003$1,647 +5.1%$27,580 +9%
    2002$1,566 -44%$25,310
    2001$2,799 $25,310
    2000$2,799 $25,310
    Find assessor info on the county website

    Neighborhood: 44122

    Nearby schools

    GreatSchools rating
    Schools provided by the listing agent
    • District: Warrensville Heights - 1831

    Source: MLS Now. This data may not be complete. We recommend contacting the local school district to confirm school assignments for this home.

    Get a cash offer in 3 minutes
    Find out how much your home could sell for in as little as 3 minutes with a no-obligation cash offer.
    Estimated market value
    $132,700
    Get a cash offer in 3 minutes
    Find out how much your home could sell for in as little as 3 minutes with a no-obligation cash offer.
    Estimated market value
    $132,700