Nestled in the charming Kingsview Ridge community, this delightful Colonial home offers a perfect blend of comfort and style. With 4 spacious bedrooms and 3.5 bathrooms, it's designed for both relaxation and entertaining. Step inside to discover a warm and inviting interior featuring beautiful, refinished hardwood floors, fresh paint and updated baths. Plus a cozy family room off the kitchen, and a formal dining area perfect for gatherings. The kitchen boasts upgraded countertops, stainless steel appliances, and an eat-in space, making it a culinary haven. The primary suite is a true retreat, complete with an updated bath, luxurious soaking tub and walk-in closet. Enjoy cozy evenings by the brick fireplace, adding a touch of warmth to the living space. The home also features a convenient main floor laundry and a finished basement, offering additional flexible living space. Outside, the beautifully landscaped lot includes a front yard and a serene rear yard, perfect for outdoor activities or quiet moments on the back deck. The community fosters a friendly neighborhood atmosphere with easy access to local parks and highly regarded schools, this home is ideally situated for an active lifestyle. Experience the comfort of home in a community that values connection and convenience. Don't miss the opportunity to make this lovely property your own!
Sold for $775,000
$775,000
19402 Penrod Ter, Germantown, MD 20874
4beds
2,778sqft
Single Family Residence
Built in 1997
8,276 Square Feet Lot
$775,200 Zestimate®
$279/sqft
$3,740 Estimated rent
Home value
$775,200
$721,000 - $837,000
$3,740/mo
Zestimate® history
Owner options
List your home for rent
$3,740/mo
Rent Zestimate®
Find your next renter with Zillow Rental Manager. Plus, with online applications, you can quickly screen prospective tenants – for free.
$3,740/mo
Rent Zestimate®
Refinance and save
$4,763/mo
Est. payment
Refinancing to a lower rate could help reduce your monthly payments and save thousands over the life of the loan.
$4,763/mo
Est. payment
Explore your selling options
Work with a Zillow partner agent
Leverage their expertise and Zillow's premium Showcase listings to get your home seen by more buyers.
Get startedList with your own agent
Get your home in front of millions of buyers by listing it on Zillow.
Learn how to do itSell it yourself
Take full control of how buyers see your home on Zillow by listing For Sale by Owner (FSBO).
List your homeWhat's special
Brick fireplaceSerene rear yardWalk-in closetFront yardBeautifully landscaped lotFresh paintUpdated baths
Zillow last checked:
Listing updated:
Listed by:
Lisa Sabelhaus 240-388-7113,
RE/MAX Town Center,
Co-Listing Agent: Joseph B. Sabelhaus 240-398-1863,
RE/MAX Town Center
Bought with:
Caleb Prater
EQCO Real Estate Inc.
Source: Bright MLS,MLS#: MDMC2228806
Facts & features
Interior
Bedrooms & bathrooms
- Bedrooms: 4
- Bathrooms: 4
- Full bathrooms: 3
- 1/2 bathrooms: 1
- Main level bathrooms: 1
Rooms
- Room types: Living Room, Dining Room, Primary Bedroom, Bedroom 2, Bedroom 3, Bedroom 4, Kitchen, Family Room, Basement, Foyer, Laundry, Recreation Room, Storage Room, Bonus Room, Primary Bathroom, Full Bath, Half Bath
Primary bedroom
- Features: Flooring - Carpet, Cathedral/Vaulted Ceiling, Ceiling Fan(s), Walk-In Closet(s)
- Level: Upper
Bedroom 2
- Features: Flooring - Carpet, Ceiling Fan(s), Chair Rail
- Level: Upper
Bedroom 3
- Features: Flooring - Carpet, Ceiling Fan(s)
- Level: Upper
Bedroom 4
- Features: Flooring - Carpet, Ceiling Fan(s)
- Level: Upper
Primary bathroom
- Features: Soaking Tub, Bathroom - Stall Shower, Double Sink
- Level: Upper
Basement
- Features: Basement - Finished
- Level: Lower
Bonus room
- Features: Flooring - Carpet, Built-in Features
- Level: Lower
Dining room
- Features: Formal Dining Room, Flooring - HardWood
- Level: Main
Family room
- Features: Flooring - HardWood, Fireplace - Wood Burning, Ceiling Fan(s)
- Level: Main
Foyer
- Features: Flooring - HardWood
- Level: Main
Other
- Features: Bathroom - Tub Shower, Flooring - Ceramic Tile
- Level: Upper
Other
- Features: Flooring - Ceramic Tile, Bathroom - Stall Shower
- Level: Lower
Half bath
- Level: Main
Kitchen
- Features: Eat-in Kitchen, Kitchen - Gas Cooking, Granite Counters, Kitchen Island, Breakfast Bar, Pantry
- Level: Main
Laundry
- Features: Flooring - HardWood
- Level: Main
Living room
- Features: Flooring - HardWood
- Level: Main
Recreation room
- Features: Flooring - Carpet, Wet Bar
- Level: Lower
Storage room
- Features: Basement - Unfinished
- Level: Lower
Heating
- Forced Air, Natural Gas
Cooling
- Central Air, Ceiling Fan(s), Electric
Appliances
- Included: Microwave, Dishwasher, Disposal, Dryer, Oven/Range - Gas, Refrigerator, Stainless Steel Appliance(s), Washer, Water Heater, Gas Water Heater
- Laundry: Main Level, Laundry Room
Features
- Attic, Soaking Tub, Bathroom - Stall Shower, Bathroom - Tub Shower, Breakfast Area, Ceiling Fan(s), Chair Railings, Combination Dining/Living, Dining Area, Family Room Off Kitchen, Floor Plan - Traditional, Formal/Separate Dining Room, Eat-in Kitchen, Kitchen Island, Kitchen - Table Space, Pantry, Primary Bath(s), Upgraded Countertops, Walk-In Closet(s), Bar, Dry Wall
- Flooring: Carpet, Ceramic Tile, Hardwood
- Windows: Bay/Bow
- Basement: Connecting Stairway,Partial,Heated,Improved,Interior Entry
- Number of fireplaces: 1
- Fireplace features: Glass Doors, Mantel(s), Brick, Wood Burning
Interior area
- Total structure area: 2,968
- Total interior livable area: 2,778 sqft
- Finished area above ground: 1,978
- Finished area below ground: 800
Property
Parking
- Total spaces: 2
- Parking features: Garage Faces Front, Garage Door Opener, Inside Entrance, Attached
- Attached garage spaces: 2
Accessibility
- Accessibility features: None
Features
- Levels: Three
- Stories: 3
- Patio & porch: Deck, Porch
- Pool features: None
- Has view: Yes
- View description: Garden
Lot
- Size: 8,276 Square Feet
- Features: Front Yard, Landscaped, No Thru Street, Rear Yard
Details
- Additional structures: Above Grade, Below Grade
- Parcel number: 160203105542
- Zoning: R200
- Special conditions: Standard
Construction
Type & style
- Home type: SingleFamily
- Architectural style: Colonial
- Property subtype: Single Family Residence
Materials
- Frame, Vinyl Siding
- Foundation: Concrete Perimeter
- Roof: Shingle
Condition
- New construction: No
- Year built: 1997
Utilities & green energy
- Sewer: Public Sewer
- Water: Public
- Utilities for property: Cable Available, Electricity Available, Natural Gas Available, Phone Available, Sewer Available, Water Available
Community & HOA
Community
- Security: Smoke Detector(s), Carbon Monoxide Detector(s)
- Subdivision: Kingsview Ridge
HOA
- Has HOA: Yes
- Amenities included: Common Grounds, Jogging Path, Tot Lots/Playground
- Services included: Common Area Maintenance, Management, Snow Removal, Trash
- HOA fee: $54 monthly
- HOA name: KINGSVIEW RIDGE
Location
- Region: Germantown
Financial & listing details
- Price per square foot: $279/sqft
- Tax assessed value: $620,600
- Annual tax amount: $7,321
- Date on market: 4/30/2026
- Listing agreement: Exclusive Right To Sell
- Ownership: Fee Simple
Price history
| Date | Event | Price |
|---|---|---|
| 6/16/2026 | Sold | $775,000+1.3%$279/sqft |
Source:  Bright MLS #MDMC2228806 Report a problem Bright MLS #MDMC2228806 Report a problem | ||
| 5/5/2026 | Pending sale | $765,000$275/sqft |
Source: Bright MLS #MDMC2228806 Report a problem | ||
| 4/30/2026 | Listed for sale | $765,000+216.9%$275/sqft |
Source: Bright MLS #MDMC2228806 Report a problem | ||
| 9/26/1997 | Sold | $241,370$87/sqft |
Source: Public Record Report a problem | ||
Public tax history
| Year | Property taxes | Tax assessment |
|---|---|---|
| 2025 | $6,629 +3.1% | $589,500 +5.6% |
| 2024 | $6,428 +3.9% | $558,400 +4% |
| 2023 | $6,187 +8.8% | $536,967 +4.2% |
| 2022 | $5,689 +4.4% | $515,533 +4.3% |
| 2021 | $5,447 +3.6% | $494,100 +3.6% |
| 2020 | $5,260 +7.9% | $476,767 +7.8% |
| 2019 | $4,875 -0.2% | $442,100 |
| 2018 | $4,884 -1% | $442,100 +2.1% |
| 2017 | $4,932 +11.3% | $433,067 +2.1% |
| 2016 | $4,433 | $424,033 +2.2% |
| 2015 | $4,433 | $415,000 +0.5% |
| 2014 | $4,433 | $412,800 +0.5% |
| 2013 | -- | $410,600 +0.5% |
| 2012 | -- | $408,400 |
| 2011 | -- | $408,400 |
| 2010 | -- | $408,400 -21.6% |
| 2009 | -- | $521,220 +11.5% |
| 2008 | -- | $467,616 +12.9% |
| 2007 | -- | $414,013 +14.9% |
| 2006 | -- | $360,410 +13.4% |
| 2005 | -- | $317,866 +15.5% |
| 2004 | -- | $275,323 +18.3% |
| 2003 | -- | $232,780 +1.5% |
| 2002 | -- | $229,366 |
| 2001 | -- | $229,366 |
Find assessor info on the county website
Neighborhood: 20874
Nearby homes
- $756,100-- bd2 ba2.5k sqft19404 Penrod Ter, Germantown, MD 20874Off Market
- $765,0004 bd4 ba2.7k sqft19400 Penrod Ter, Germantown, MD 20874Sold
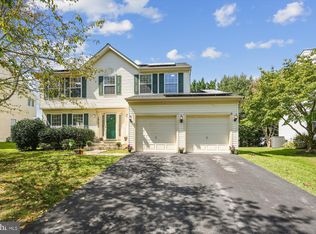
- $839,1004 bd3 ba2.9k sqft19313 Tattershall Dr, Germantown, MD 20874Off Market
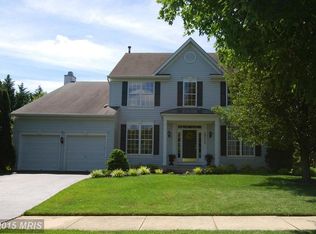
- $811,7004 bd4 ba3k sqft19315 Tattershall Dr, Germantown, MD 20874Off Market

- $783,500-- bd2 ba2.5k sqft19406 Penrod Ter, Germantown, MD 20874Off Market
- $671,200-- bd2 ba2k sqft19308 Penrod Ter, Germantown, MD 20874Off Market
- $828,500-- bd3 ba2.8k sqft19311 Tattershall Dr, Germantown, MD 20874Off Market
- $832,8004 bd3 ba4.5k sqft19317 Tattershall Dr, Germantown, MD 20874Off Market
Nearby schools
GreatSchools rating
- 9/10Ronald A. McNair Elementary SchoolGrades: PK-5Distance: 0.6 mi
- 9/10Kingsview Middle SchoolGrades: 6-8Distance: 1 mi
- 7/10Northwest High SchoolGrades: 9-12Distance: 2.2 mi
Schools provided by the listing agent
- Elementary: Ronald Mcnair
- Middle: Kingsview
- High: Northwest
- District: Montgomery County Public Schools
Source: Bright MLS. This data may not be complete. We recommend contacting the local school district to confirm school assignments for this home.
Get a cash offer in 3 minutes
Find out how much your home could sell for in as little as 3 minutes with a no-obligation cash offer.
Estimated market value
$775,200
Get a cash offer in 3 minutes
Find out how much your home could sell for in as little as 3 minutes with a no-obligation cash offer.
Estimated market value
$775,200
- Maryland
- Montgomery County
- Germantown
- 20874
- 19402 Penrod Ter
Nearby cities
Nearby zip codes
Other Germantown Topics
