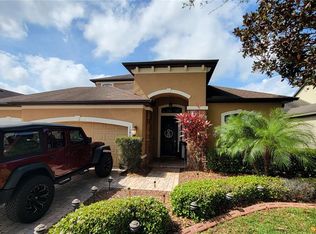
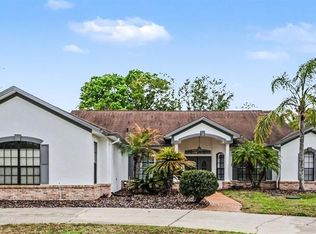
PRICE DROP - AMAZING OPPORTUNITY FOR A BEAUTIFUL HOME IN A GATED COMMUNITY - Pristinely maintained ranch home on corner lot - feels almost new as owners used it as a vacation home only - features 4 bedrooms, 3 full baths & a 3-car oversized garage. As you enter, the elegant double door entry opens to a spacious decorative tiled foyer with 12 ft ceilings and decorative art nooks. Graceful arches accent the formal living and dining rooms to the left. At the end of the foyer is the elegant open kitchen, eating area, and family room that easily lends itself to entertaining. The upgraded kitchen features granite counters, stainless steel appliances, 42” upper cabinets, and a spacious island with a breakfast bar. The oversized family room features sliding glass doors that lead out to the huge covered and screened lanai. The home includes a 3-way split bedroom floor plan providing privacy for the owner's suite. The back left side of the home is where you’ll find the oversized primary suite, featuring tray ceilings, bay windows, 2 closets, and a large primary bath with garden tub, walk-in shower, and dual split sinks. Two spacious bedrooms share the 2nd full bath at the rear of the home, which provides easy access as a future pool bath. The 4th bedroom is located at the center of the home and is adjacent to the 3rd full bath. Additional upgrades include a spacious laundry room with a utility sink. The home also has a water softener system. Stonebrier offes resort-style amenities including a zero-depth pool w/splash area, waterslide, poolside cabanas & lounge chairs, playground & 24-hr fitness center. Stonebrier also features community basketball, soccer & cricket fields along w/lots of lakes, ponds & conservation views. This property DOES NOT require flood insurance. This beautiful concrete block Taylor Morrison home is located in the highly sought after gated Waterbridge section of Stonebrier. Being offered by the original owner, this home is also zoned for one of Hillsborough County’s premier school districts – all A-rated schools (McKitrick/Martinez/Steinbrenner)!
For sale
$650,000
19402 SWEET GRASS WAY, LUTZ, FL 33558
4beds
2,671sqft
Single Family Residence
Built in 2010
8,814 Square Feet Lot
$637,500 Zestimate®
$243/sqft
$113/mo HOA
What's special
Granite countersTwo spacious bedroomsElegant double door entryOversized primary suiteDecorative art nooksCorner lotElegant open kitchen
- 162 days
- 953
- 23
Zillow last checked:
Listing updated:
Listed by:
Ivana Cruz Vergara 813-767-1715,
CHARLES RUTENBERG REALTY ORLANDO 407-622-2122
Source: Stellar MLS,MLS#: O6372962 Originating MLS: Orlando Regional
Originating MLS: Orlando Regional
Facts & features
Interior
Bedrooms & bathrooms
- Bedrooms: 4
- Bathrooms: 3
- Full bathrooms: 3
Primary bedroom
- Features: Walk-In Closet(s)
- Level: First
- Area: 350 Square Feet
- Dimensions: 25x14
Bedroom 2
- Features: Built-in Closet
- Level: First
- Area: 143 Square Feet
- Dimensions: 13x11
Bedroom 3
- Features: Built-in Closet
- Level: First
- Area: 154 Square Feet
- Dimensions: 14x11
Bedroom 4
- Features: Built-in Closet
- Level: First
- Area: 154 Square Feet
- Dimensions: 14x11
Primary bathroom
- Features: En Suite Bathroom, Exhaust Fan, Garden Bath, Granite Counters, Split Vanities, Tub with Separate Shower Stall, Linen Closet
- Level: First
Balcony porch lanai
- Level: First
- Area: 325 Square Feet
- Dimensions: 25x13
Dinette
- Level: First
- Area: 150 Square Feet
- Dimensions: 15x10
Dining room
- Level: First
- Area: 168 Square Feet
- Dimensions: 14x12
Family room
- Level: First
- Area: 252 Square Feet
- Dimensions: 18x14
Kitchen
- Features: Pantry, Exhaust Fan, Granite Counters, Kitchen Island
- Level: First
- Area: 176 Square Feet
- Dimensions: 16x11
Living room
- Level: First
- Area: 182 Square Feet
- Dimensions: 14x13
Heating
- Central, Electric
Cooling
- Central Air
Appliances
- Included: Dishwasher, Disposal, Dryer, Electric Water Heater, Microwave, Range, Refrigerator, Washer, Water Softener
- Laundry: Electric Dryer Hookup, Inside, Laundry Room, Washer Hookup
Features
- High Ceilings, In Wall Pest System, Kitchen/Family Room Combo, Living Room/Dining Room Combo, Open Floorplan, Primary Bedroom Main Floor, Split Bedroom, Stone Counters, Tray Ceiling(s), Walk-In Closet(s)
- Flooring: Carpet, Ceramic Tile
- Doors: Sliding Doors
- Has fireplace: No
Interior area
- Total structure area: 3,458
- Total interior livable area: 2,671 sqft
Video & virtual tour
Property
Parking
- Total spaces: 3
- Parking features: Garage - Attached
- Attached garage spaces: 3
Features
- Levels: One
- Stories: 1
- Patio & porch: Screened
- Exterior features: Irrigation System, Sidewalk, Sprinkler Metered
Lot
- Size: 8,814 Square Feet
- Dimensions: 78 x 113
Details
- Parcel number: U0327189GB00000500008.0
- Zoning: PD
- Special conditions: None
Construction
Type & style
- Home type: SingleFamily
- Property subtype: Single Family Residence
Materials
- Block, Stucco
- Foundation: Slab
- Roof: Shingle
Condition
- New construction: No
- Year built: 2010
Utilities & green energy
- Sewer: Public Sewer
- Water: Public
- Utilities for property: Cable Available, Electricity Connected, Public, Sewer Connected, Sprinkler Meter, Sprinkler Recycled, Street Lights, Water Connected
Community & HOA
Community
- Features: Deed Restrictions, Fitness Center, Gated Community - No Guard, Irrigation-Reclaimed Water, Pool
- Pet fee: $0 monthly
- Subdivision: STONEBRIER PH 2A-PARTIAL RE
HOA
- Has HOA: Yes
- Amenities included: Fitness Center, Pool
- Services included: Community Pool, Pool Maintenance
- HOA fee: $113 monthly
- HOA name: Camilo Clark
- HOA phone: 813-968-5665
Location
- Region: Lutz
Financial & listing details
- Price per square foot: $243/sqft
- Tax assessed value: $528,121
- Annual tax amount: $11,541
- Date on market: 1/16/2026
- Cumulative days on market: 204 days
- Listing terms: Cash,Conventional,FHA
- Ownership: Fee Simple
- Total actual rent: 0
- Electric utility on property: Yes
- Road surface type: Asphalt
Estimated market value
$637,500
$606,000 - $669,000
$3,697/mo
Price history
| Date | Event | Price |
|---|---|---|
| 5/29/2026 | Price change | $650,000-3%$243/sqft |
Source:  Stellar MLS #O6372962 Report a problem Stellar MLS #O6372962 Report a problem | ||
| 4/27/2026 | Price change | $669,900-2.2%$251/sqft |
Source: Stellar MLS #O6372962 Report a problem | ||
| 3/29/2026 | Listed for sale | $685,000$256/sqft |
Source: Stellar MLS #O6372962 Report a problem | ||
| 2/27/2026 | Listing removed | $685,000$256/sqft |
Source: Stellar MLS #O6372962 Report a problem | ||
| 1/17/2026 | Listed for sale | $685,000+163.5%$256/sqft |
Source: Stellar MLS #O6372962 Report a problem | ||
| 9/16/2010 | Sold | $260,000$97/sqft |
Source: Stellar MLS #T2432408 Report a problem | ||
Public tax history
| Year | Property taxes | Tax assessment |
|---|---|---|
| 2025 | $12,638 +9.5% | $490,181 +10% |
| 2024 | $11,542 +5.5% | $445,619 +10% |
| 2023 | $10,937 +6.8% | $405,108 +10% |
| 2022 | $10,239 +11.3% | $368,280 +10% |
| 2021 | $9,203 +1.3% | $334,800 +1.8% |
| 2020 | $9,081 +0.6% | $329,025 -1.6% |
| 2019 | $9,029 | $334,325 +3.5% |
| 2018 | $9,029 +4.7% | $323,041 +10.1% |
| 2017 | $8,621 +5.4% | $293,275 +6.7% |
| 2016 | $8,181 +3.6% | $274,836 +10% |
| 2015 | $7,898 +4.2% | $249,851 -0.4% |
| 2014 | $7,577 | $250,965 +10% |
| 2013 | $7,577 +2.6% | $228,150 -2.4% |
| 2012 | $7,389 +1.4% | $233,799 +2.4% |
| 2011 | $7,288 +78.9% | $228,270 +281.1% |
| 2010 | $4,074 +4.9% | $59,904 -11.1% |
| 2009 | $3,884 -11.6% | $67,392 -18.2% |
| 2008 | $4,392 | $82,368 |
Find assessor info on the county website
Monthly payment
Est. payment
Payment breakdown
Explore the cost of this home by adjusting the details. Changes won't be saved.Climate risks
Neighborhood: Stonebrier
Nearby schools
Schools provided by the listing agent
- Elementary: McKitrick-HB
- Middle: Martinez-HB
- High: Steinbrenner High School
Source: Stellar MLS. This data may not be complete. We recommend contacting the local school district to confirm school assignments for this home.
Similar homes
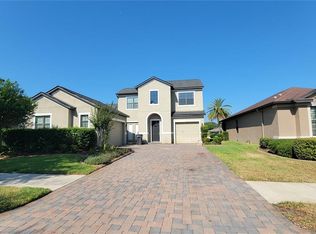
- $449,5004 bd3 ba1.8k sqft19308 SANDY SPRINGS CIRCLE, LUTZ, FL 33558For Sale
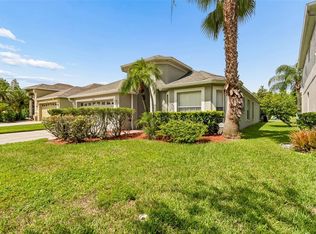
 MLS ID #TB8536640, Dawn Lifrieri, FUTURE HOME REALTY INC. Stellar MLS
 - $670,0004 bd3 ba2.8k sqft814 BRANTENBURG WAY, LUTZ, FL 33548For Sale
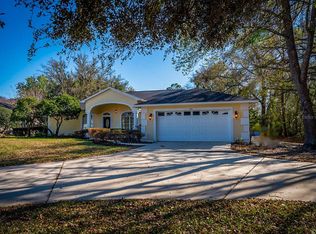 MLS ID #TB8480308, Michelle Menke Fife, KELLER WILLIAMS ST PETE REALTY. Stellar MLS
 - $650,0004 bd3 ba2.5k sqft3708 MARBURY COURT, LAND O LAKES, FL 34638For Sale
 MLS ID #TB8524737, Michele Strong, ENGEL & VOLKERS BELLEAIR. Stellar MLS
 - $745,0004 bd4 ba2.5k sqft19216 RIDGELAKE DRIVE, LUTZ, FL 33549For Sale
 MLS ID #TB8484236, Marne White, BROOKS REALTY GROUP LLC. Stellar MLS
 - $775,0004 bd3 ba2.9k sqft19737 PRINCE BENJAMIN DRIVE, LUTZ, FL 33549For SaleMLS ID #TB8487037, Sondra Boruty, CALL IT CLOSED INTL REALTY. Stellar MLS
- $529,9903 bd2 ba1.7k sqft18843 MAISONS DRIVE, LUTZ, FL 33558For SaleMLS ID #TB8538240, Alexander Matos, THE SOMERDAY GROUP PL. Stellar MLS
- $584,9005 bd3 ba3.2k sqft2841 TRINITY COTTAGE DRIVE, LAND O LAKES, FL 34638For SaleMLS ID #TB8527425, Angel Gonzalez, THE ELITE REALTY EXPERIENCE. Stellar MLS
- $650,0005 bd3 ba2.7k sqft10207 ARBOR SIDE DRIVE, TAMPA, FL 33647For SaleMLS ID #O6392696, Rob Stack, SERHANT. Stellar MLS
- $700,0004 bd3 ba2.7k sqft23305 GRACEWOOD CIRCLE, LAND O LAKES, FL 34639For SaleMLS ID #TB8523267, Holly Ruhlig, ADVANTAGE REAL ESTATE SERVICES. Stellar MLS
- $650,0004 bd3 ba2.9k sqft8434 WESTERLAND DRIVE, LAND O LAKES, FL 34637For SaleMLS ID #TB8504381, Steve Armstrong, PA, SMITH & ASSOCIATES REAL ESTATE. Stellar MLS
- $649,9005 bd5 ba3.5k sqft24115 SAN GIOVANNI DRIVE, LAND O LAKES, FL 34639For SaleMLS ID #TB8510326, Deana Fortner, CENTURY 21 INTEGRA. Stellar MLS
- $750,0004 bd3 ba2.9k sqft15103 AZRA DRIVE, ODESSA, FL 33556For SaleMLS ID #TB8525415, Jennifer Boyette, COASTAL PROPERTIES GROUP INTERNATIONAL. Stellar MLS
- $500,0003 bd3 ba2k sqft22832 CYPRESS TRAIL DRIVE, LUTZ, FL 33549For SaleMLS ID #TB8543188, Andrew Duncan, LPT REALTY LLC. Stellar MLS
- $595,0005 bd3 ba2.4k sqft2132 RENSSELAER DRIVE, WESLEY CHAPEL, FL 33543For SaleMLS ID #TB8544233, Vioma Lorenzo, DALTON WADE INC. Stellar MLS
- $839,5004 bd3 ba3k sqft16116 IVY LAKE DRIVE, ODESSA, FL 33556For SaleMLS ID #A4700130, Cynthia Vazquez Lane, DALTON WADE INC. Stellar MLS
- $595,9004 bd3 ba2.2k sqft1716 HADDEN HALL PLACE, TRINITY, FL 34655For SaleMLS ID #TB8476027, Svetlana Mironovaite, DALTON WADE INC. Stellar MLS
- $579,0004 bd4 ba3.2k sqft1307 KETZAL DRIVE, TRINITY, FL 34655For SaleMLS ID #TB8537863, Anne Bromberg, RE/MAX ACTION FIRST OF FLORIDA. Stellar MLS
- $715,0004 bd3 ba3.1k sqft6130 BRIDLEFORD DRIVE, WESLEY CHAPEL, FL 33545For SaleMLS ID #TB8518478, Robert Johnson, REAL BROKER, LLC. Stellar MLS
- $589,0005 bd4 ba2.7k sqft5454 SPECTACULAR BID DRIVE, WESLEY CHAPEL, FL 33544For SaleMLS ID #TB8536812, VINCENT PA Moreno, KELLER WILLIAMS TAMPA PROPERTIES. Stellar MLS
- $560,0004 bd2 ba2.1k sqft19027 DOVE CREEK DRIVE, TAMPA, FL 33647For SaleMLS ID #TB8499729, Christopher Johnson, KELLER WILLIAMS REALTY AT THE LAKES. Stellar MLS
